



4425 N ARCADIA LanePhoenix, AZ 85018
Due to the health concerns created by Coronavirus we are offering personal 1-1 online video walkthough tours where possible.
Mortgage Calculator
Monthly Payment (Est.)
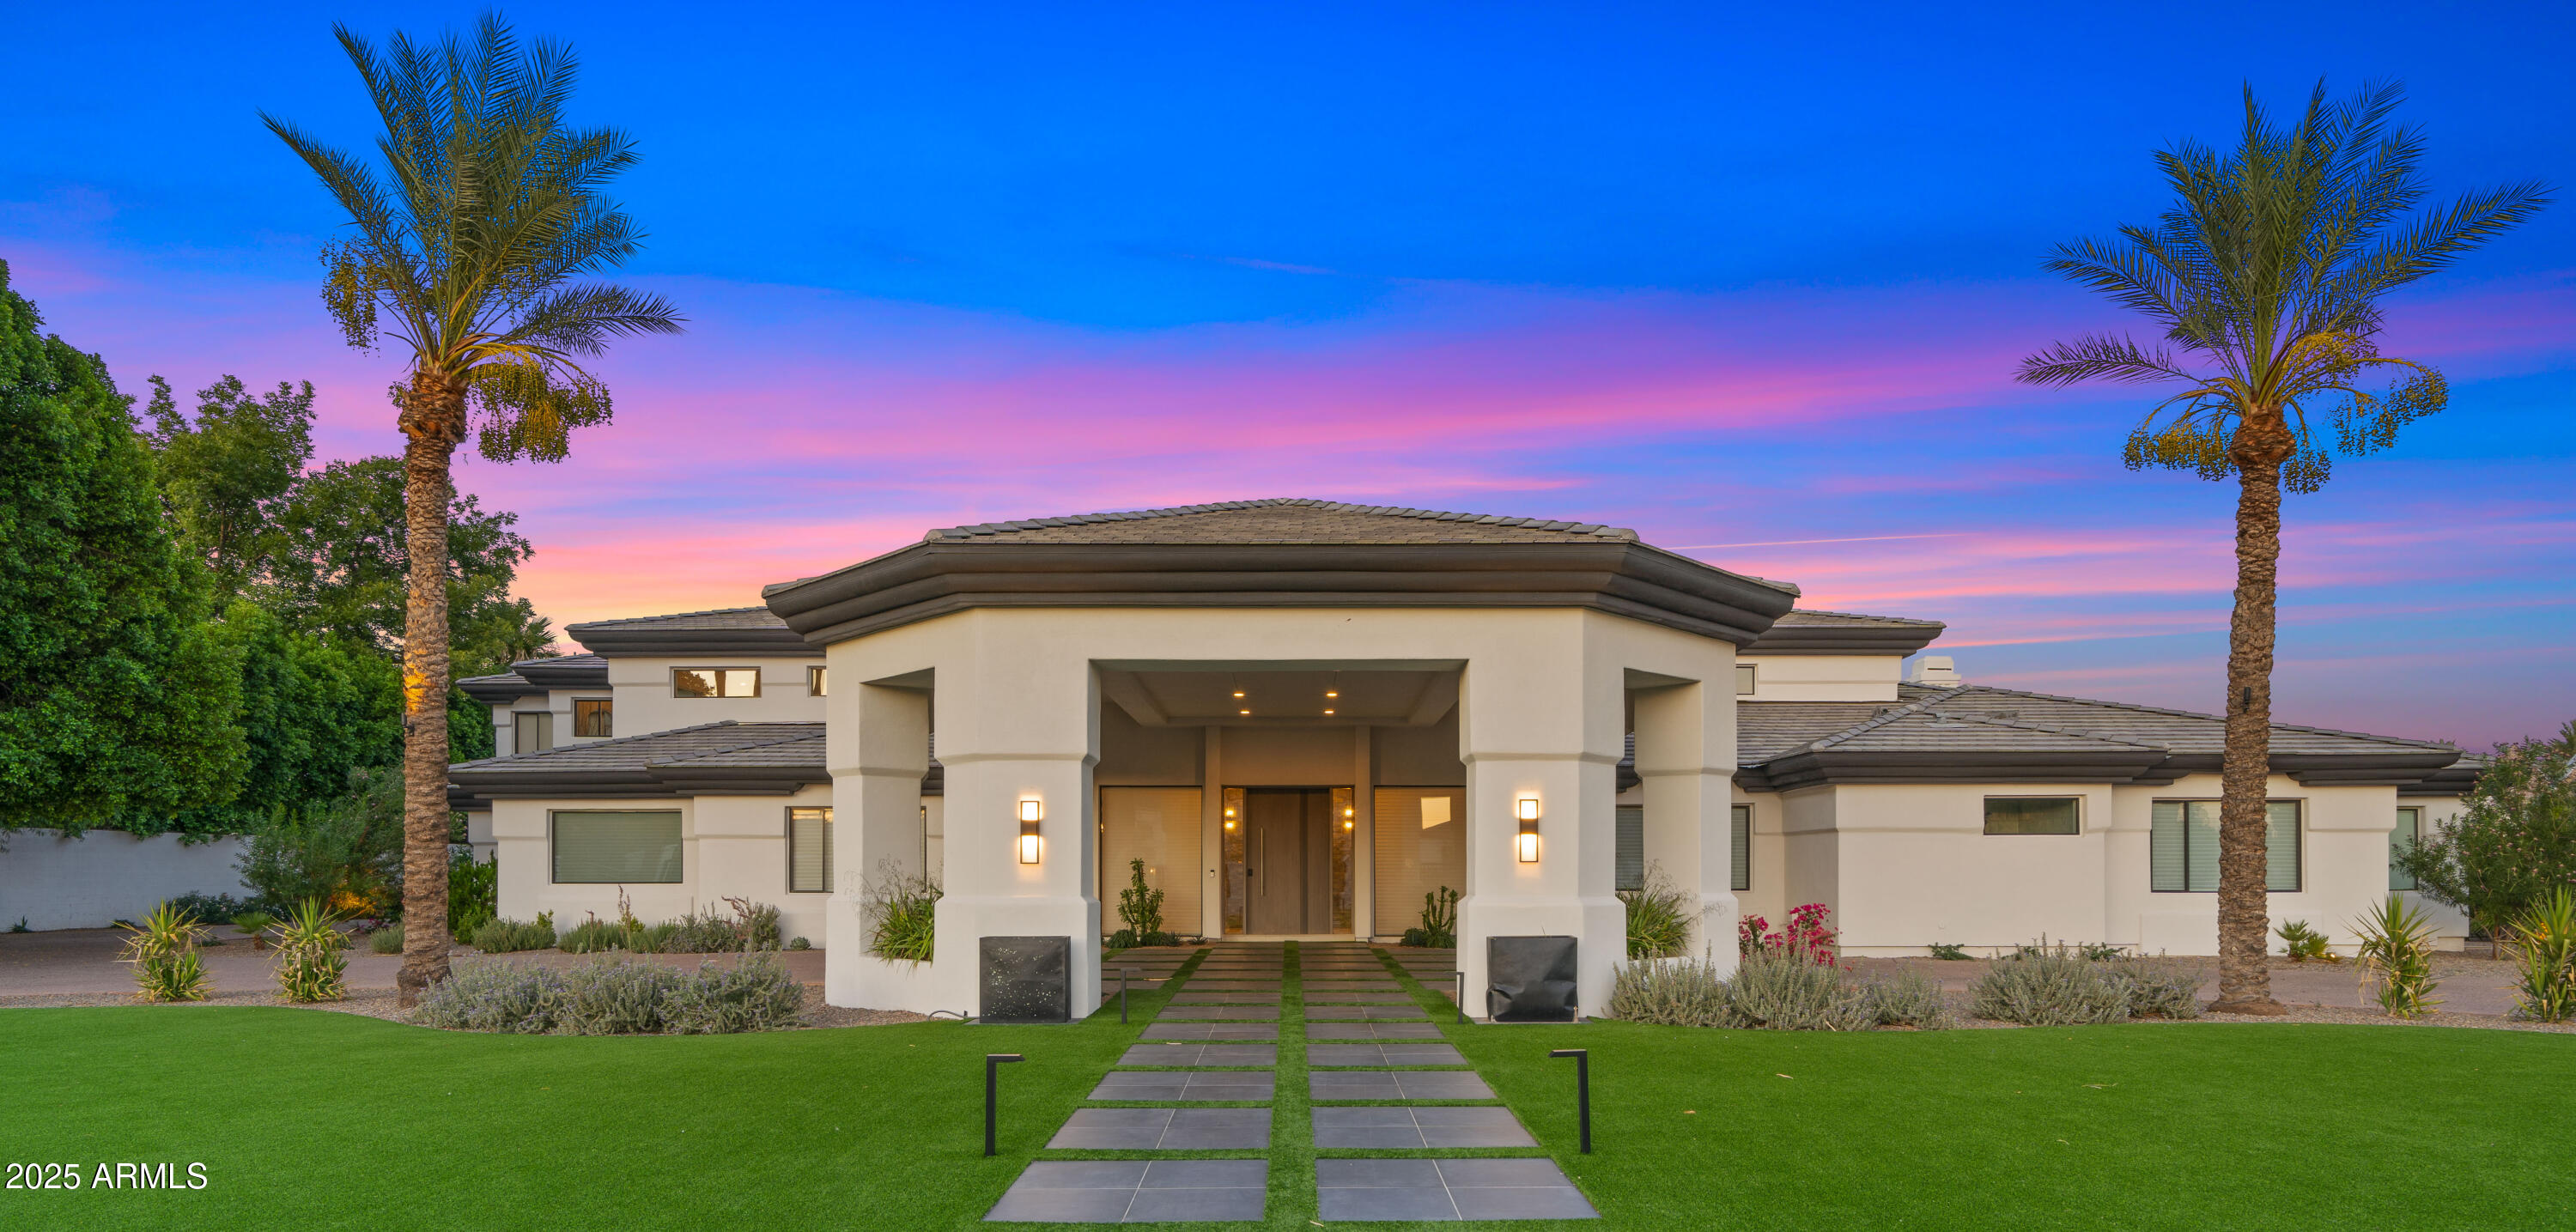

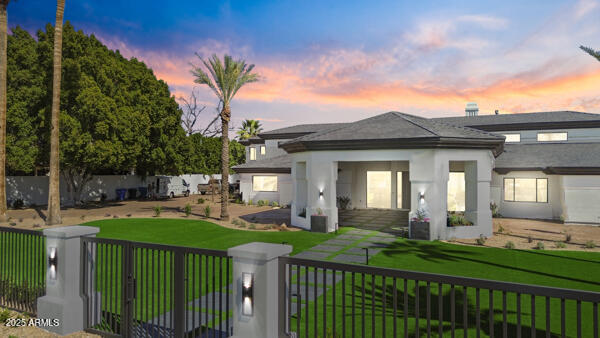
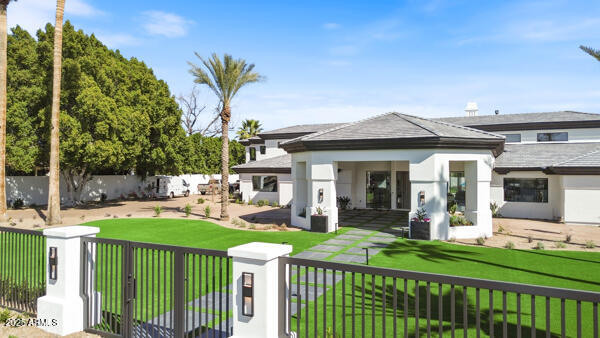
$47,882Welcome to the Arcadia Estate! A private gated and rare resort-style luxury residence in the heart of Arcadia proper, no HOA and nestled on one of the most prestigious streets in Arcadia. This over *10,000 SQFT residence captures iconic Camelback Mountain views while resting on an expansive lot of almost 1.5 acres-one of the largest and most private properties in Arcadia. The grounds features beautifully established landscaping with lush greenery, thoughtfully designed for easy maintenance. A huge sparkling pool, 10 person jacuzzi, infrared sauna, steam shower, lighted tennis/pickle court, outdoor kitchen w/ BBQ, pizza oven, and private putting green-delivering the ultimate in recreation, relaxation, and entertainment with room to expand. Inside you will find an expansive primary suite with his and her closet space, large living area with fireplace for cozy mornings or evenings with its own private access to the backyard. Two other en-suite bedrooms are on same floor and same side of home. The chefs kitchen, offers a huge island and glass wine wall. The kitchen flows in to the expansive living room with dramatic soaring ceilings and abundant natural light create an incredible sense of volume and openness, large enough for entertaining with two separate seating areas next to a fireplace along with a full service bar. The laundry room has 2 W/D, access to the 4 car garage. The upstairs has a large living/flex space, a gym, kitchenette, two large bedrooms and 1 full bath with stair access to home and outside entrance. The attached guest house has *1790 sq. ft with its own entrance that features two en-suite bedrooms, living room, separate dining area and a beautiful remodeled kitchen, W/D, and a single car garage. This home is 20 min from the airport, 5 minutes from Scottsdale Fashion Square and the entertainment district and all the world class restaurants. One minute from the Phoenician resort & golf courses. The property is currently operated as a short-term rental. Move-in ready, with all furnishings, linens, towels, kitchen items available on a separate bill of sale. *Combined square footage of home and Guest house.
| 3 days ago | Listing updated with changes from the MLS® | |
| 5 days ago | Price changed to $10,495,000 | |
| a year ago | Listing first seen on site |

All information should be verified by the recipient and none is guaranteed as accurate by ARMLS. Copyright 2026 Arizona Regional Multiple Listing Service, Inc. All rights reserved.
Last checked: 2026-09-15 11:01 PM UTC