Save
Ask
Tour
Hide
Share
$5,750,000
318 Days On Site

9615 E MADERA Drive
Scottsdale, AZ 85262

For Sale|Single Family Residence|Active
4
Beds
4
Total Baths
3
Full Baths
1
Partial Bath
4,128
SqFt
$1,393
/SqFt
2027
Built
Subdivision:
DESERT MOUNTAIN
County:
Maricopa

Due to the health concerns created by Coronavirus we are offering personal 1-1 online video walkthough tours where possible.
Call Now: 602-206-3131
Is this the listing for you? We can help make it yours.
602-206-3131
9615 E MADERA Drive9615 E MADERA Drive9615 E MADERA Drive9615 E MADERA Drive
Save
Ask
Tour
Hide
Share

Mortgage Calculator

Monthly Payment (Est.)

$26,234
Calculator powered by Showcase IDX, a Constellation1 Company. Copyright ©2026 Information is deemed reliable but not guaranteed.

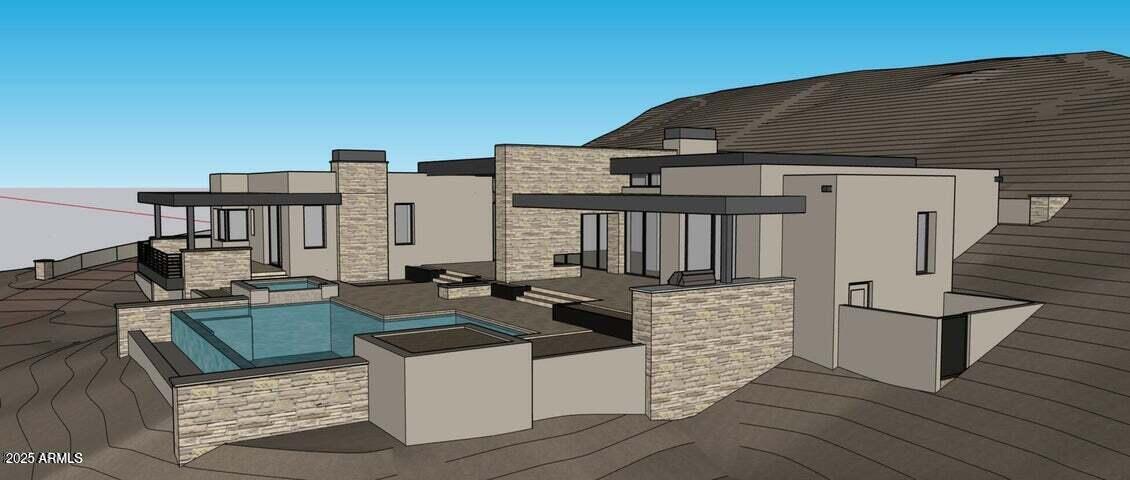
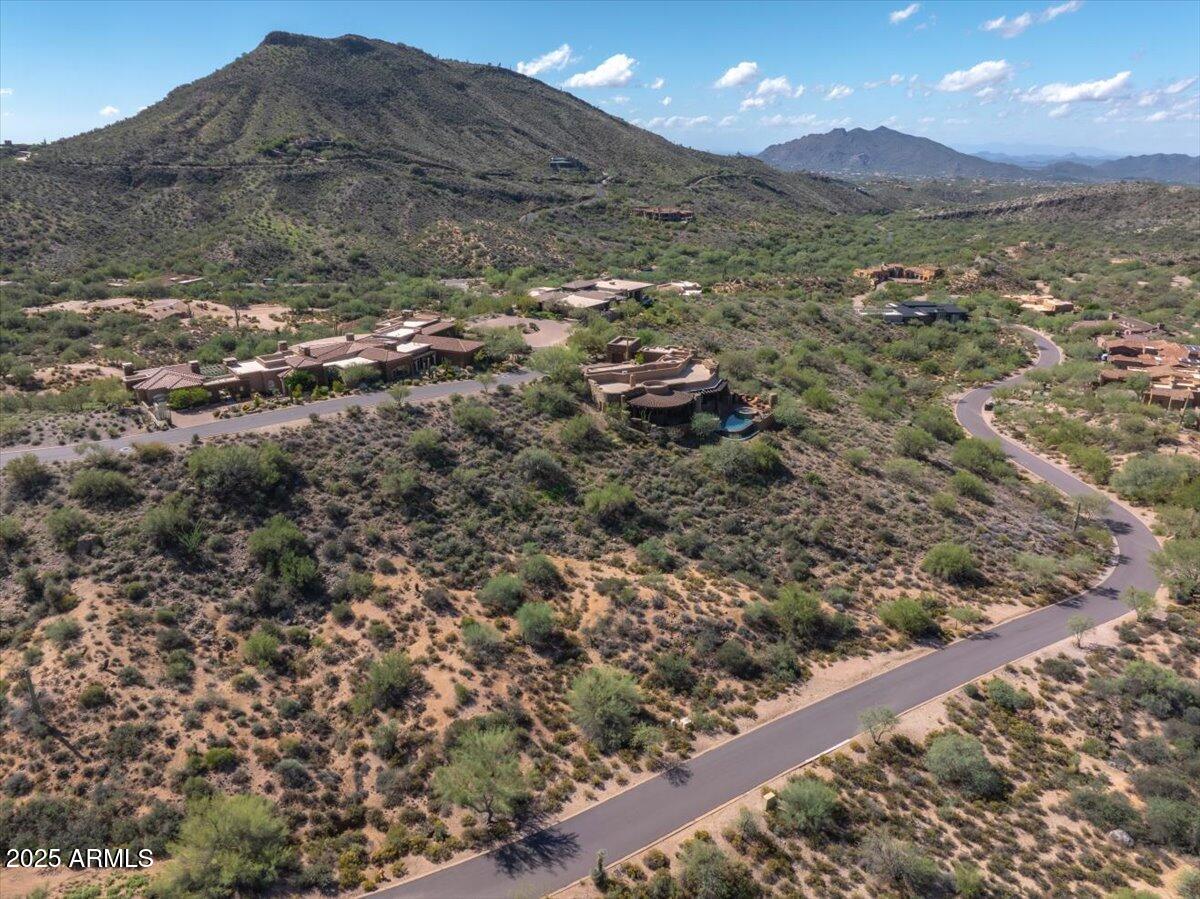
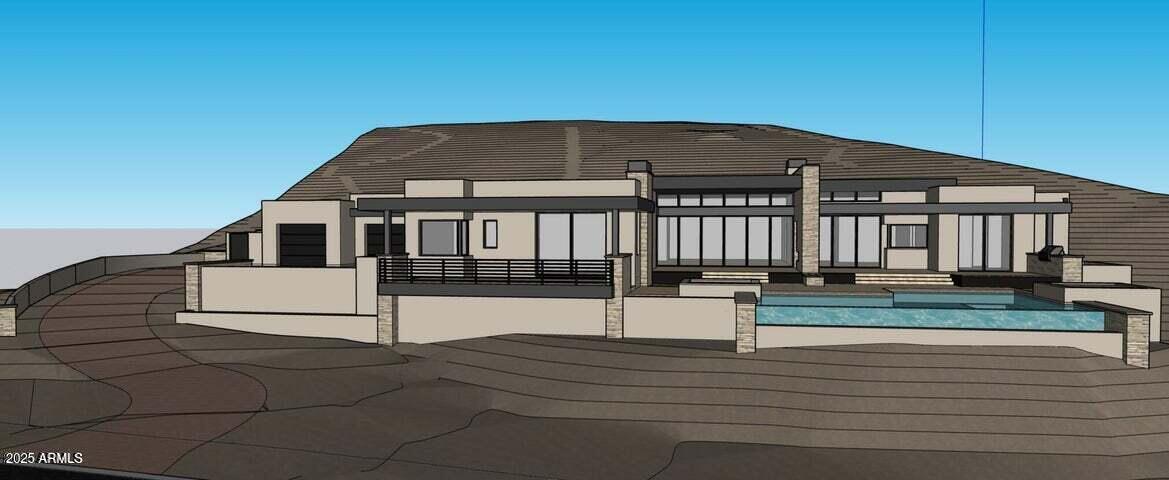
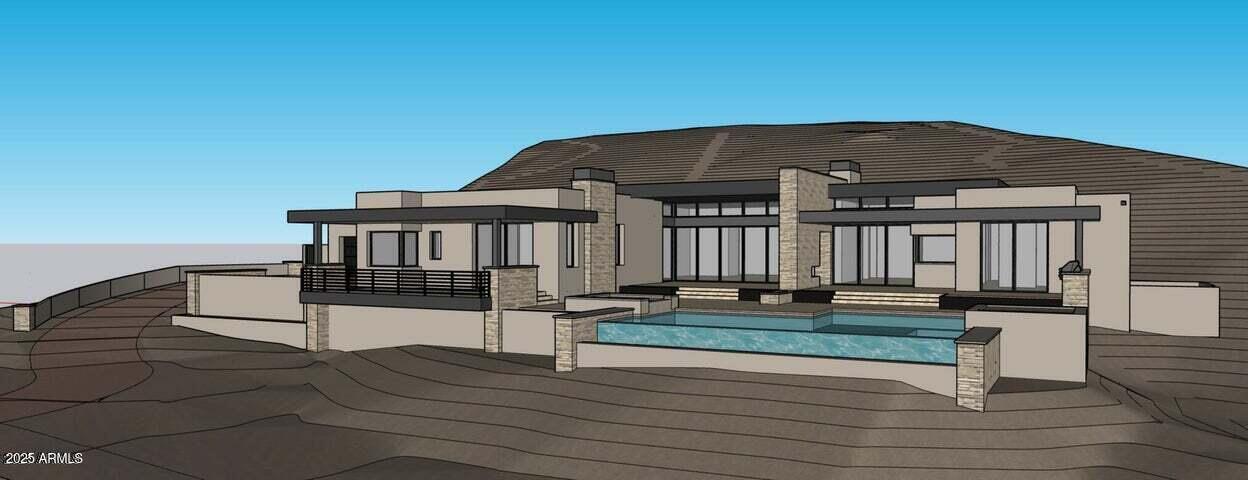
FULLY APPROVED CITY AND HOA PLANS for this beautiful 4128 foot 4 bedroom home with no interior steps and panoramic mountain, sunset and golf course views. Save yourself the multiyear arduous design and review process. This spectacular home was designed by noted architect Marvin Lunt. The hillside lot has an elevated platform that allows for generous vistas from east to west. The site originally hosted the championship tee for the 13th hole of the Geronimo golf course. That hole is framed perfectly from the main living area and outdoor patio. This area of Desert Mountain is quiet and secluded, yet just a few minutes away from the Sonoran Clubhouse, the heart of the 8200 acre community. Buyer is able to select the final interior design finishes.

Save
Ask
Tour
Hide
Share
Listing Snapshot
Price 
$5,750,000
Days On Site 
318 Days
Bedrooms 
4
Inside Area (SqFt) 
4,128 sqft
Total Baths 
4
Full Baths 
3
Partial Baths 
1
Lot Size 
1.1 Acres
Year Built 
2027
MLS® Number 
6942939
Status 
Active
Property Tax 
$1,477
HOA/Condo/Coop Fees 
$2,844 Semi-Annually
Sq Ft Source 
Builder
Friends & Family
Recent Activity
3 days agoListing updated with changes from the MLS®
10 months agoListing first seen on site
General Features
Acres 
1.1
Cross Street 
Pima & Cave Creek Rd
Disclosures 
Seller Discl AvailAgency Discl Req
Foundation 
Slab
Garage 
Yes
Garage Spaces 
3
Land Lease 
No
Levels 
One
Number Of Stories 
1
Parking 
Garage Door Opener
Parking Spaces 
2
Property Sub Type 
Single Family Residence
Security 
Fire Sprinkler System
Style 
Contemporary
Water Source 
Public
Interior Features
Appliances 
DishwasherDisposalRefrigeratorGas CooktopMicrowaveBuilt-In Electric OvenGas RangeElectric Oven
Cooling 
Central Air
Fireplace 
Yes
Fireplace Features 
Living RoomMaster BedroomGasFire PitOutsideDouble Sided
Fireplaces 
3
Heating 
Natural Gas
Interior 
Double VanityEat-in KitchenPantryKitchen IslandHigh Speed InternetHigh Ceilings
Laundry Features 
Inside
Spa 
Yes
Save
Ask
Tour
Hide
Share
Exterior Features
Construction Details 
StuccoStone
Exterior 
BarbecueBuilt-in Barbecue
Fencing 
Back Yard
Lot Features 
On Golf CourseDesert FrontDesert Back
Patio And Porch 
Patio
Pool Features 
HeatedOutdoor Pool
Private Pool 
Yes
Roof 
TileFoam
Spa 
Yes
Spa Features 
PrivateHeated
View 
Mountain(s)DesertGolf Course
Waterview 
Mountain(s)DesertGolf Course
Community Features
Association Fee 
$2844.0
Association Fee Frequency 
Semi-Annually
Community Features 
GatedSidewalks
School District 
Cave Creek Unified District
Township 
6N
Financing Terms Available 
CashConventional
Roads 
Asphalt
Schools
School District
Cave Creek Unified District
Elementary School
Black Mountain Elementary School
Middle School
Sonoran Trails Middle School
High School
Cactus Shadows High School
Listing courtesy of Russ Lyon Sotheby's International Realty.


All information should be verified by the recipient and none is guaranteed as accurate by ARMLS. Copyright 2026 Arizona Regional Multiple Listing Service, Inc. All rights reserved.
Last checked: 2026-09-20 12:06 AM UTC

Neighborhood & Commute
Source: Walkscore
Save
Ask
Tour
Hide
Share