Save
Ask
Tour
Hide
Share
$3,749,000
244 Days On Site

4610 E CALLE VENTURA --
Phoenix, AZ 85018

For Sale|Single Family Residence|Active
5
Beds
5
Total Baths
4
Full Baths
1
Partial Bath
3,554
SqFt
$1,055
/SqFt
2026
Built
Subdivision:
HIDDEN VILLAGE 4
County:
Maricopa

Due to the health concerns created by Coronavirus we are offering personal 1-1 online video walkthough tours where possible.
Call Now: 602-206-3131
Is this the listing for you? We can help make it yours.
602-206-3131
4610 E CALLE VENTURA --4610 E CALLE VENTURA --4610 E CALLE VENTURA --4610 E CALLE VENTURA --
Save
Ask
Tour
Hide
Share

Mortgage Calculator

Monthly Payment (Est.)

$17,104
Calculator powered by Showcase IDX, a Constellation1 Company. Copyright ©2026 Information is deemed reliable but not guaranteed.

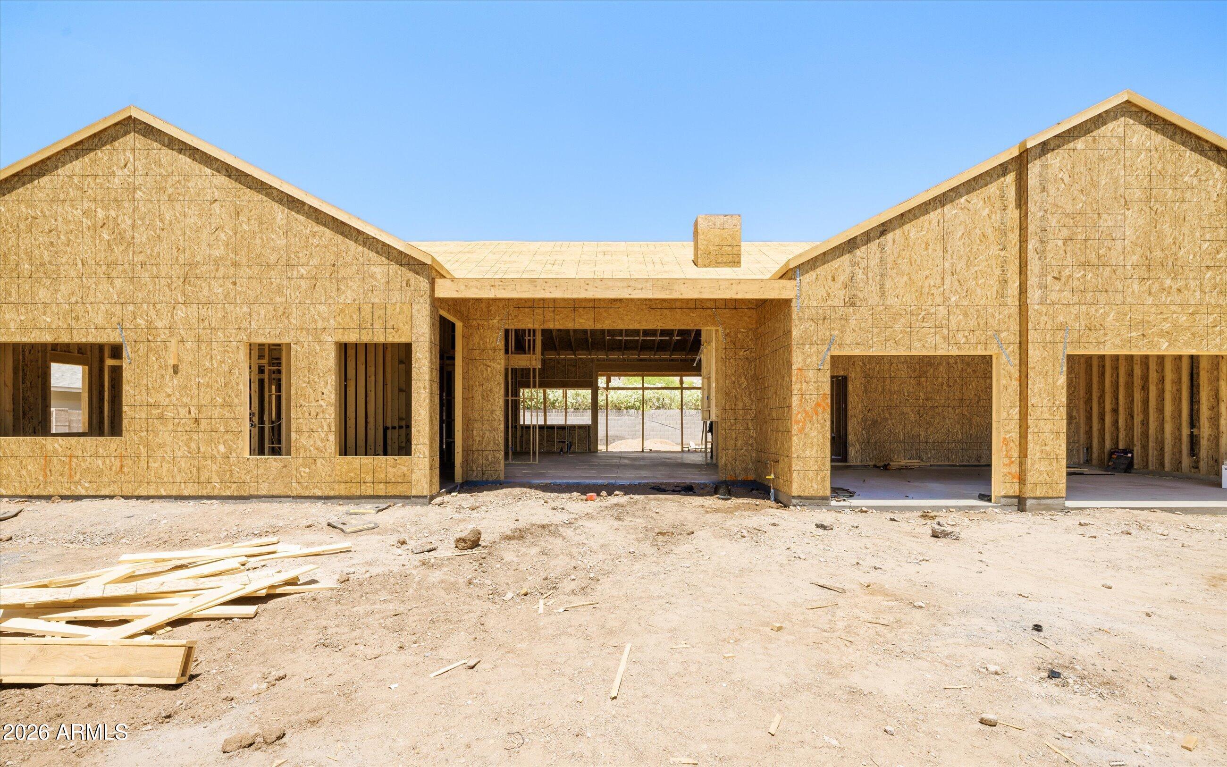
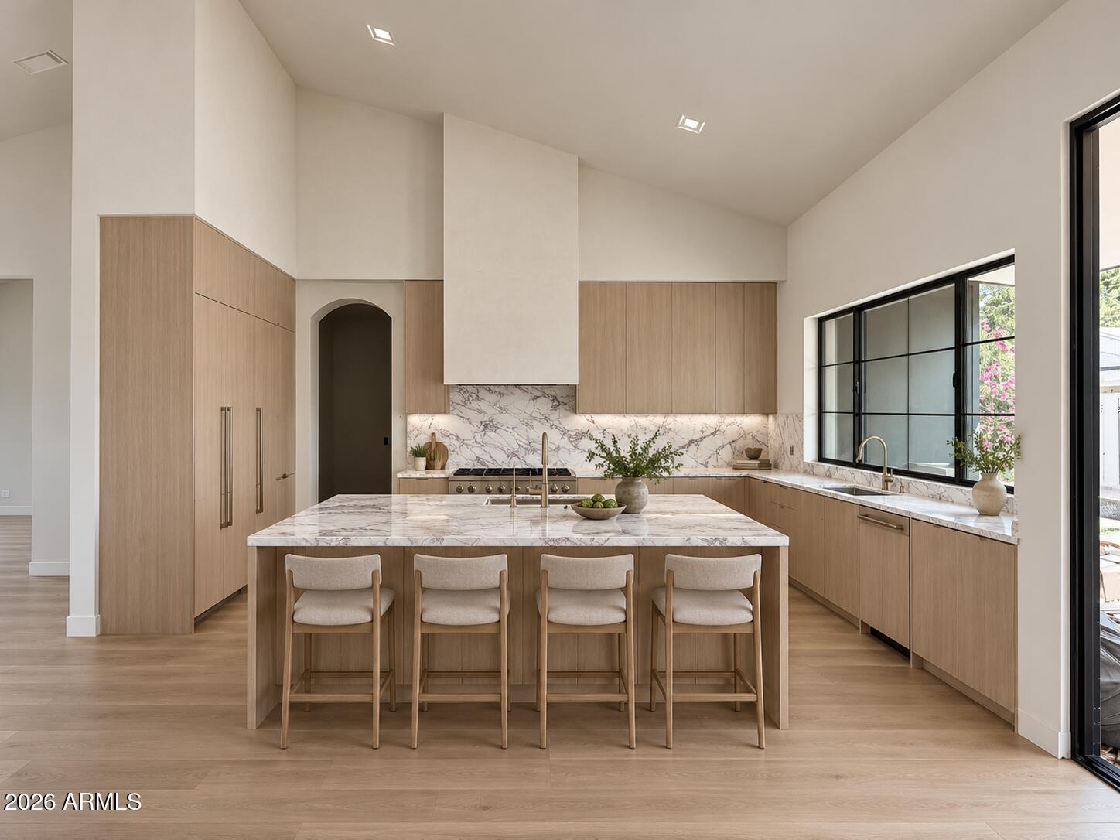
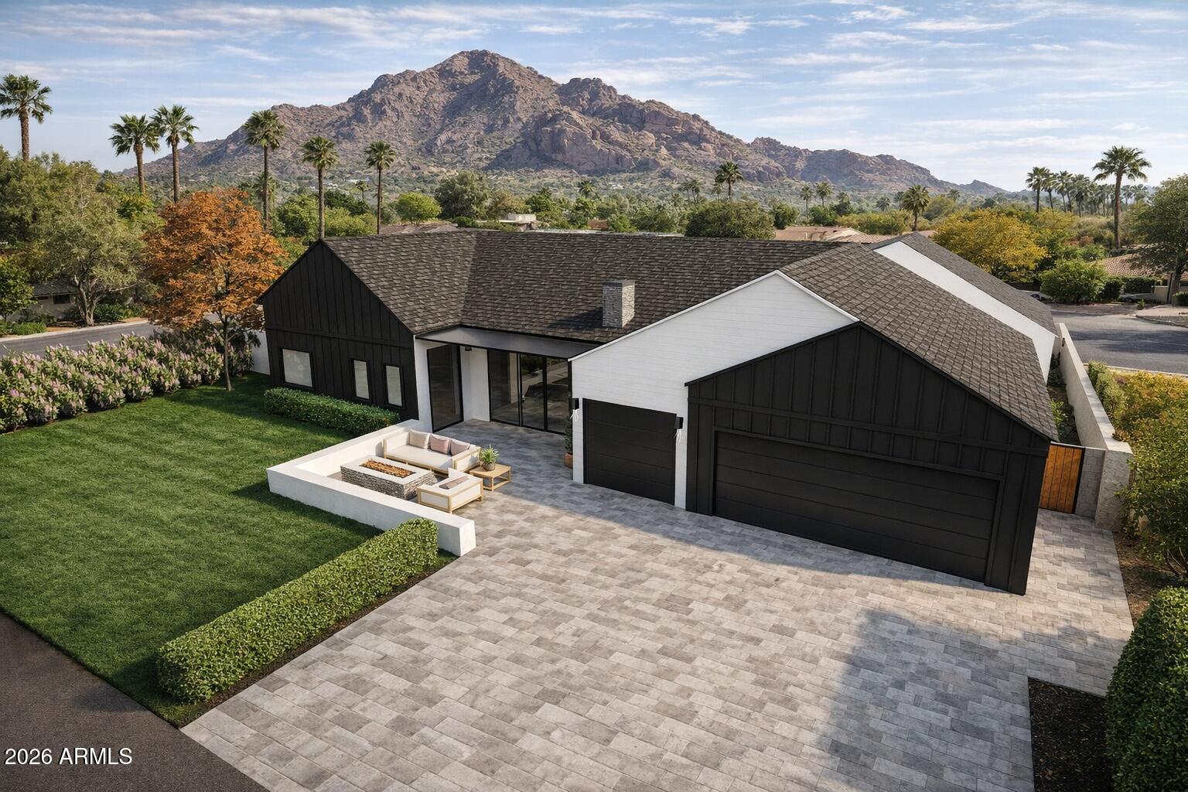
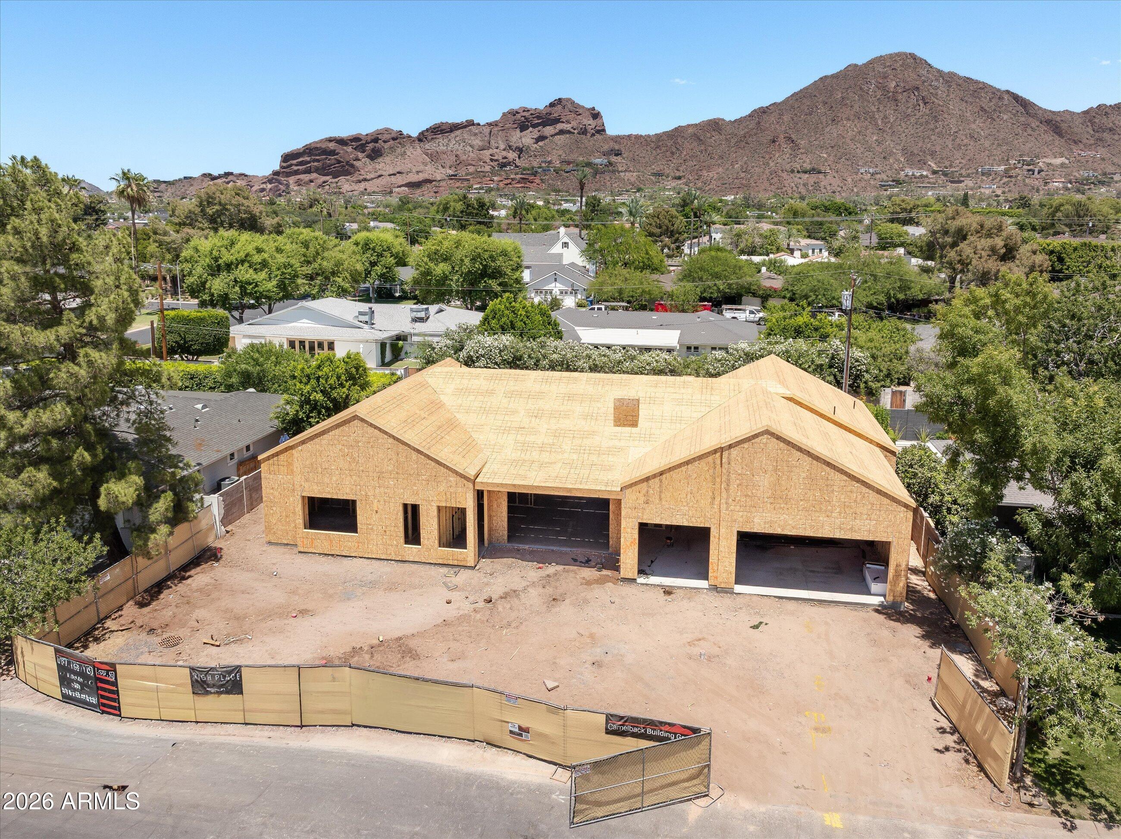
NEW CONSTRUCTION in ARCADIA PROPER for under $4M and with amazing VIEWS! Exceptional new build tucked away on a quiet cul-de-sac in the heart of Arcadia Proper, with stunning Camelback Mountain views from the great room and backyard. Beautifully designed with elevated finishes and seamless indoor-outdoor living, the home features a detached guest house, resort-style pool and spa, built-in BBQ, two fireplaces and multiple spaces for entertaining. Main house has 4 bedrooms, 3.5 bathrooms. Plus, the detached guest house offers a kitchenette, full bathroom, and closet - ideal for guests, a home office, gym or multigenerational living. A rare opportunity to enjoy brand-new construction, incredible amenities and an unbeatable Arcadia location. ESTIMATED COMPLETION Q4 2026.

Save
Ask
Tour
Hide
Share
Listing Snapshot
Price 
$3,749,000
Days On Site 
244 Days
Bedrooms 
5
Inside Area (SqFt) 
3,554 sqft
Total Baths 
5
Full Baths 
4
Partial Baths 
1
Lot Size 
0.24 Acres
Year Built 
2026
MLS® Number 
6968412
Status 
Active
Property Tax 
$3,730
HOA/Condo/Coop Fees 
N/A
Sq Ft Source 
Builder
Friends & Family
Recent Activity
yesterdayListing updated with changes from the MLS®
3 months agoPrice changed to $3,749,000
8 months agoListing first seen on site
General Features
Acres 
0.24
Attached Garage 
Yes
Cross Street 
Lafayette Blvd & 46th Street
Disclosures 
Agency Discl ReqSeller Discl Avail
Garage 
Yes
Garage Spaces 
3
Land Lease 
No
Levels 
One
Number Of Stories 
1
Parking 
Garage Door OpenerDirect AccessElectric Vehicle Charging Station(s)
Parking Spaces 
3
Property Sub Type 
Single Family Residence
Sewer 
Public Sewer
Style 
ContemporaryRanch
Utilities 
Cable Available
Water Source 
Public
Interior Features
Appliances 
RefrigeratorDishwasherDisposalBuilt-In Gas OvenMicrowave
Cooling 
Central Air
Fireplace 
Yes
Fireplace Features 
Living RoomMaster BedroomGasOutsideDouble Sided
Fireplaces 
2
Flooring 
TileWood
Heating 
Electric
Interior 
High Speed InternetDouble VanityEat-in KitchenBreakfast BarWet BarKitchen IslandPantry
Laundry Features 
Inside
Spa 
Yes
Window Features 
Double Pane Windows
Save
Ask
Tour
Hide
Share
Exterior Features
Construction Details 
StuccoCement SidingFrame
Exterior 
BarbecuePrivate YardBuilt-in Barbecue
Fencing 
Block
Lot Features 
Sprinklers In RearSprinklers In FrontCul-De-Sac
Other Structures 
Guest House
Pool Features 
HeatedOutdoor Pool
Private Pool 
Yes
Roof 
CompositionMetal
Spa 
Yes
Spa Features 
HeatedPrivate
View 
Mountain(s)
Waterview 
Mountain(s)
Windows/Doors 
Double Pane Windows
Community Features
School District 
Scottsdale Unified District
Township 
2N
Financing Terms Available 
CashConventionalVA Loan
Schools
School District
Scottsdale Unified District
Elementary School
Hopi Elementary School
Middle School
Ingleside Middle School
High School
Arcadia High School
Listing courtesy of Compass.


All information should be verified by the recipient and none is guaranteed as accurate by ARMLS. Copyright 2026 Arizona Regional Multiple Listing Service, Inc. All rights reserved.
Last checked: 2026-09-15 11:01 PM UTC

Neighborhood & Commute
Source: Walkscore
Save
Ask
Tour
Hide
Share