Save
Ask
Tour
Hide
Share
$1,225,000
237 Days On Site

921 E CANYON Way
Chandler, AZ 85249

For Sale|Single Family Residence|Active
6
Beds
4
Total Baths
4
Full Baths
4,608
SqFt
$266
/SqFt
2005
Built
Subdivision:
MCQUEEN LAKES
County:
Maricopa

Due to the health concerns created by Coronavirus we are offering personal 1-1 online video walkthough tours where possible.
Call Now: 602-206-3131
Is this the listing for you? We can help make it yours.
602-206-3131
921 E CANYON Way921 E CANYON Way921 E CANYON Way921 E CANYON Way
Save
Ask
Tour
Hide
Share

Mortgage Calculator

Monthly Payment (Est.)

$5,589
Calculator powered by Showcase IDX, a Constellation1 Company. Copyright ©2026 Information is deemed reliable but not guaranteed.

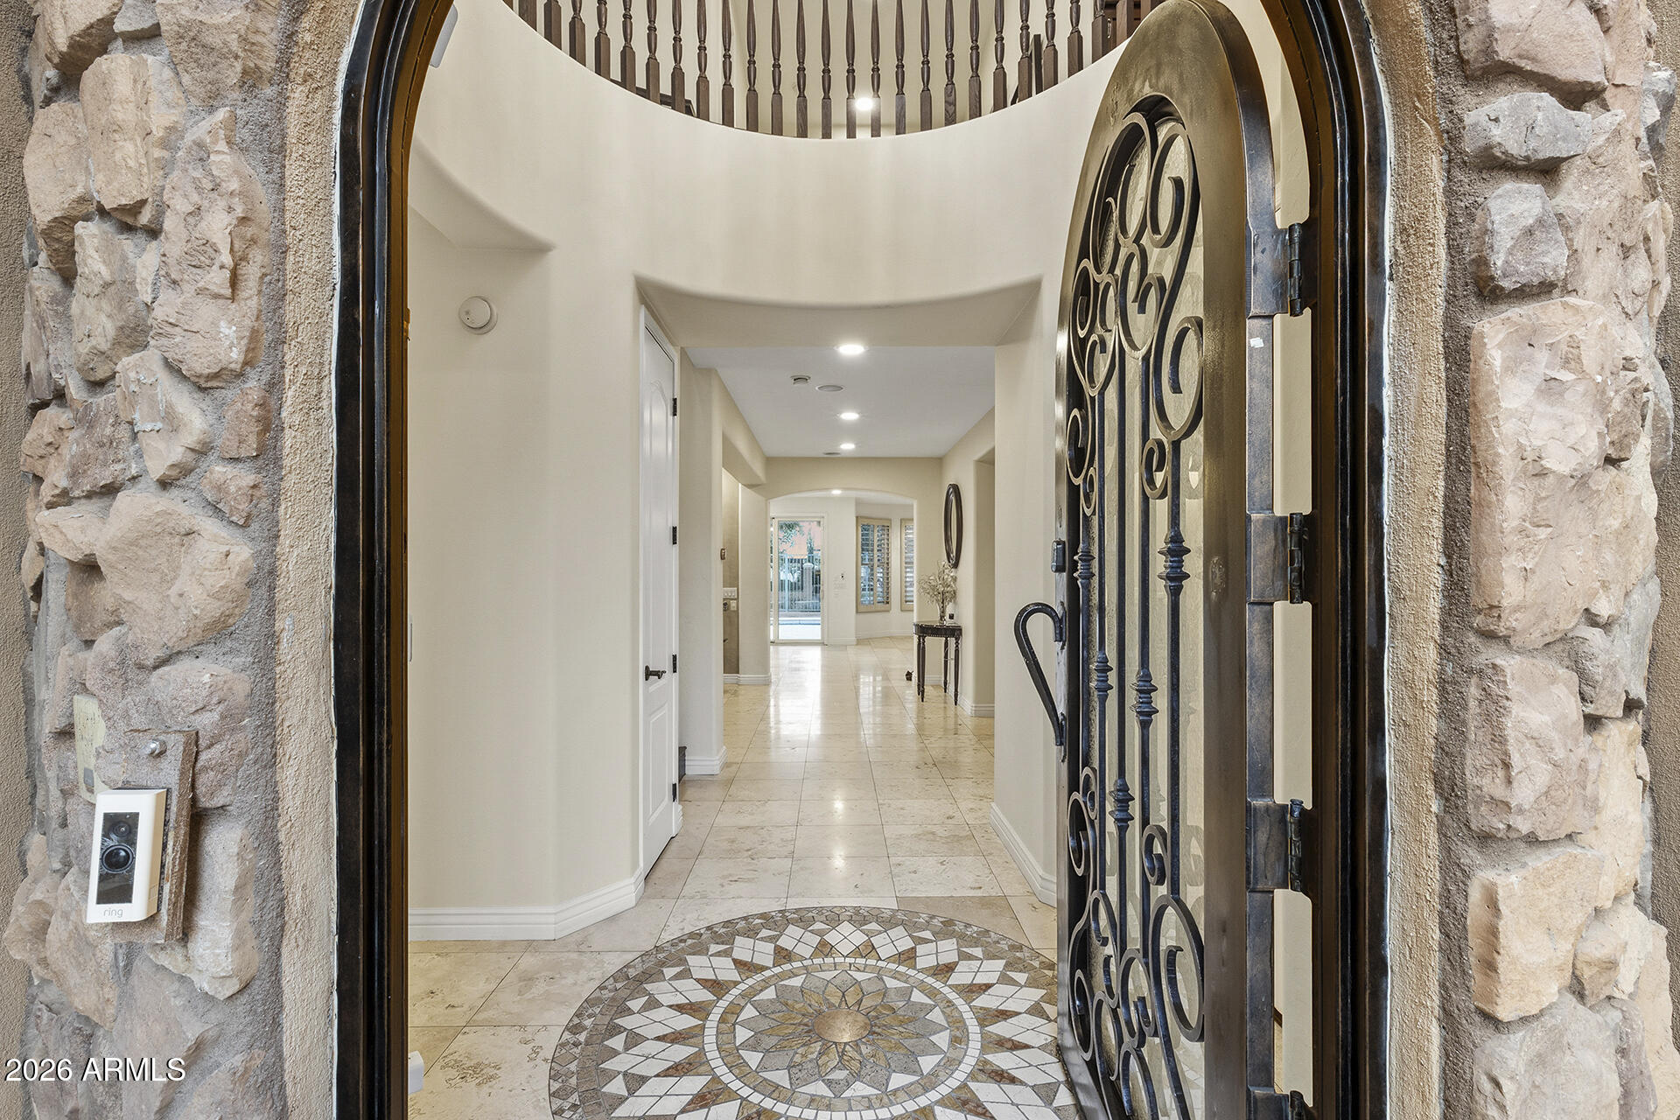
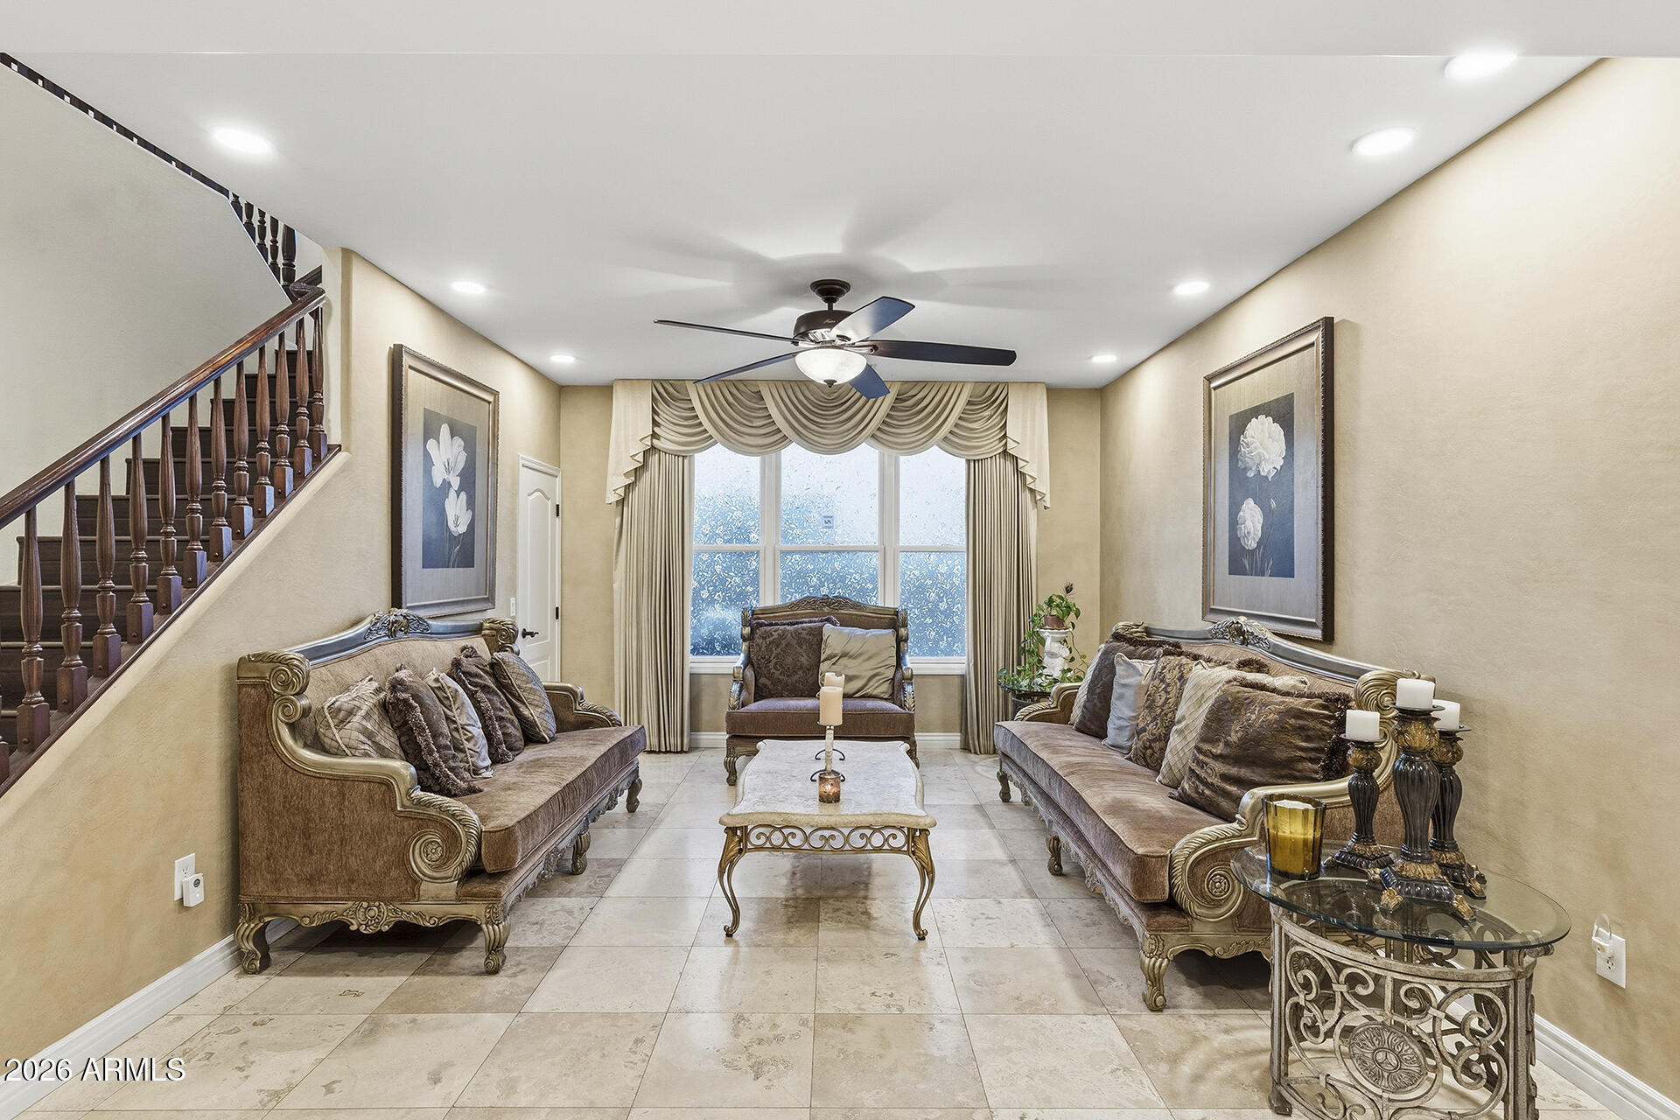


Wake up to shimmering lake views and resort-style luxury every day. This updated 6-bed, 4-bath lakefront residence delivers refined living with a grand two-story entrance, chandelier, cantera front door, freshly repainted interiors throughout and 3 Brand New HVAC units just installed! The reimagined kitchen shines with newly upgraded cabinets and quartz counters, complemented by newer appliances. All bathrooms have been recently redone with high-end quartz, vessel sinks, and spa-inspired walk-in showers. Entertain with ease in the family room with built-ins and gas fireplace, formal dining with tray ceiling, a massive loft, and a bonus media room with stage flooring. The primary suite is a true retreat, featuring a private lake-view balcony, gas fireplace, dual closets, and a stunning spa bath with dual vanities, makeup vanity, soaking tub, and multi-head marble shower. Step outside to a resort-style backyard boasting premium lakefront views, polished travertine covered patio, LED lighting, a pool with fire and water features, built-in BBQ, rose bushes, and a cozy outdoor gas fireplace. Additional highlights include a brand-new water heater, 3 brand-new AC units, surround sound, Nest thermostats, security system, and a 3-car garage with epoxy floors, EV charger, water softener, and recirculation pump - luxury living at its finest.

Save
Ask
Tour
Hide
Share
Listing Snapshot
Price 
$1,225,000
Days On Site 
237 Days
Bedrooms 
6
Inside Area (SqFt) 
4,608 sqft
Total Baths 
4
Full Baths 
4
Partial Baths 
N/A
Lot Size 
0.16 Acres
Year Built 
2005
MLS® Number 
6973795
Status 
Active
Property Tax 
$4,750
HOA/Condo/Coop Fees 
$182 monthly
Sq Ft Source 
Assessor
Friends & Family
Recent Activity
yesterdayListing updated with changes from the MLS®
3 weeks agoPrice changed to $1,225,000
3 months agoStatus changed to Active
8 months agoListing first seen on site
General Features
Acres 
0.16
Cross Street 
McQueen & Ocotillo
Disclosures 
Seller Discl AvailAgency Discl Req
Garage 
Yes
Garage Spaces 
3
Land Lease 
No
Levels 
Two
Number Of Stories 
2
Parking 
Garage Door OpenerDirect AccessElectric Vehicle Charging Station(s)
Parking Spaces 
4
Property Sub Type 
Single Family Residence
Water Source 
Public
Interior Features
Appliances 
DishwasherDisposalGas CooktopMicrowaveGas OvenGas RangeWater Softener Owned
Cooling 
Ceiling Fan(s)Central Air
Fireplace 
Yes
Fireplace Features 
Family RoomMaster BedroomGasOtherOutside
Fireplaces 
3
Flooring 
CarpetTileWood
Heating 
Natural Gas
Interior 
Double VanityEat-in KitchenBreakfast BarPantryKitchen IslandGranite CountersHigh Speed InternetVaulted Ceiling(s)OtherSee Remarks
Laundry Features 
Inside
Save
Ask
Tour
Hide
Share
Exterior Features
Construction Details 
Stucco
Exterior 
BarbecueBalconyOtherBuilt-in Barbecue
Fencing 
Wrought IronBlock
Lot Features 
Desert FrontDesert BackSprinklers In FrontSprinklers In RearWaterfront
Patio And Porch 
Patio
Private Pool 
Yes
Roof 
TileConcrete
Spa Features 
None
Waterfront 
Yes
Community Features
Association Fee 
$182.0
Association Fee Frequency 
Monthly
Community Features 
LakeSidewalks
School District 
Chandler Unified District #80
Township 
2S
Financing Terms Available 
CashConventional
Schools
School District
Chandler Unified District #80
Elementary School
Santan Elementary
Middle School
Santan Junior High School
High School
Hamilton High School
Listing courtesy of EveryPlace.


All information should be verified by the recipient and none is guaranteed as accurate by ARMLS. Copyright 2026 Arizona Regional Multiple Listing Service, Inc. All rights reserved.
Last checked: 2026-09-18 05:55 PM UTC

Neighborhood & Commute
Source: Walkscore
Save
Ask
Tour
Hide
Share