



Save
Ask
Tour
Hide
$2,750,000
200 Days On Site
25228 S STAR DriveQueen Creek, AZ 85142
For Sale|Single Family Residence|Active
4
Beds
5
Total Baths
4
Full Baths
1
Partial Bath
4,003
SqFt
$687
/SqFt
2022
Built
Subdivision:
SONTERRA
County:
Maricopa
Due to the health concerns created by Coronavirus we are offering personal 1-1 online video walkthough tours where possible.
Call Now: 602-206-3131
Is this the listing for you? We can help make it yours.
602-206-3131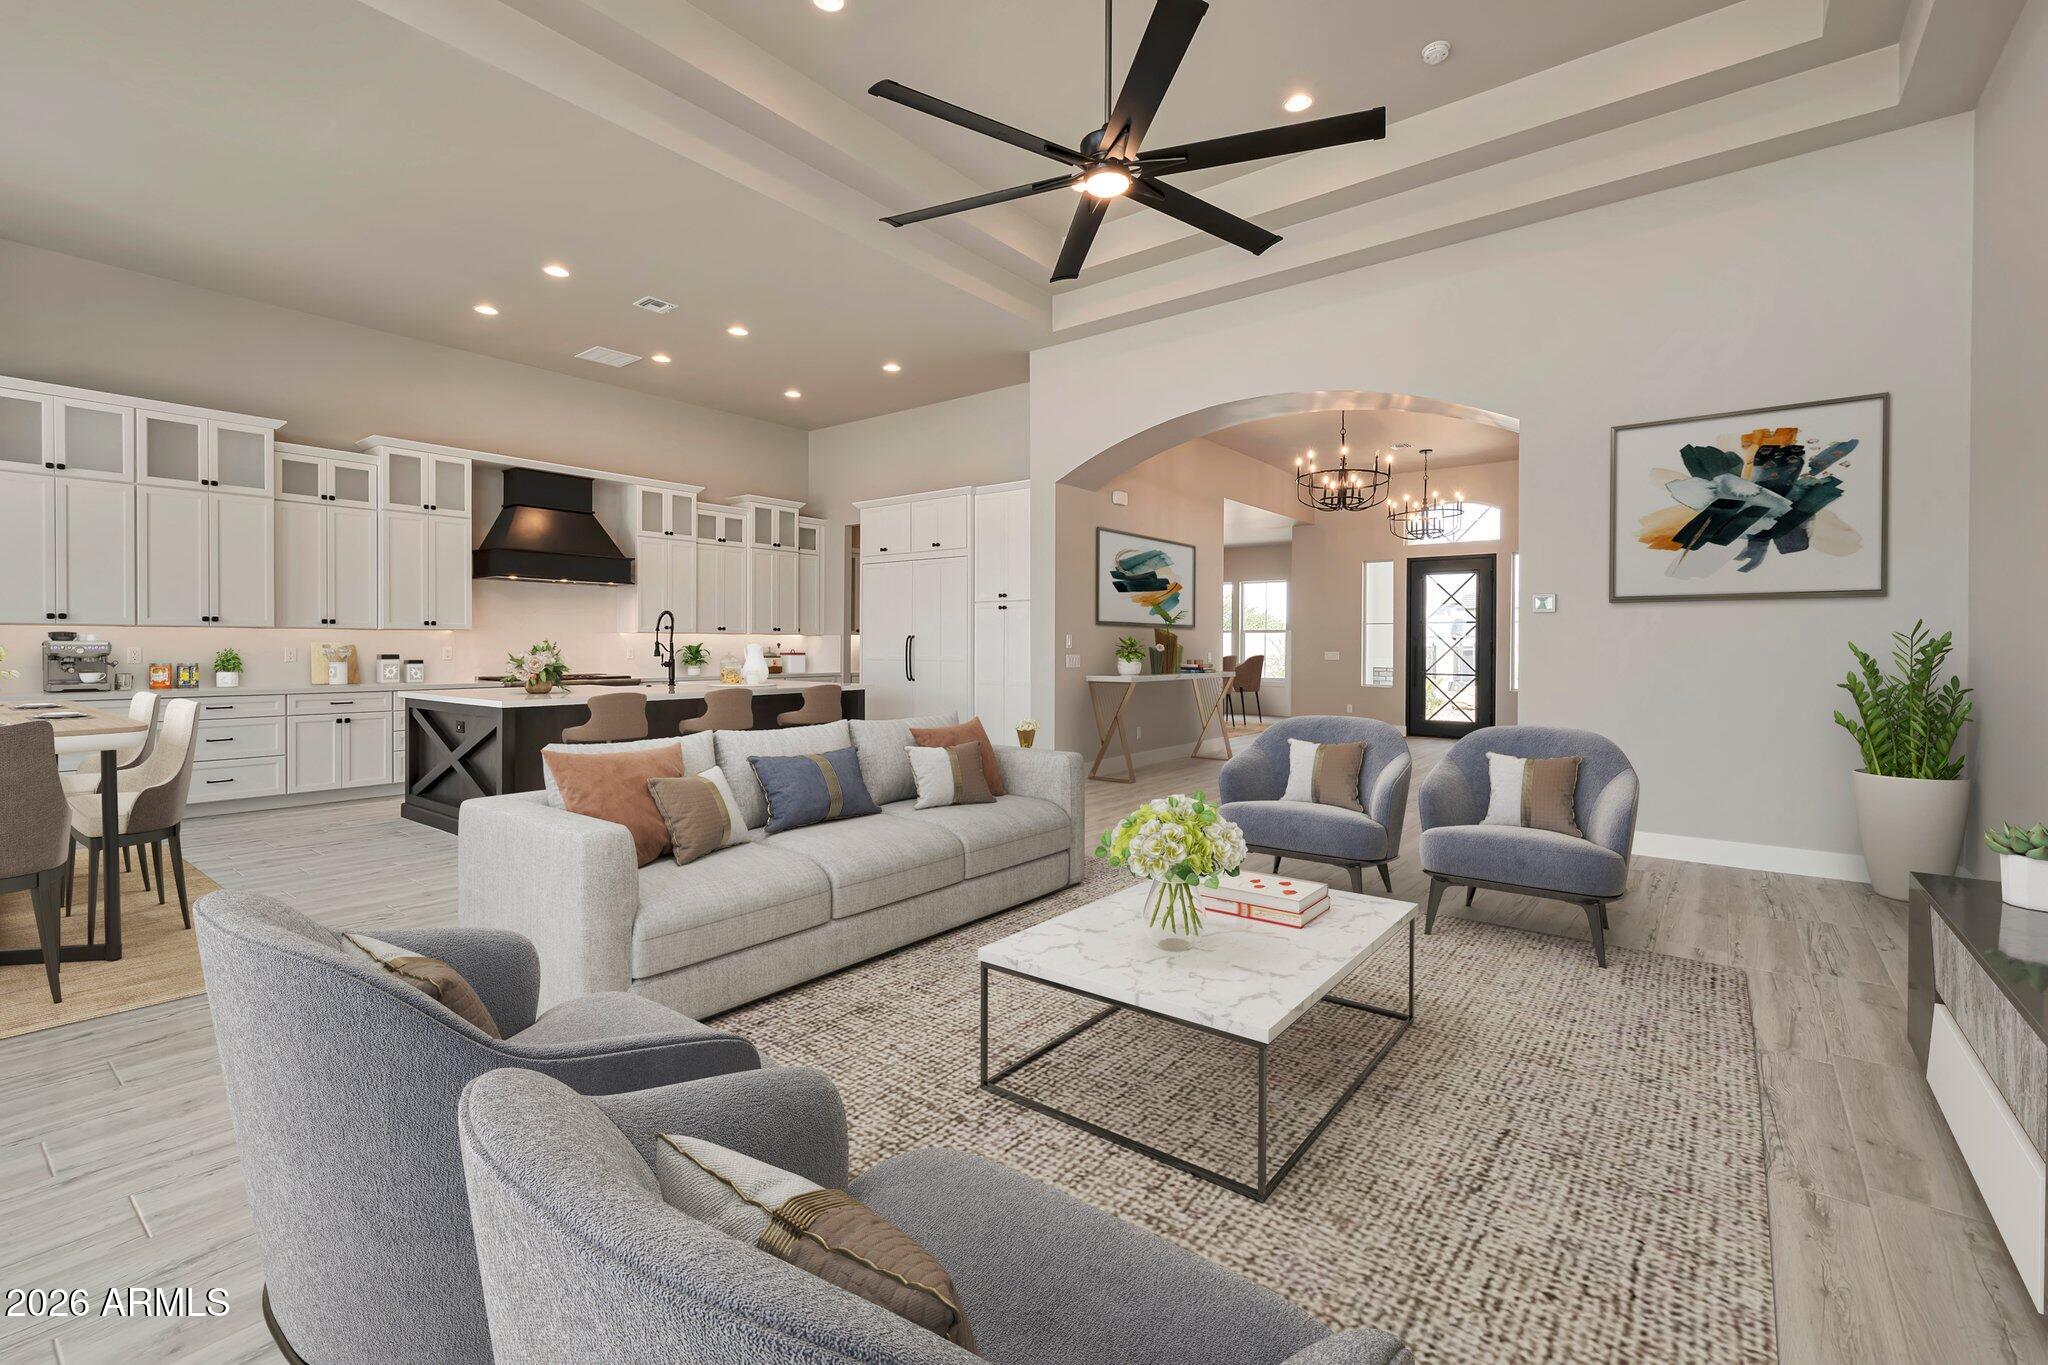


Save
Ask
Tour
Hide
Mortgage Calculator
Monthly Payment (Est.)
$12,547Calculator powered by Showcase IDX, a Constellation1 Company. Copyright ©2026 Information is deemed reliable but not guaranteed.

Stunning custom home highly upgraded with wood plank tile floors, gourmet kitchen with oversized Quartz Island and counters, expansive white cabinets with trendy hardware. Thermador stainless appliances with 6 burner gas cooktop. Dining room with custom millwork adding decorator touch! Lavish master bath, Rain shower, separate tub, oversized walk-in closet. 14' RV garage plus 2 car garage. Exterior Turf front, travertine covered patio, firepit, pool and putting green. Tall custom 8' front door, Energy efficient Green Features, 2x6 construction .
Save
Ask
Tour
Hide
Listing Snapshot
Price
$2,750,000
Days On Site
200 Days
Bedrooms
4
Inside Area (SqFt)
4,003 sqft
Total Baths
5
Full Baths
4
Partial Baths
1
Lot Size
0.8 Acres
Year Built
2022
MLS® Number
6992338
Status
Active
Property Tax
$8,575
HOA/Condo/Coop Fees
$300 monthly
Sq Ft Source
Assessor
Friends & Family
Recent Activity
| 3 days ago | Listing updated with changes from the MLS® | |
| 6 months ago | Price changed to $2,750,000 | |
| 7 months ago | Status changed to Active | |
| 7 months ago | Listing first seen on site |
General Features
Acres
0.8
Cross Street
Riggs just east of Recker Rd
Disclosures
Agency Discl Req
Energy Features
Solar
Garage
Yes
Garage Spaces
6
Land Lease
No
Levels
One
Number Of Stories
1
Parking
RV Access/ParkingRV GatedGarage Door OpenerRV GarageDirect Access
Parking Spaces
6
Property Sub Type
Single Family Residence
Security
Security System Owned
Style
Contemporary
Utilities
Sewer Connected
Interior Features
Appliances
DishwasherDisposalRefrigeratorGas CooktopMicrowaveGas OvenGas RangeENERGY STAR Qualified DryerENERGY STAR Qualified Washer
Cooling
Central Air
Flooring
CarpetTile
Heating
Natural Gas
Interior
Double VanityEat-in KitchenBreakfast BarPantryKitchen IslandHigh Speed InternetHigh Ceilings
Laundry Features
Inside
Window Features
Low Emissivity WindowsTinted WindowsDouble Pane Windows
Bedroom 2
Dimensions - 17.93 x 12.94
Bedroom 3
Dimensions - 14.14 x 11.50
Bedroom 4
Dimensions - 12.64 x 11.96
Bedroom 5
Dimensions - 13.13 x 11.48
Dining Room
Dimensions - 17.68 x 13.95
Kitchen
Dimensions - 44.03 x 33.15
Living Room
Dimensions - 9.95 x 15.95
Master Bedroom
Save
Ask
Tour
Hide
Exterior Features
Construction Details
Stucco
Exterior
Private YardPlaygroundRV Hookup
Fencing
Block
Lot Features
Sprinklers In FrontSprinklers In Rear
Patio And Porch
Patio
Private Pool
Yes
Roof
Tile
Spa Features
None
View
Mountain(s)
Waterview
Mountain(s)
Windows/Doors
Low Emissivity WindowsTinted WindowsDouble Pane Windows
Community Features
Association Fee
$300.0
Association Fee Frequency
Monthly
Community Features
Gated
School District
Chandler Unified District #80
Township
2S
Financing Terms Available
CashConventional
Schools
School District
Chandler Unified District #80
Elementary School
Dr. Gary and Annette Auxier Elementary School
Middle School
Unknown
High School
Dr. Camille Casteel High School
Listing courtesy of Network Realty.

All information should be verified by the recipient and none is guaranteed as accurate by ARMLS. Copyright 2026 Arizona Regional Multiple Listing Service, Inc. All rights reserved.
Last checked: 2026-09-20 07:26 AM UTC
All information should be verified by the recipient and none is guaranteed as accurate by ARMLS. Copyright 2026 Arizona Regional Multiple Listing Service, Inc. All rights reserved.
Last checked: 2026-09-20 07:26 AM UTC
Neighborhood & Commute
Source: Walkscore
Save
Ask
Tour
Hide