Save
Ask
Tour
Hide
Share
$1,349,000
198 Days On Site

3976 E BELLERIVE Drive
Queen Creek, AZ 85142

For Sale|Single Family Residence|Active
4
Beds
4
Total Baths
3
Full Baths
1
Partial Bath
3,461
SqFt
$390
/SqFt
2004
Built
Subdivision:
CORDOVA AMD
County:
Maricopa

Due to the health concerns created by Coronavirus we are offering personal 1-1 online video walkthough tours where possible.
Call Now: 602-206-3131
Is this the listing for you? We can help make it yours.
602-206-3131
3976 E BELLERIVE Drive3976 E BELLERIVE Drive3976 E BELLERIVE Drive3976 E BELLERIVE Drive
Save
Ask
Tour
Hide
Share

Mortgage Calculator

Monthly Payment (Est.)

$6,155
Calculator powered by Showcase IDX, a Constellation1 Company. Copyright ©2026 Information is deemed reliable but not guaranteed.

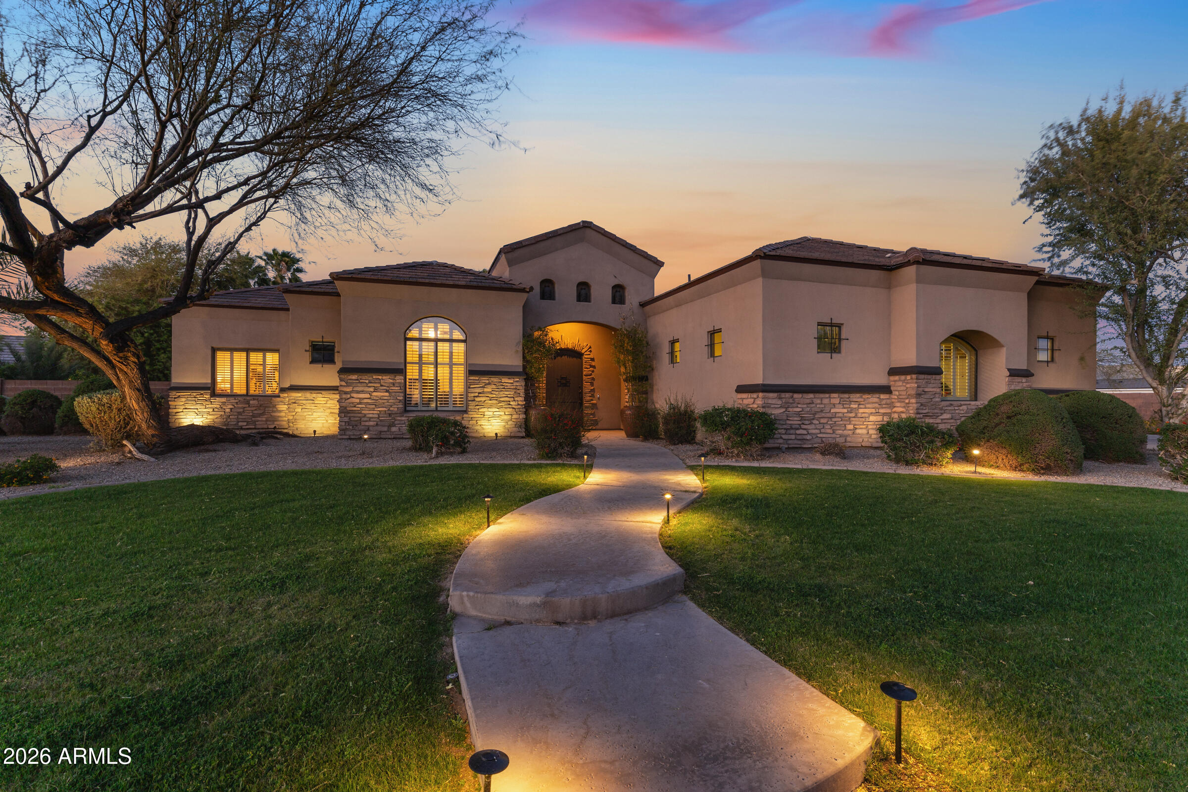
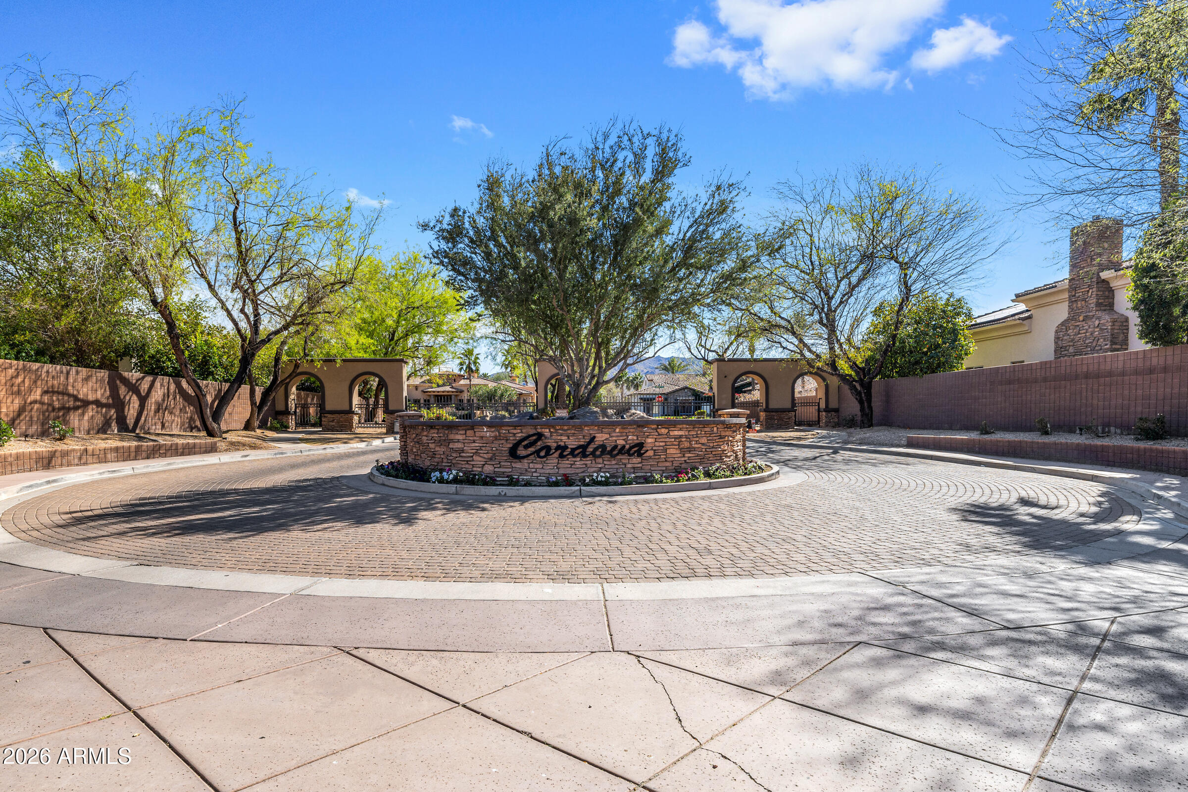
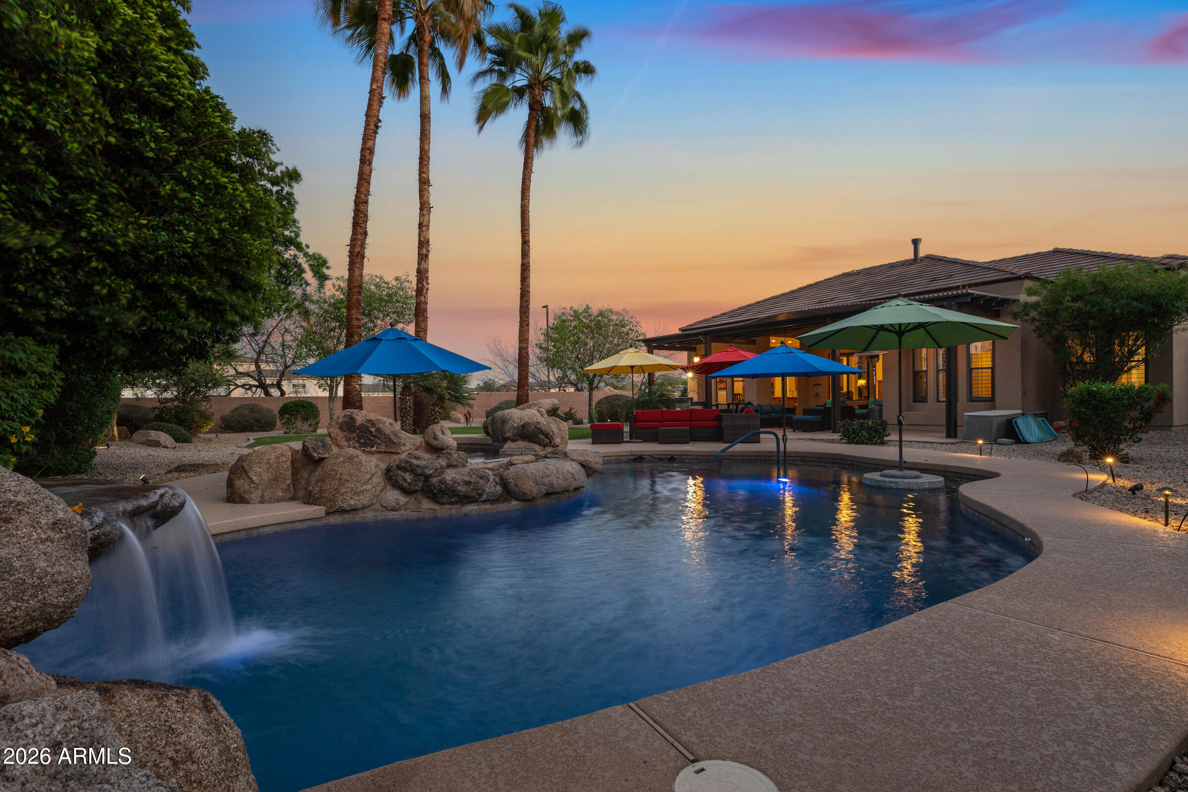
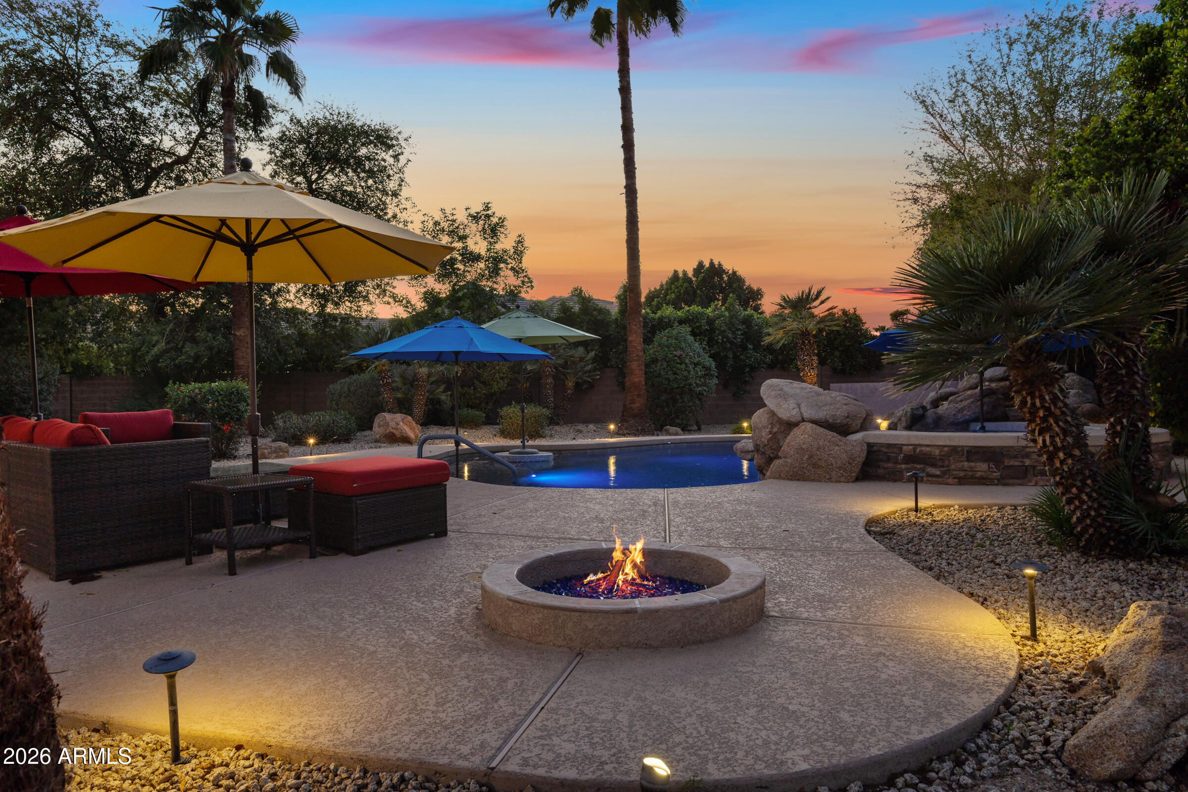
Discover luxury living in the exclusive gated community of Cordova, an intimate neighborhood of just 40 homes PLUS a solar system - PAID off at closing for added value! Set on a nearly ¾-acre lot with a new roof (2023), AC (2019 & 2023), this exceptional single-level estate offers 4 bedrooms, a private office, 3.5 baths, and the perfect blend of privacy, comfort, and resort-style living. The beautifully updated kitchen is the heart of the home, featuring refreshed cabinetry and countertops, a Wolf gas cooktop, double ovens, prep sink, and a walk-in pantry, all opening to spacious gathering areas. A stunning private interior atrium creates a one-of-a-kind indoor/outdoor living experience, complete with a covered pergola and misters for year-round enjoyment. Step outside to your own resort-style retreat with a heated pool and spa, waterfall, Baja step, in-pool table seating, pergola with misters, a built-in BBQ bar, gas firepit, expansive lawn, and plenty of space to relax or entertain. The luxurious primary suite offers direct backyard access and a spa-inspired bath with dual walk-in closets, an oversized Roman soaking tub, and a large walk-in shower. Additional highlights include leased solar, two A/C units replaced in 2019, and a spacious side-entry 3-car garage with built-in cabinetry and storage. Ideally located near Pecan Lake Entertainment, Schnepf Farms, Queen Creek Olive Mill, parks, shopping, dining, and top-rated schools.

Save
Ask
Tour
Hide
Share
Listing Snapshot
Price 
$1,349,000
Days On Site 
198 Days
Bedrooms 
4
Inside Area (SqFt) 
3,461 sqft
Total Baths 
4
Full Baths 
3
Partial Baths 
1
Lot Size 
0.73 Acres
Year Built 
2004
MLS® Number 
6993766
Status 
Active
Property Tax 
$6,508
HOA/Condo/Coop Fees 
$216 monthly
Sq Ft Source 
Assessor
Friends & Family
Recent Activity
3 days agoListing updated with changes from the MLS®
3 weeks agoPrice changed to $1,349,000
7 months agoListing first seen on site
General Features
Acres 
0.73
Attached Garage 
Yes
Cross Street 
Higley & Riggs
Disclosures 
Seller Discl AvailAgency Discl Req
Energy Features 
Solar
Garage 
Yes
Garage Spaces 
3
Land Lease 
No
Levels 
One
Number Of Stories 
1
Parking 
RV GatedGarage Door OpenerDirect Access
Parking Spaces 
6
Property Sub Type 
Single Family Residence
Security 
Security System Owned
Sewer 
Septic Tank
Water Source 
Public
Interior Features
Appliances 
DishwasherDisposalRefrigeratorGas CooktopMicrowaveElectric OvenWasherDryerWater Softener Owned
Cooling 
Ceiling Fan(s)Central Air
Fireplace 
Yes
Fireplace Features 
GasFire Pit
Fireplaces 
1
Flooring 
CarpetVinylTile
Heating 
Electric
Interior 
Double VanityPantryKitchen IslandGranite CountersCentral VacuumHigh Ceilings
Laundry Features 
Inside
Spa 
Yes
Window Features 
ScreensDouble Pane Windows
Save
Ask
Tour
Hide
Share
Exterior Features
Construction Details 
StuccoStone
Exterior 
BarbecuePrivate YardMisting SystemBuilt-in Barbecue
Fencing 
Block
Lot Features 
Corner LotDesert FrontDesert BackSprinklers In FrontSprinklers In Rear
Patio And Porch 
Patio
Pool Features 
HeatedOutdoor Pool
Private Pool 
Yes
Roof 
Tile
Spa 
Yes
Spa Features 
PrivateHeated
Windows/Doors 
ScreensDouble Pane Windows
Community Features
Accessibility Features 
Therapeutic Whirlpool
Association Fee 
$216.0
Association Fee Frequency 
Monthly
Community Features 
GatedPlayground
School District 
Chandler Unified District #80
Financing Terms Available 
CashFHAConventional
Schools
School District
Chandler Unified District #80
Elementary School
Riggs Elementary
Middle School
Unknown
High School
Dr. Camille Casteel High School
Listing courtesy of Fathom Realty Elite.


All information should be verified by the recipient and none is guaranteed as accurate by ARMLS. Copyright 2026 Arizona Regional Multiple Listing Service, Inc. All rights reserved.
Last checked: 2026-09-20 07:26 AM UTC

Neighborhood & Commute
Source: Walkscore
Save
Ask
Tour
Hide
Share