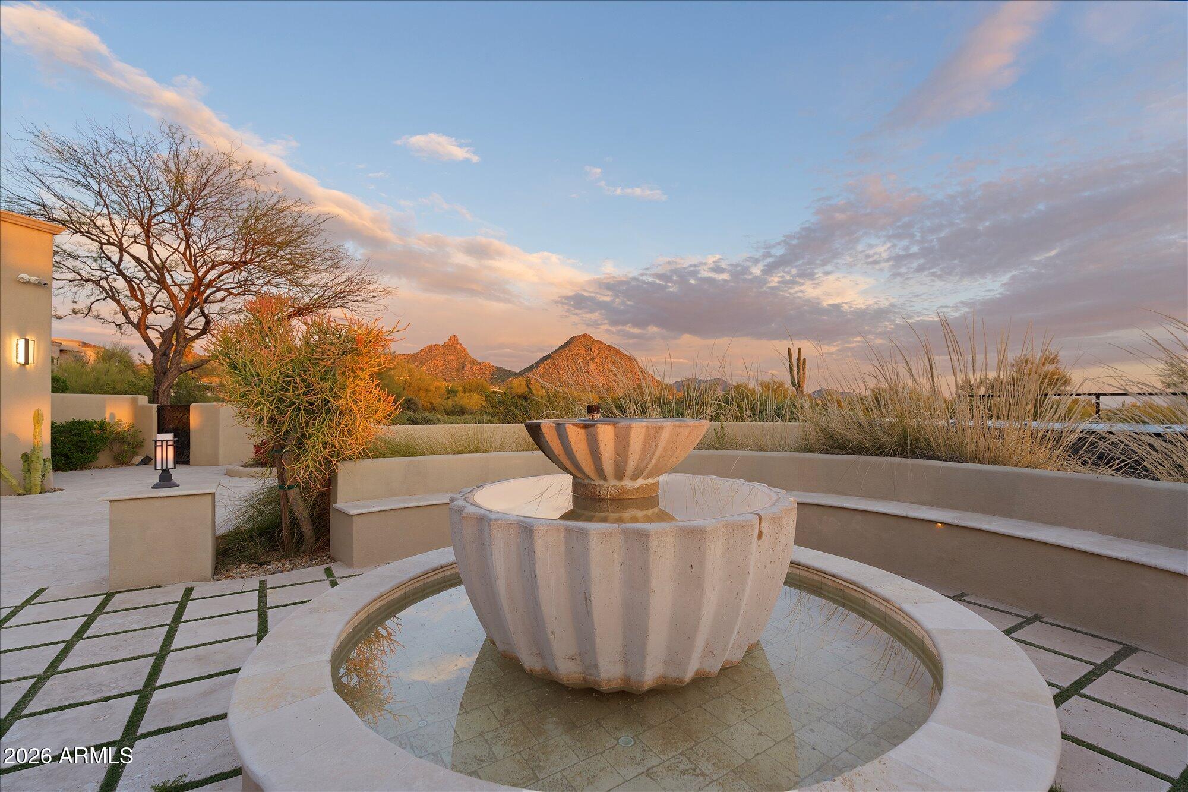
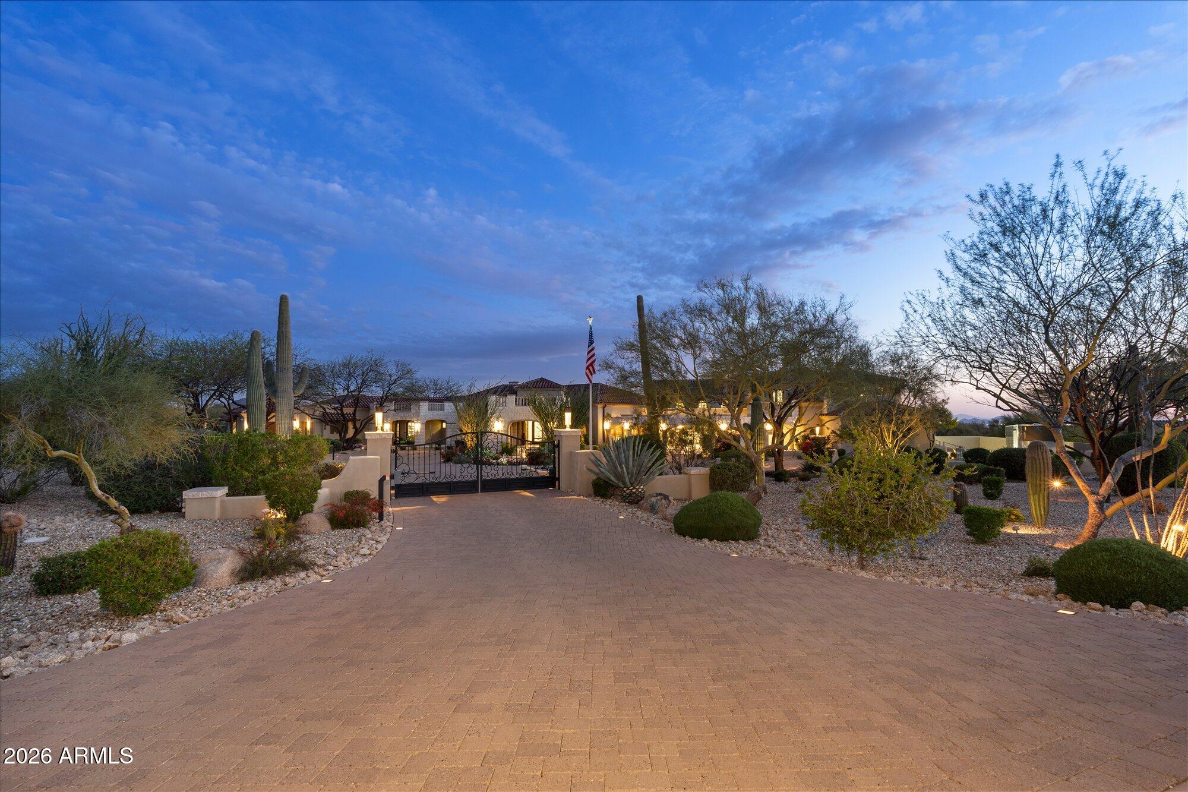
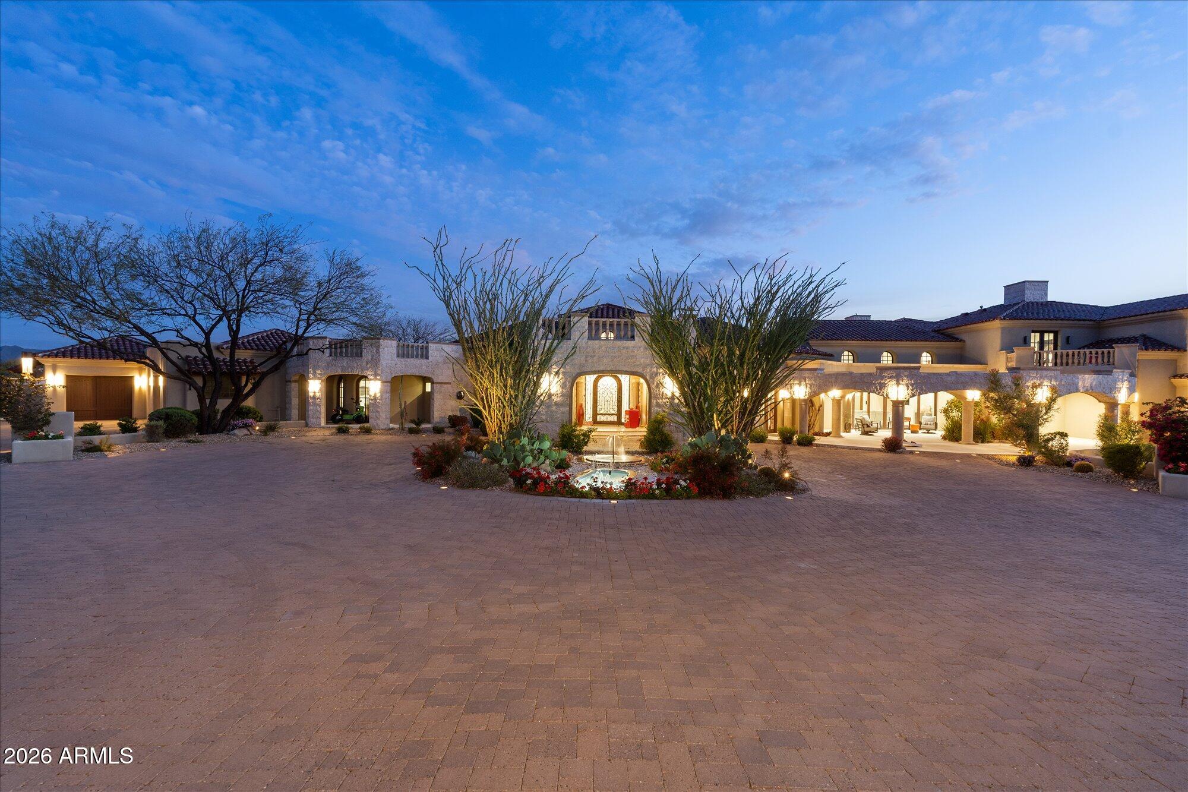
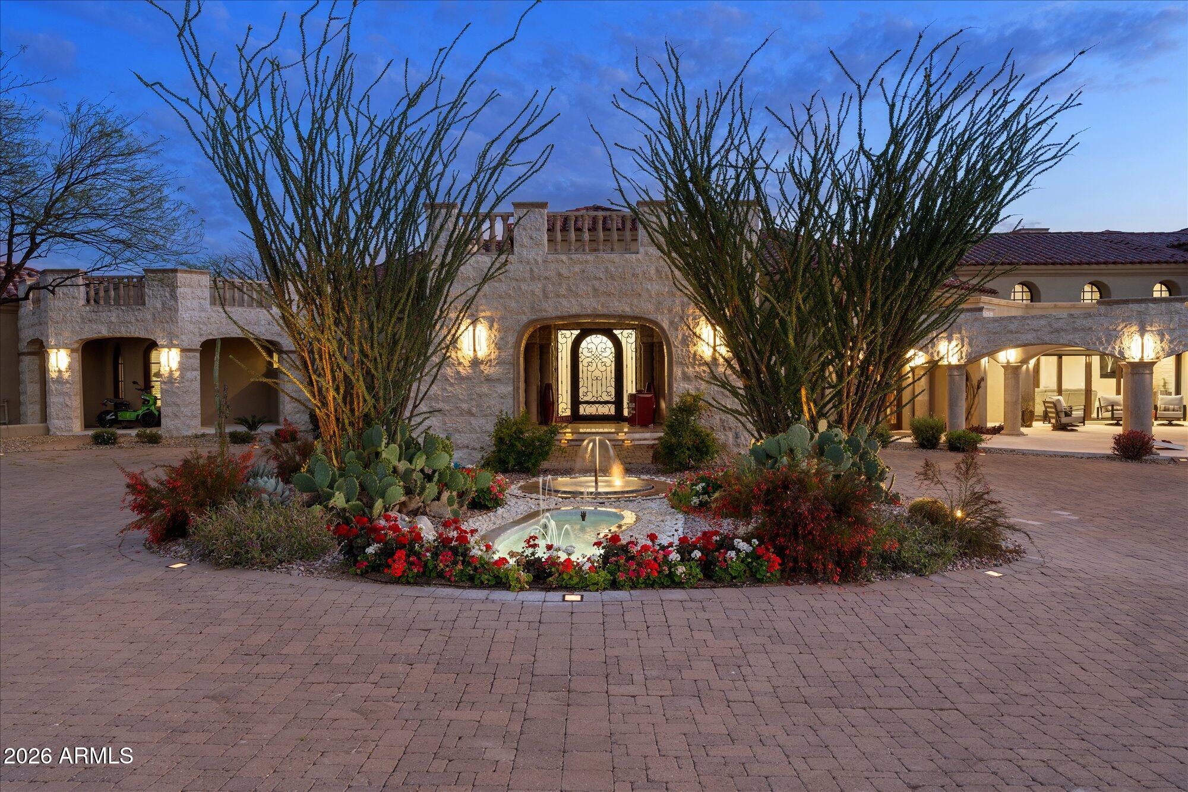
3.7-acre estate inside the Gated subdivision of MERIT CROSSING with stunning views of Pinnacle Peak, near Estancia and Troon North. Reimagined in 2017; the gourmet kitchen now offers an oversized entertainment island with a river sink and under-lit quartz countertop; oversized pantry with a library ladder and a food prep area along with double ovens, theater, exercise room, 2 gorgeous master suites and fixtures. Incredible views of near and far mountains plus sparkling city lights! The backyard has a large covered entertainment area with misters, heaters, Audio and Video plus a fireplace. Full outdoor BBQ area, 2 Pergola's, multiple fire and water features, artificial turf, fruit trees and sauna. Automated screens on large multi-slide doors. SEE MOTION VIDEO...
Listing Snapshot
Inside Area (SqFt)
9,412 sqft
HOA/Condo/Coop Fees
$385 monthly
Recent Activity
| 3 days ago | | Listing updated with changes from the MLS® |
| 6 months ago | | Status changed to Active |
| 6 months ago | | Listing first seen on site |
General Features
Cross Street
Pima and Dynamite
Disclosures
Seller Discl AvailAgency Discl Req
Parking
Garage Door OpenerGarage Faces Side
Property Sub Type
Single Family Residence
Security
Security System OwnedFire Sprinkler System
Style
ContemporarySanta Barbara/Tuscan
Interior Features
Appliances
DishwasherDisposalRefrigeratorElectric CooktopGas CooktopMicrowaveWasherDryerWater Softener OwnedWater Purifier
Cooling
Ceiling Fan(s)Central Air
Fireplace Features
Family RoomLiving RoomMaster BedroomGasFire PitOutside
Heating
ElectricNatural Gas
Interior
Double VanityEat-in KitchenBreakfast BarPantryKitchen IslandGranite CountersHigh Speed InternetMaster DownstairsVaulted Ceiling(s)Central VacuumWet BarElevatorHigh Ceilings
Window Features
Solar ScreensTriple Pane WindowsLow Emissivity WindowsDouble Pane Windows
Exterior Features
Construction Details
StoneStucco
Exterior
BarbecueBalconyPrivate YardMisting SystemPlaygroundBuilt-in Barbecue
Lot Features
Desert FrontDesert BackSprinklers In FrontSprinklers In Rear
Spa Features
PrivateAbove GroundHeated
View
CityCity LightsMountain(s)
Waterview
CityCity LightsMountain(s)
Windows/Doors
Solar ScreensTriple Pane WindowsLow Emissivity WindowsDouble Pane Windows
Community Features
Accessibility Features
Therapeutic Whirlpool
Association Fee Frequency
Quarterly
School District
Cave Creek Unified District
Financing Terms Available
CashConventionalTrade
Schools
School DistrictCave Creek Unified District
Elementary SchoolDesert Sun Academy
Middle SchoolSonoran Trails Middle School
High SchoolCactus Shadows High School
Listing courtesy of Compass.

All information should be verified by the recipient and none is guaranteed as accurate by ARMLS. Copyright 2026 Arizona Regional Multiple Listing Service, Inc. All rights reserved.
Last checked: 2026-09-20 12:06 AM UTC
Source: Walkscore




Did you know? You can invite friends and family to your search. They can join your search, rate and discuss listings with you.