



1319 N Chatsworth StreetMesa, AZ 85207
Due to the health concerns created by Coronavirus we are offering personal 1-1 online video walkthough tours where possible.
Mortgage Calculator
Monthly Payment (Est.)
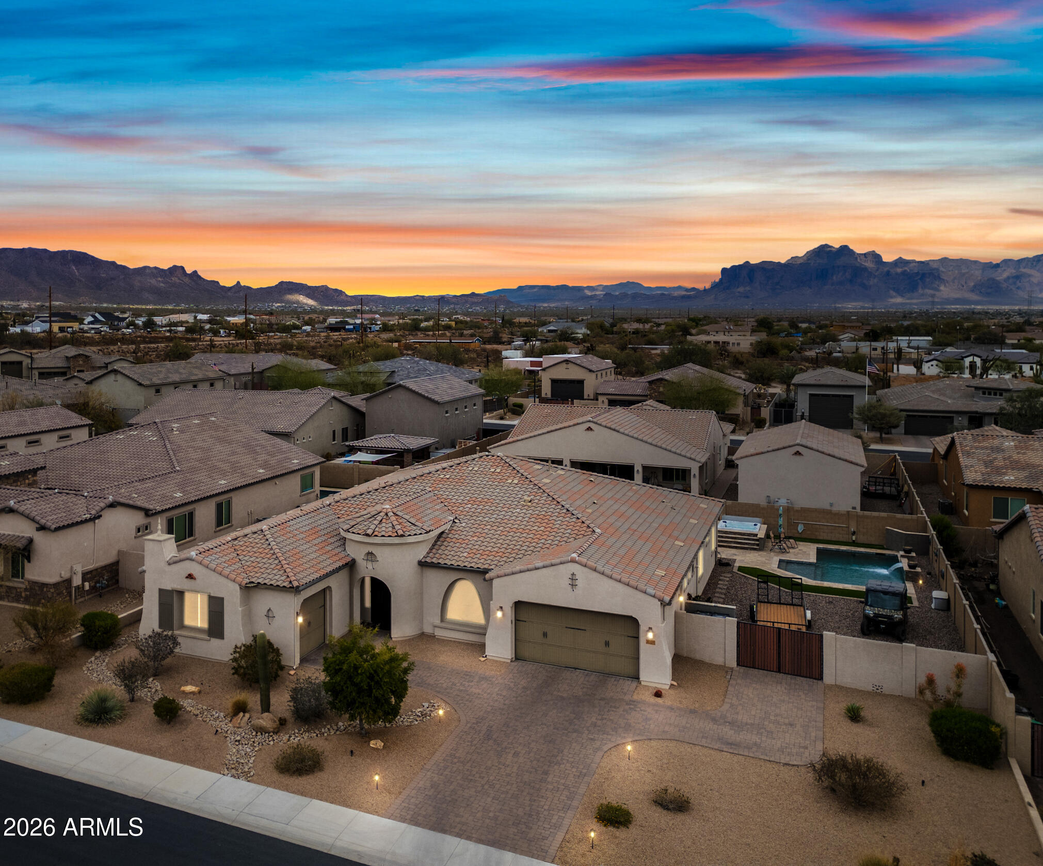
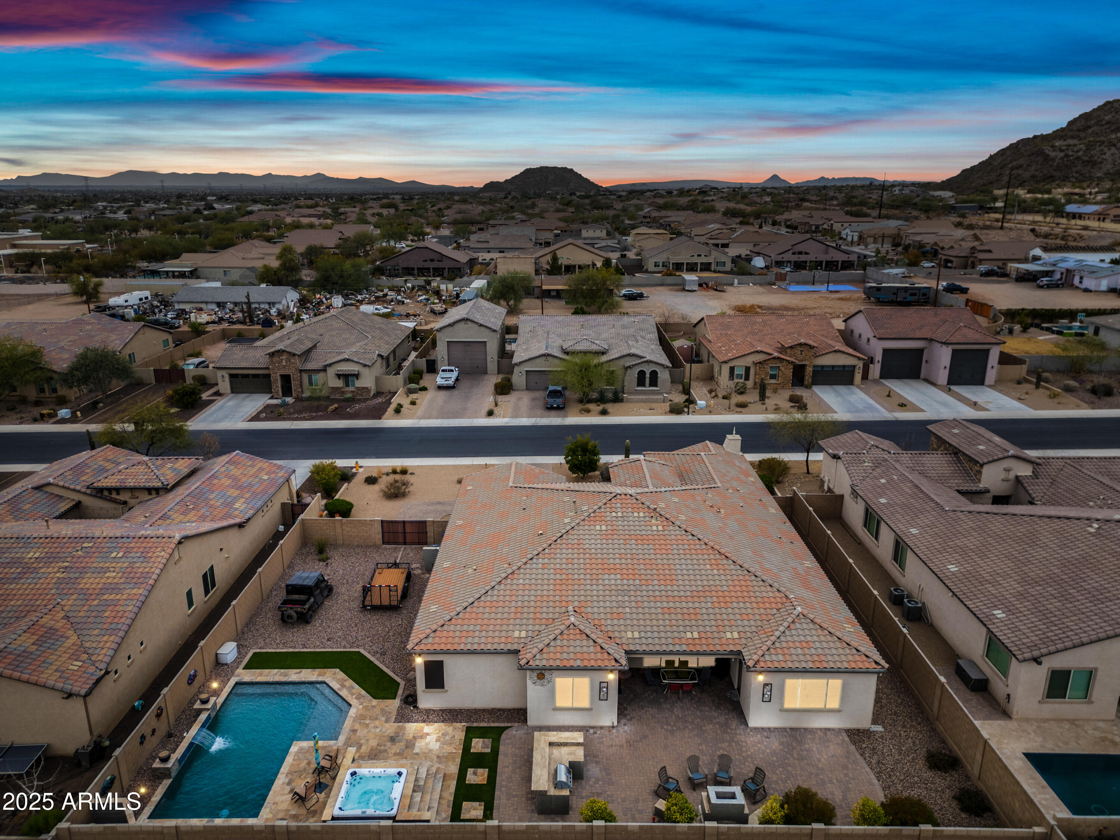
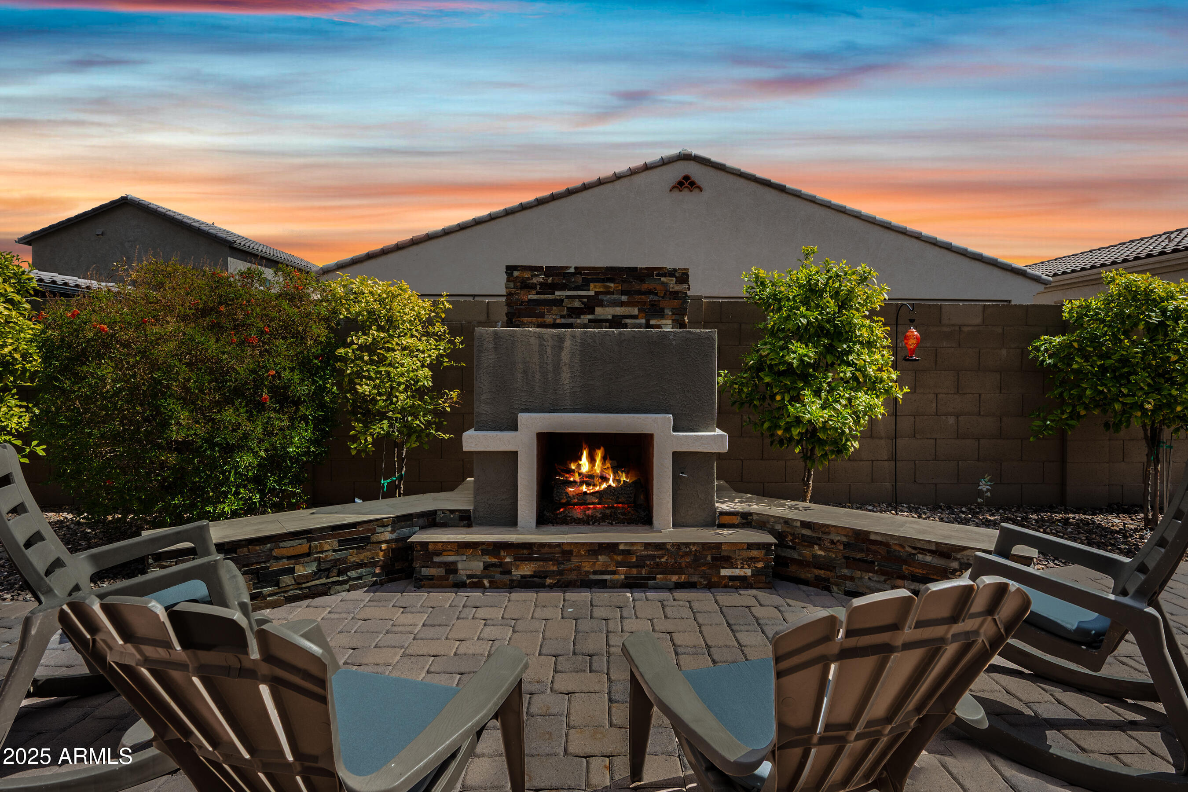
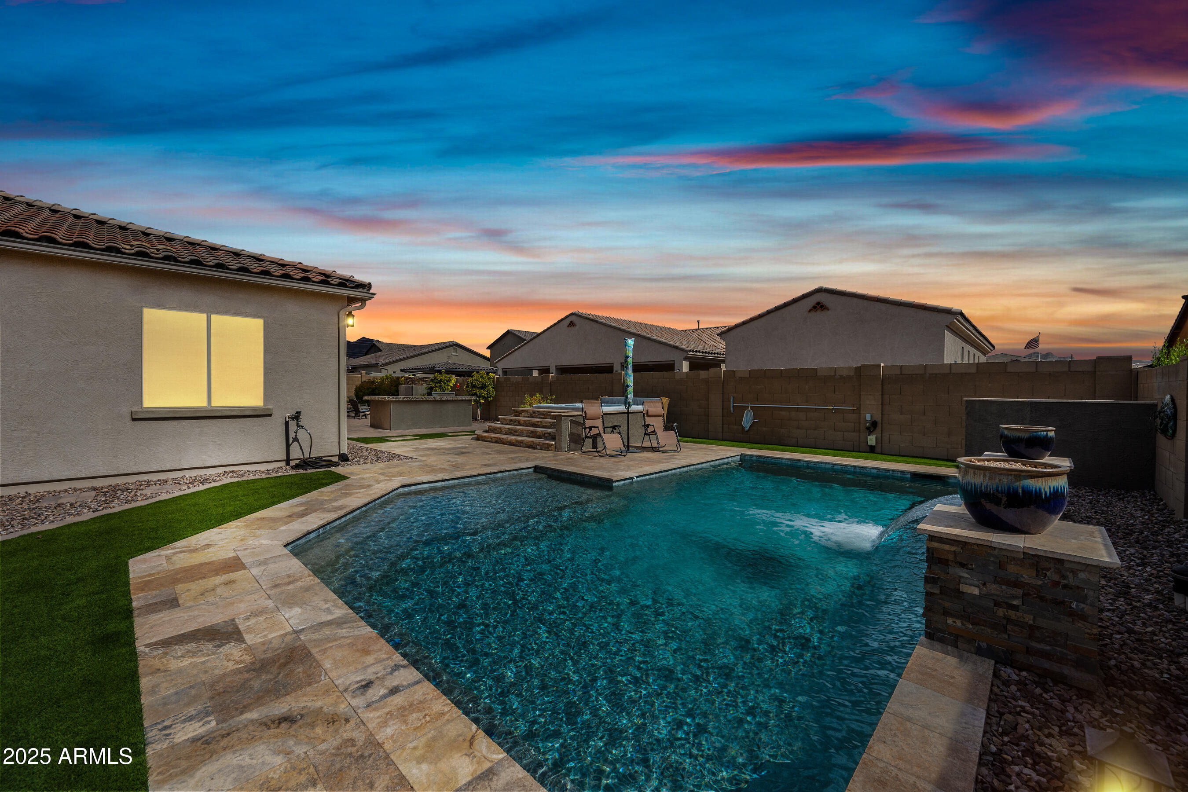
$5,466Welcome to this beautifully appointed single level home offering over 3,500 square feet of thoughtfully designed living space on an oversized lot. From the decorative security door, you will step into an open, light-filled floor plan featuring 12-foot ceilings, a private office, formal dining room, and an expansive great room with surround sound. The gourmet kitchen is designed for both everyday living and entertaining with an oversized island, granite countertops, double ovens, gas cooktop, stainless steel appliances, under-cabinet lighting, walk-in pantry, and abundant cabinetry. The split floor plan provides exceptional privacy. The spacious primary suite features double walk-in closets, dual vanities, a soaking tub, separate shower, and a grand entrance. A private secondary suite with its own bathroom is ideal for guests or multigenerational living, while bedrooms three and four share a convenient Jack-and-Jill bath and each offer walk-in closets. A separate powder room is located just off the kitchen. Step outside to your resort-style backyard featuring a covered patio, outdoor fireplace, built-in gas BBQ, sparkling pool with waterfall, elevated spa, and in-floor cleaning system-perfect for relaxing or entertaining year-round. The patio is wired for surround sound. One of the property's standout features is the RV parking behind the RV gate. The HOA allows RV parking, and the oversized lot offers the potential to add an RV garage, subject to HOA approval. Additional upgrades include a 3-car tandem garage plus a separate single-car garage with 220V outlet, two A/C units with three-zone climate control, whole home recirculation system, and numerous upgrades throughout. This exceptional home offers luxury, functionality, and space in one of Mesa's most desirable areas. Enjoy the best of Arizona living with an unbeatable location. Just minutes from Usery Mountain Regional Park for hiking and biking, the Salt River for kayaking and tubing, Saguaro Lake and Canyon Lake for boating and fishing, and the shops, dining, and golf of Gold Canyon. Convenient access to the Loop 202 provides an easy commute to Scottsdale, Gilbert, and Phoenix while still enjoying the peaceful surroundings of northeast Mesa.
| 7 days ago | Listing updated with changes from the MLS® | |
| 3 months ago | Price changed to $1,198,000 | |
| 3 months ago | Listing first seen on site |

All information should be verified by the recipient and none is guaranteed as accurate by ARMLS. Copyright 2026 Arizona Regional Multiple Listing Service, Inc. All rights reserved.
Last checked: 2026-07-08 04:03 PM UTC