Save
Ask
Tour
Hide
Share
$5,950,000
145 Days On Site

6230 E ALTA HACIENDA Drive
Scottsdale, AZ 85251

For Sale|Single Family Residence|Active
5
Beds
6
Total Baths
5
Full Baths
1
Partial Bath
5,877
SqFt
$1,012
/SqFt
1972
Built
Subdivision:
CAMELBACK EAST
County:
Maricopa

Due to the health concerns created by Coronavirus we are offering personal 1-1 online video walkthough tours where possible.
Call Now: 602-206-3131
Is this the listing for you? We can help make it yours.
602-206-3131
Upcoming Open Houses
Due to COVID-19, we recommend you verify Open Houses before attending.
Sat, Sep 26, 10:00 AM - 12:00 PM
6230 E ALTA HACIENDA Drive6230 E ALTA HACIENDA Drive6230 E ALTA HACIENDA Drive6230 E ALTA HACIENDA Drive
Save
Ask
Tour
Hide
Share

Mortgage Calculator

Monthly Payment (Est.)

$27,146
Calculator powered by Showcase IDX, a Constellation1 Company. Copyright ©2026 Information is deemed reliable but not guaranteed.

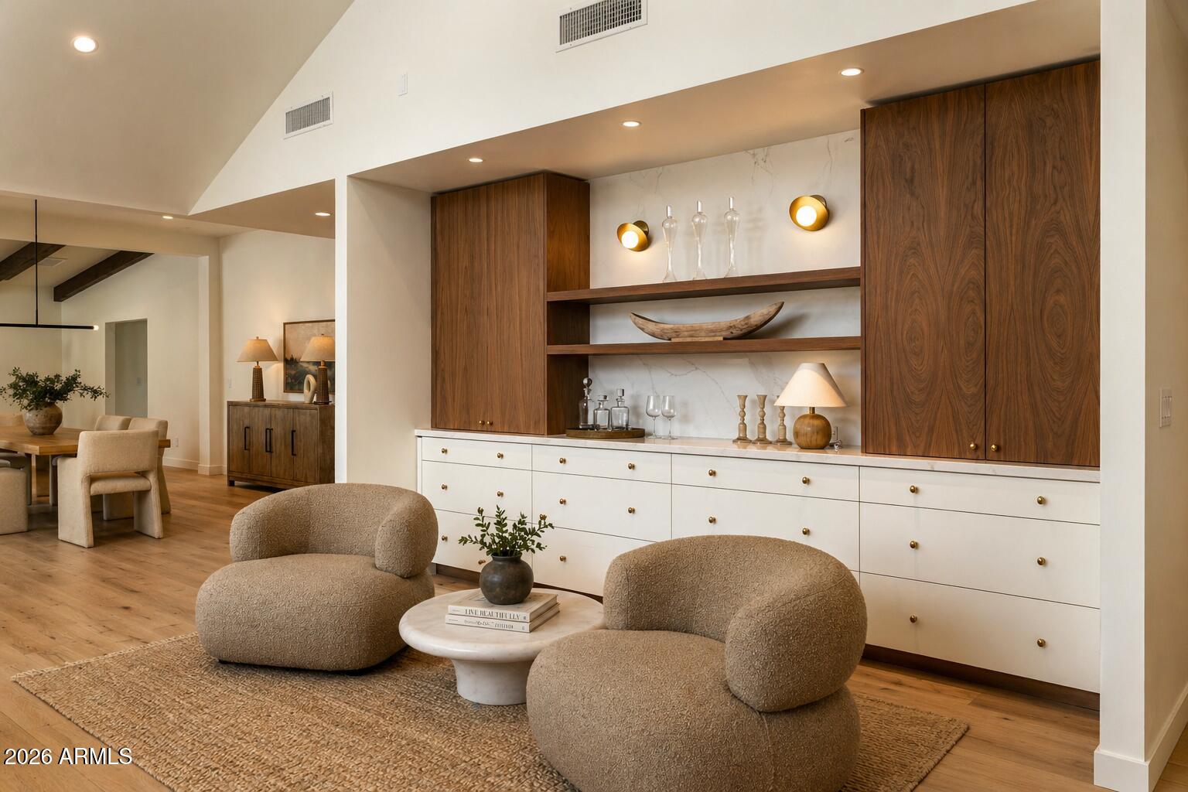
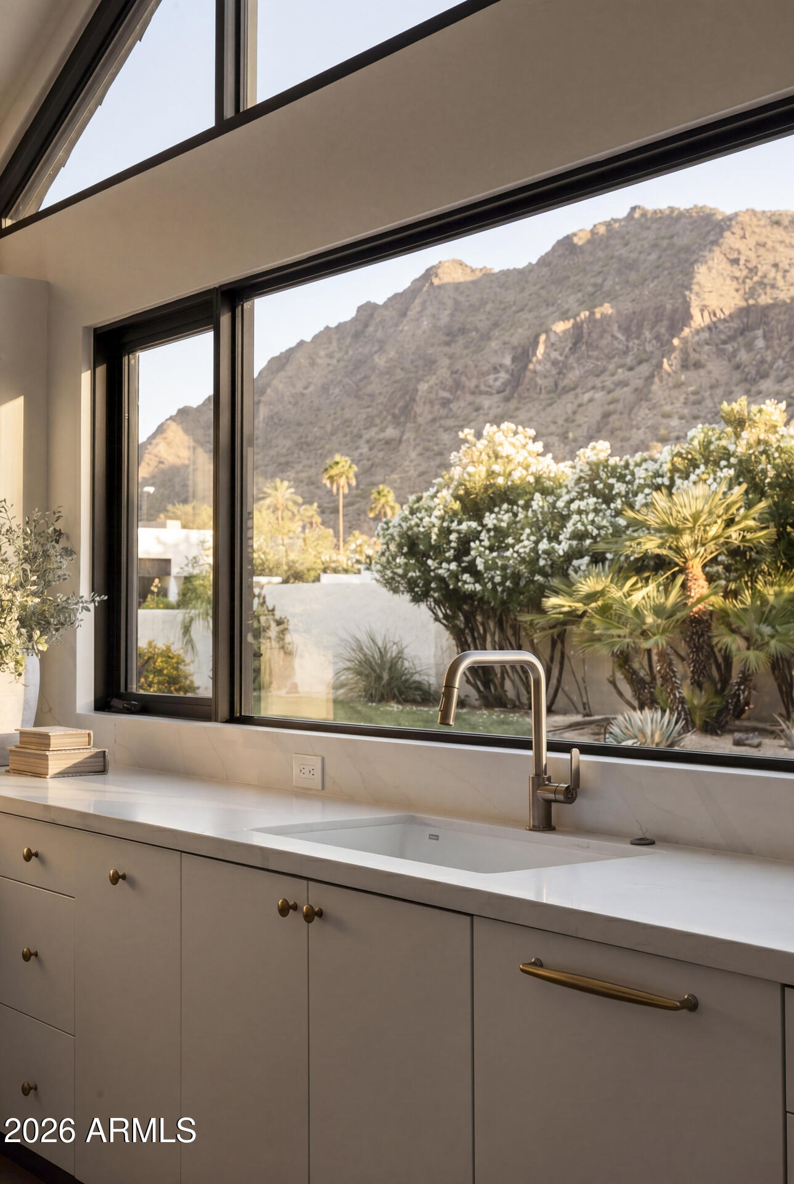
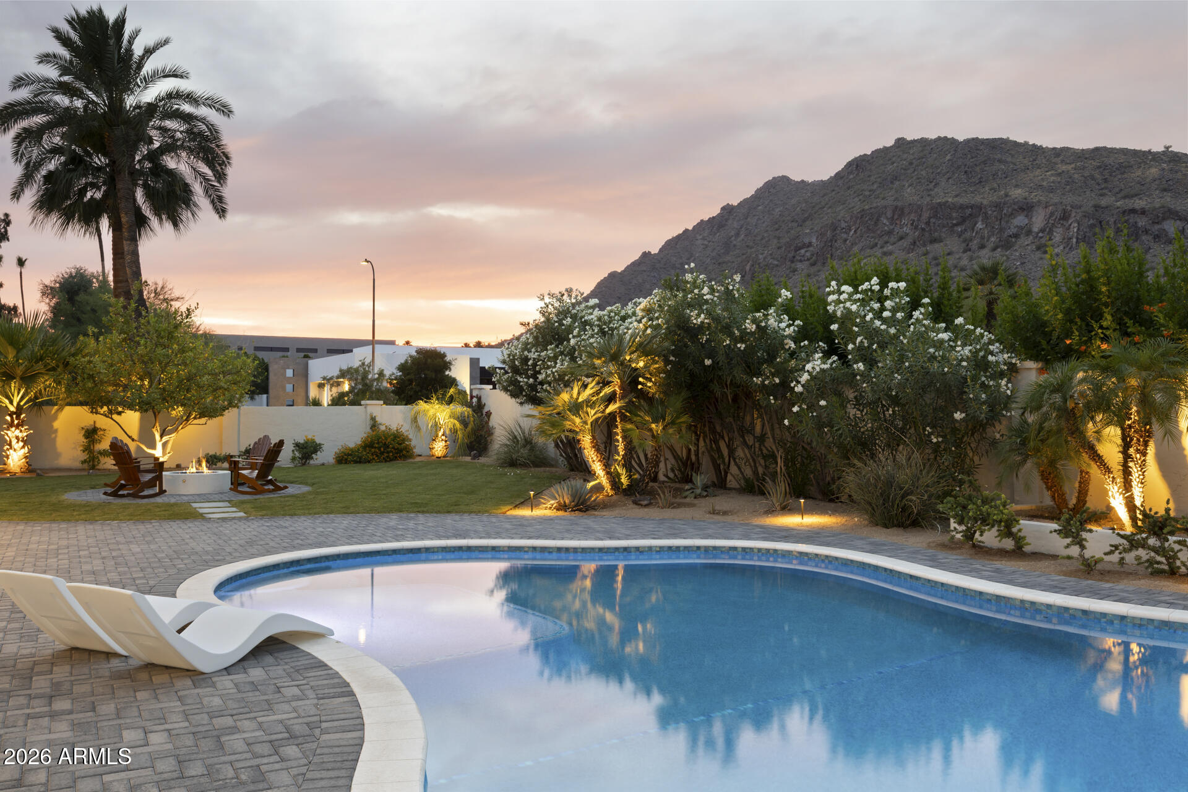
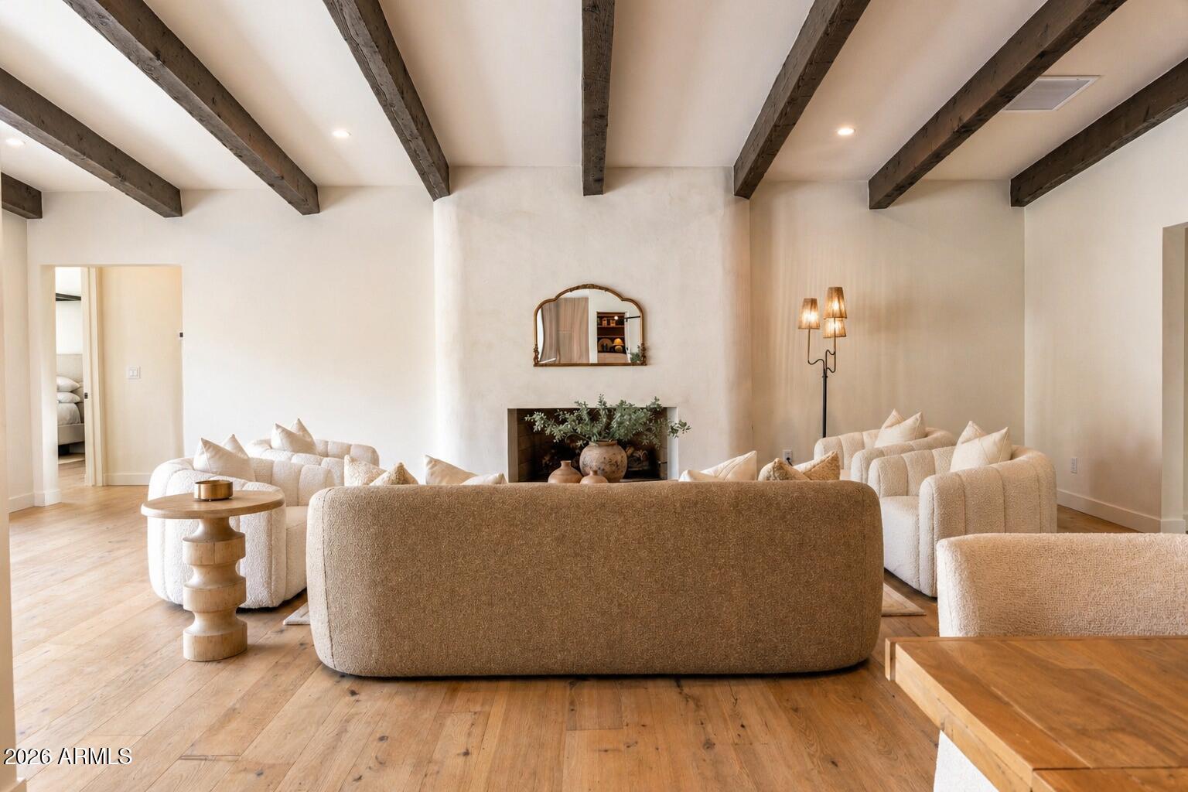
Welcome home to elevated desert living in this architecturally stunning modern Santa Barbara style estate, designed by Joel Contreras in collaboration with Claio Studios. This ground-up completely renovated home, boasts 5 bedrooms and 5.5 baths, including a newly added primary suite. This home blends style and functionality with a private gym, office, and separate entertainment room. Ideally located at the base of Camelback Mountain, just steps from Scottsdale's Old Town, Fashion Square Mall and high-end restaurants, this property is minutes away from everything Scottsdale has to offer. Walls of glass showcase the stunning mountain views, while the backyard features a pool and fire pit; perfect for unforgettable Arizona living.

Save
Ask
Tour
Hide
Share
Listing Snapshot
Price 
$5,950,000
Days On Site 
145 Days
Bedrooms 
5
Inside Area (SqFt) 
5,877 sqft
Total Baths 
6
Full Baths 
5
Partial Baths 
1
Lot Size 
0.8 Acres
Year Built 
1972
MLS® Number 
7019853
Status 
Active
Property Tax 
$11,334
HOA/Condo/Coop Fees 
N/A
Sq Ft Source 
Appraiser
Friends & Family
Recent Activity
8 hours agoListing updated with changes from the MLS®
a month agoPrice changed to $5,950,000
5 months agoStatus changed to Active
5 months agoListing first seen on site
General Features
Acres 
0.8
Cross Street 
64th St. & Camelback
Disclosures 
Seller Discl AvailAgency Discl Req
Garage 
Yes
Garage Spaces 
3
Land Lease 
No
Levels 
One
Number Of Stories 
1
Property Sub Type 
Single Family Residence
Sewer 
Public Sewer
Style 
Spanish
Water Source 
Public
Interior Features
Appliances 
DishwasherDisposalRefrigeratorElectric CooktopWater Purifier
Cooling 
Central Air
Fireplace 
Yes
Fireplace Features 
Living RoomMaster BedroomGasFire Pit
Fireplaces 
3
Flooring 
CarpetStoneTile
Heating 
Natural Gas
Interior 
Double VanityKitchen IslandGranite CountersVaulted Ceiling(s)Wet BarHigh Ceilings
Laundry Features 
Washer Hookup
Window Features 
Skylight(s)
Save
Ask
Tour
Hide
Share
Exterior Features
Construction Details 
StoneBlockStucco
Fencing 
Block
Pool Features 
FencedHeatedOutdoor Pool
Private Pool 
Yes
Roof 
Tile
Spa Features 
None
View 
Mountain(s)DesertGolf Course
Waterview 
Mountain(s)DesertGolf Course
Windows/Doors 
Skylight(s)
Community Features
Accessibility Features 
Therapeutic Whirlpool
School District 
Scottsdale Unified District
Township 
2N
Financing Terms Available 
CashConventional1031 Exchange
Schools
School District
Scottsdale Unified District
Elementary School
Hopi Elementary School
Middle School
Ingleside Middle School
High School
Arcadia High School
Listing courtesy of Apex Residential.


All information should be verified by the recipient and none is guaranteed as accurate by ARMLS. Copyright 2026 Arizona Regional Multiple Listing Service, Inc. All rights reserved.
Last checked: 2026-09-20 12:06 AM UTC

Neighborhood & Commute
Source: Walkscore
Save
Ask
Tour
Hide
Share