Save
Ask
Tour
Hide
Share
$1,279,000
142 Days On Site

338 E BITTERCRESS Avenue
Queen Creek, AZ 85140

For Sale|Single Family Residence|Active
3
Beds
4
Total Baths
3
Full Baths
1
Partial Bath
2,662
SqFt
$480
/SqFt
2023
Built
Subdivision:
Encanterra
County:
Pinal

Due to the health concerns created by Coronavirus we are offering personal 1-1 online video walkthough tours where possible.
Call Now: 602-206-3131
Is this the listing for you? We can help make it yours.
602-206-3131
338 E BITTERCRESS Avenue338 E BITTERCRESS Avenue338 E BITTERCRESS Avenue338 E BITTERCRESS Avenue
Save
Ask
Tour
Hide
Share

Mortgage Calculator

Monthly Payment (Est.)

$5,835
Calculator powered by Showcase IDX, a Constellation1 Company. Copyright ©2026 Information is deemed reliable but not guaranteed.

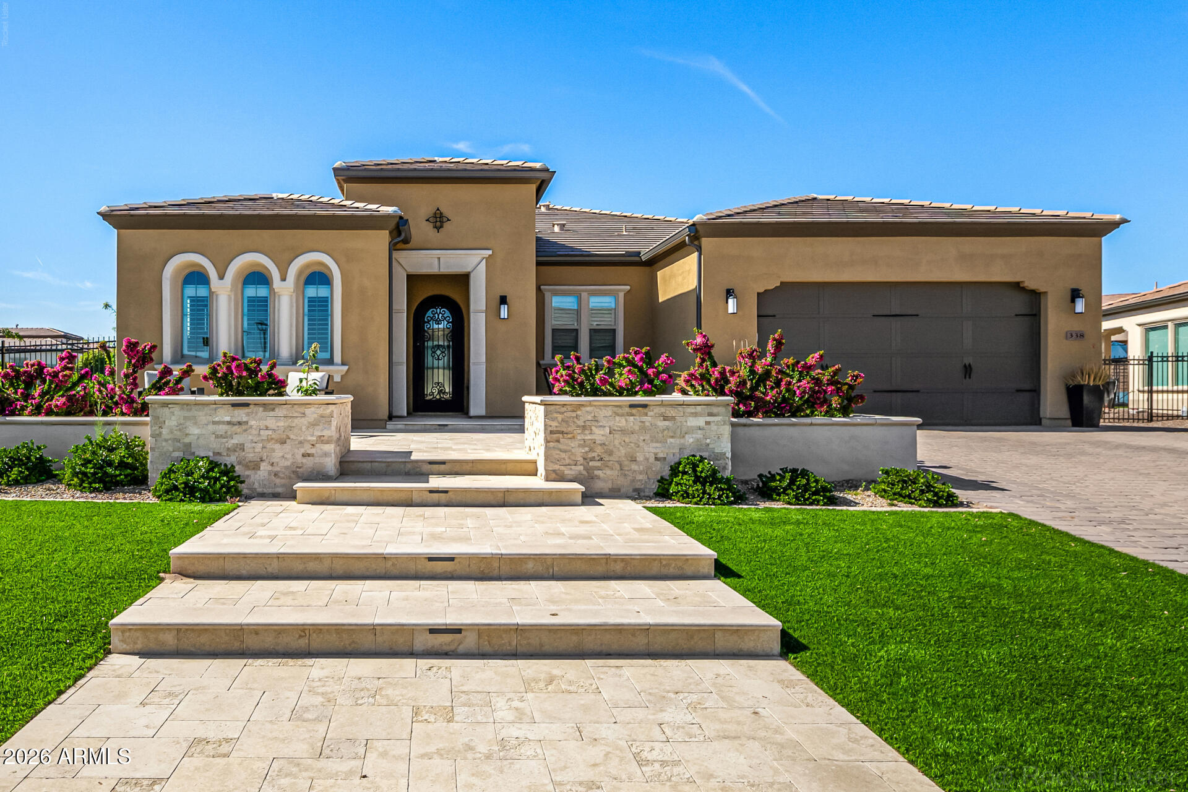
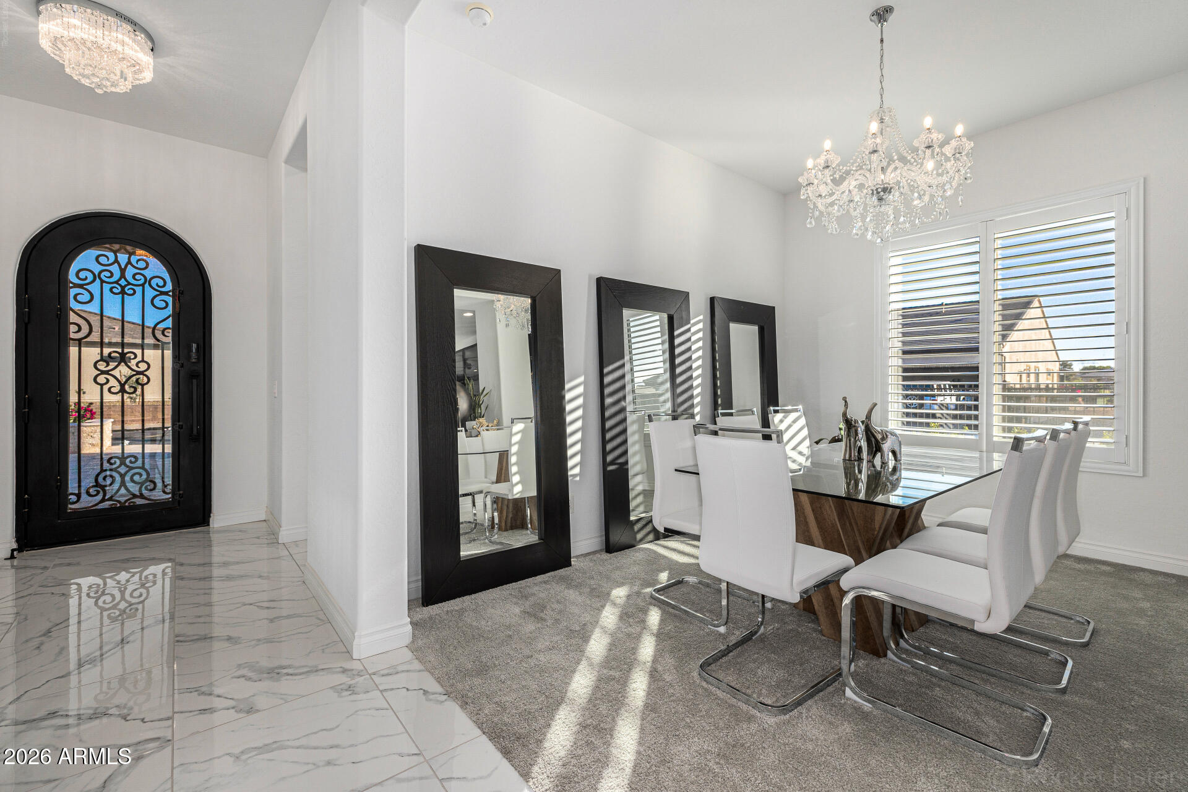
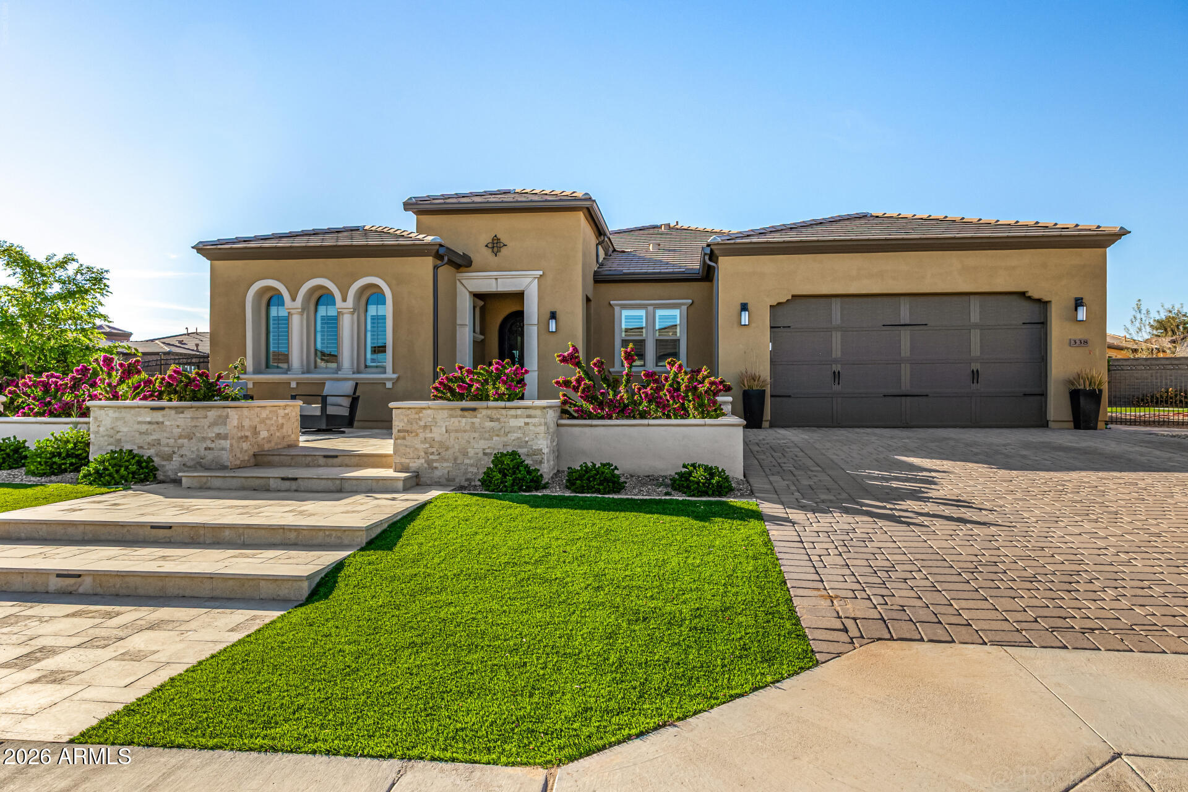
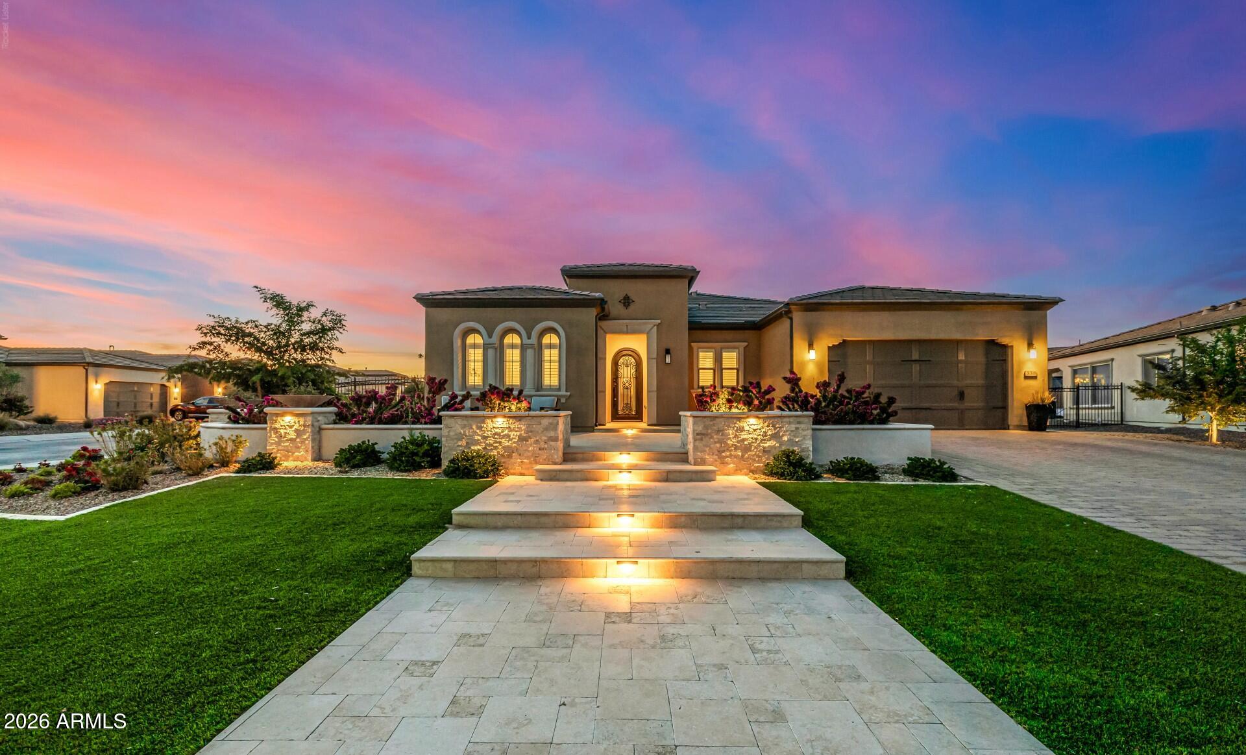
LIKE NEW TURNKEY 2023 BUILD SET ON ONE OF THE LARGEST LOTS IN ENCANTERRA'S EXCLUSIVE ALL-AGES ENCLAVE Experience luxury living in the guard-gated Encanterra Country Club, one of Arizona's premier resort communities. This rare Cordoba model features over $400K in designer upgrades including marble-style flooring, sparkling crystal chandeliers, premium finishes, and seamless indoor-outdoor living. A standout feature is the beautifully landscaped private courtyard--rare in Encanterra and unlike most homes that lack a traditional front yard--creating a true arrival experience and additional outdoor living space. The split floor plan offers three spacious en-suite bedrooms, each in its own private wing for ultimate privacy. The open-concept great room and chef's kitchen are designed for effortless entertaining. Situated on the largest corner lot in Encanterra at over 1/3 acre, this exceptional homesite offers a rare opportunity to create a custom resort-style backyard with ample room for a swimming pool--an increasingly hard-to-find feature within the community. Professionally designed outdoor spaces complete the residence. Enjoy championship Tom Lehman-designed golf, the iconic La Casa clubhouse with dining and wine events, resort-style pools, spa, fitness center, pickleball, tennis, and miles of scenic walking trails.

Save
Ask
Tour
Hide
Share
Listing Snapshot
Price 
$1,279,000
Days On Site 
142 Days
Bedrooms 
3
Inside Area (SqFt) 
2,662 sqft
Total Baths 
4
Full Baths 
3
Partial Baths 
1
Lot Size 
0.33 Acres
Year Built 
2023
MLS® Number 
7021560
Status 
Active
Property Tax 
$4,298
HOA/Condo/Coop Fees 
$492.83 monthly
Sq Ft Source 
Assessor
Friends & Family
Recent Activity
3 days agoListing updated with changes from the MLS®
4 months agoPrice changed to $1,279,000
5 months agoListing first seen on site
General Features
Acres 
0.33
Cross Street 
Combs Rd & Gantzel Rd
Disclosures 
Seller Discl AvailAgency Discl Req
Garage 
Yes
Garage Spaces 
2
Land Lease 
No
Levels 
One
Number Of Stories 
1
Parking 
Garage Door OpenerDirect Access
Parking Spaces 
2
Property Sub Type 
Single Family Residence
Style 
Spanish
Utilities 
Sewer Connected
Interior Features
Appliances 
DishwasherDisposalRefrigeratorGas CooktopMicrowaveWasherDryer
Cooling 
Ceiling Fan(s)Central Air
Electric 
220 Volts in Kitchen
Flooring 
CarpetTile
Heating 
Natural Gas
Interior 
Double VanityBreakfast BarPantryKitchen IslandGranite CountersHigh Speed InternetHigh Ceilings
Laundry Features 
Inside
Window Features 
Low Emissivity WindowsDouble Pane Windows
Save
Ask
Tour
Hide
Share
Exterior Features
Construction Details 
Stucco
Exterior 
Private Yard
Fencing 
Wrought IronBlock
Lot Features 
Corner LotDesert FrontDesert BackSprinklers In FrontSprinklers In Rear
Patio And Porch 
Patio
Pool Features 
CabanaHeatedFenced
Roof 
Tile
Spa Features 
None
View 
Mountain(s)
Waterview 
Mountain(s)
Windows/Doors 
Low Emissivity WindowsDouble Pane Windows
Community Features
Association Fee 
$1478.49
Association Fee Frequency 
Quarterly
Community Features 
LakeGatedGolfTennis Court(s)PlaygroundClubhouseFitness CenterSidewalks
School District 
J O Combs Unified School District
Township 
02S
Financing Terms Available 
CashFHAConventional1031 Exchange
Schools
School District
J O Combs Unified School District
Elementary School
Ellsworth Elementary School
Middle School
J. O. Combs Middle School
High School
Combs High School
Listing courtesy of eXp Realty.


All information should be verified by the recipient and none is guaranteed as accurate by ARMLS. Copyright 2026 Arizona Regional Multiple Listing Service, Inc. All rights reserved.
Last checked: 2026-09-20 07:26 AM UTC

Neighborhood & Commute
Source: Walkscore
Save
Ask
Tour
Hide
Share