Save
Ask
Tour
Hide
Share
$7,000,000
140 Days On Site

10205 E HAPPY VALLEY Road
Scottsdale, AZ 85255

For Sale|Single Family Residence|Active
5
Beds
9
Total Baths
8
Full Baths
1
Partial Bath
8,882
SqFt
$788
/SqFt
2014
Built
Subdivision:
EAGLE GILBERT
County:
Maricopa

Due to the health concerns created by Coronavirus we are offering personal 1-1 online video walkthough tours where possible.
Call Now: 602-206-3131
Is this the listing for you? We can help make it yours.
602-206-3131
Upcoming Open Houses
Due to COVID-19, we recommend you verify Open Houses before attending.
Sun, Sep 20, 1:00 PM - 4:00 PM
10205 E HAPPY VALLEY Road10205 E HAPPY VALLEY Road10205 E HAPPY VALLEY Road10205 E HAPPY VALLEY Road
Save
Ask
Tour
Hide
Share

Mortgage Calculator

Monthly Payment (Est.)

$31,937
Calculator powered by Showcase IDX, a Constellation1 Company. Copyright ©2026 Information is deemed reliable but not guaranteed.

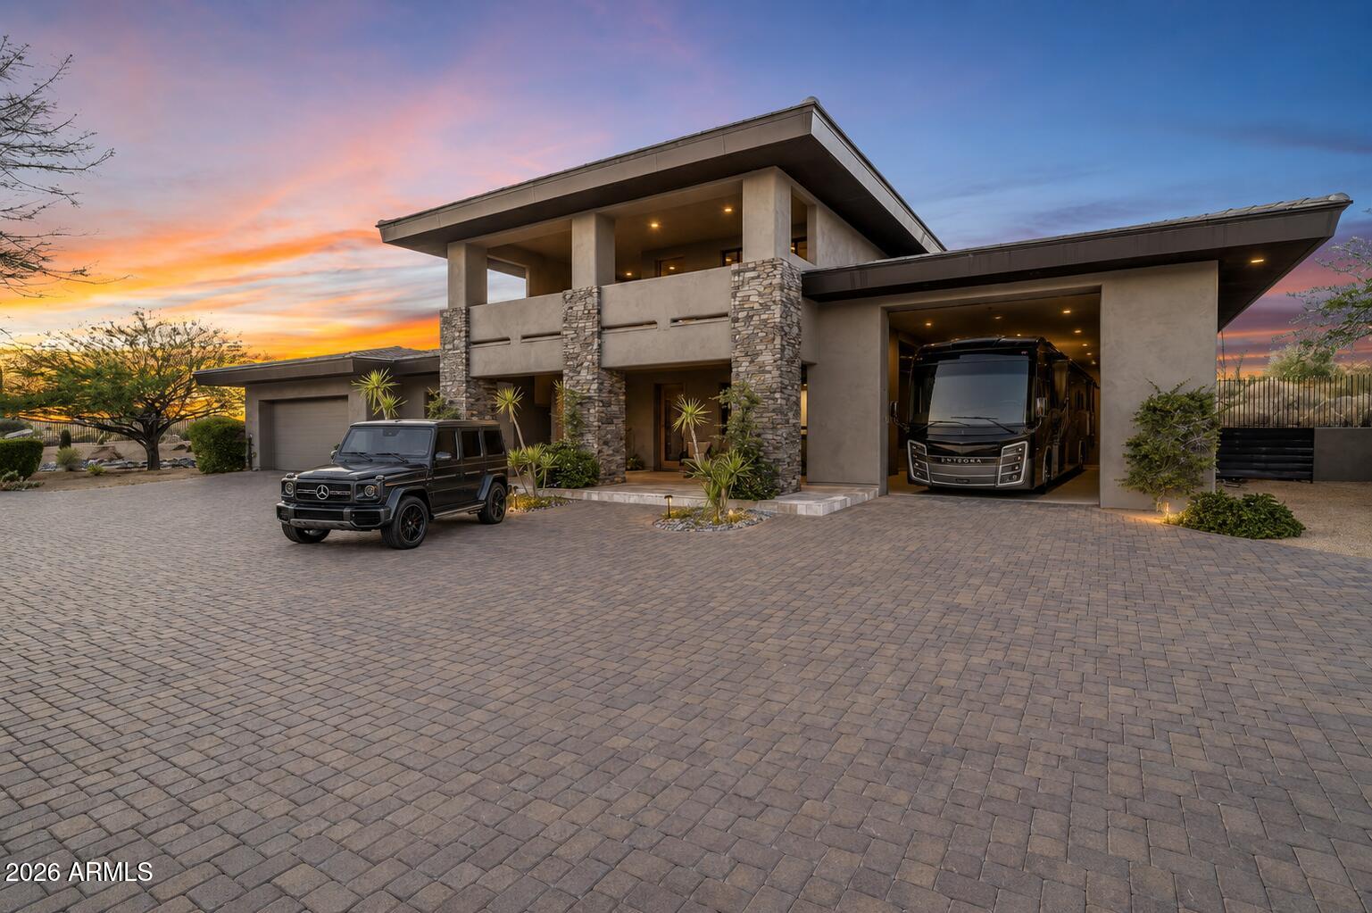
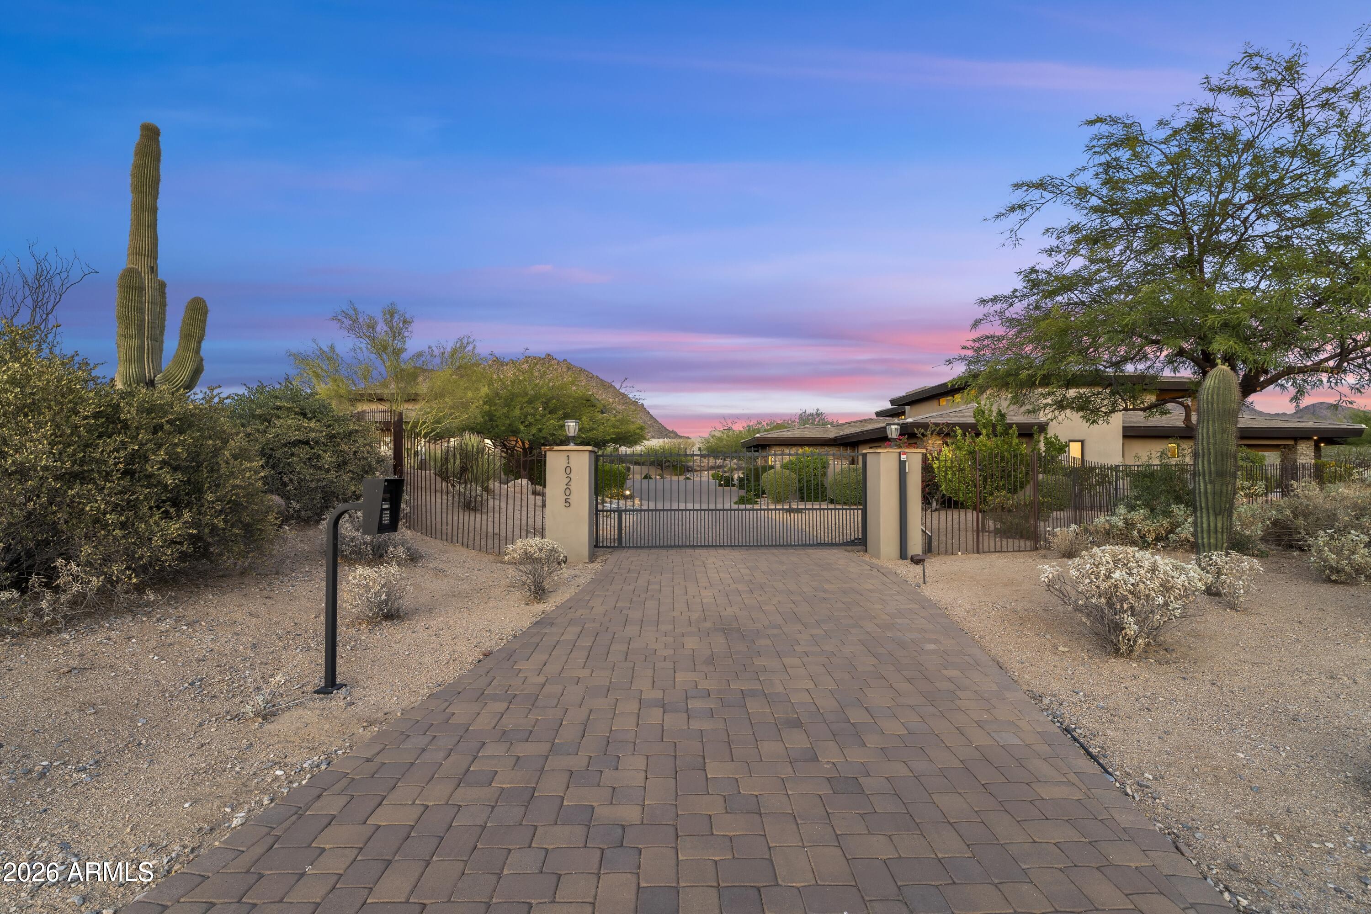
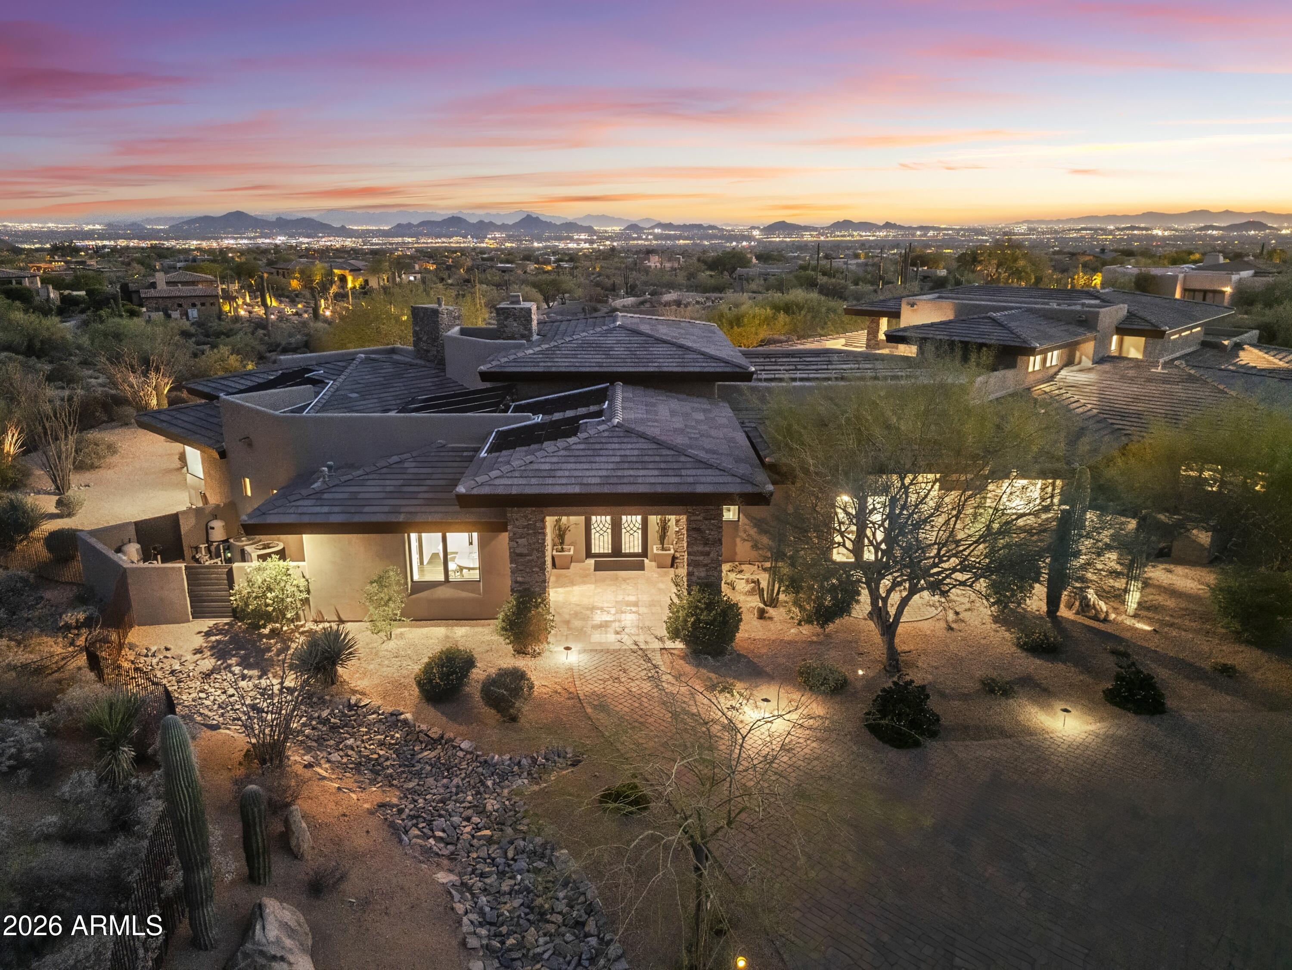
Set against a stunning 4.3-acre North Scottsdale backdrop, NO HOA masterclass desert luxury living, framed by panoramic mountain vistas and glittering city light views, for an avid collector. The 6,800-square-foot main residence is designed for both grand-scale entertaining and refined all-in-one level daily living, featuring a magnificent great room, a professional chef's kitchen with a wet bar, and a dedicated (second-level) media/billiard room. The home is thoughtfully tailored for the modern professional with dual executive offices, while the primary sanctuary offers a fireplace, coffee station, and a decadent, spa-inspired bath. The grounds are a paradise for the collector and the host alike, headlined by a massive 12-car/12-ft RV garage Door and a gated motor court. The outdoor oasis features oversized patios, an alfresco kitchen, a heated pool and spa positioned to capture the sunset. Completing this desert compound are TWO detached, fully equipped guest HOMES with private kitchenettes, situated across a charming front courtyard to ensure ultimate privacy for visitors. This is a rare opportunity to own a sophisticated retreat that balances immense scale with intimate, high-end detail.

Save
Ask
Tour
Hide
Share
Listing Snapshot
Price 
$7,000,000
Days On Site 
140 Days
Bedrooms 
5
Inside Area (SqFt) 
8,882 sqft
Total Baths 
9
Full Baths 
8
Partial Baths 
1
Lot Size 
4.36 Acres
Year Built 
2014
MLS® Number 
7022587
Status 
Active
Property Tax 
$16,416
HOA/Condo/Coop Fees 
N/A
Sq Ft Source 
Builder
Friends & Family
Recent Activity
yesterdayListing updated with changes from the MLS®
2 weeks agoPrice changed to $7,000,000
5 months agoListing first seen on site
General Features
Acres 
4.36
Cross Street 
Happy Valley Rd. & N. 102nd St.
Disclosures 
Seller Discl AvailAgency Discl Req
Energy Features 
Solar
Foundation 
Slab
Garage 
Yes
Garage Spaces 
12
Land Lease 
No
Levels 
Two
Number Of Stories 
2
Parking 
RV Access/ParkingDetachedGarage Door OpenerGatedRV GarageDirect Access
Parking Spaces 
6
Property Sub Type 
Single Family Residence
Security 
Security System OwnedFire Sprinkler System
Sewer 
Septic Tank
Style 
Contemporary
Utilities 
Natural Gas Connected
Water Source 
Public
Interior Features
Appliances 
DishwasherDisposalRefrigeratorGas CooktopMicrowaveBuilt-In Gas OvenGas OvenGas RangeWasherDryerWater Softener Owned
Cooling 
Ceiling Fan(s)Central Air
Fireplace 
Yes
Fireplace Features 
Living RoomMaster BedroomGas
Fireplaces 
2
Flooring 
CarpetStoneWood
Heating 
ElectricZoned
Interior 
Double VanityEat-in KitchenBreakfast BarPantryKitchen IslandGranite CountersHigh Speed InternetMaster DownstairsVaulted Ceiling(s)Wet BarHigh Ceilings
Laundry Features 
Inside
Spa 
Yes
Window Features 
Wood FramesDouble Pane Windows
Save
Ask
Tour
Hide
Share
Exterior Features
Construction Details 
StoneStucco
Exterior 
BarbecueBalconyPrivate YardBuilt-in Barbecue
Fencing 
Wrought IronBlock
Lot Features 
Corner LotDesert FrontDesert Back
Other Structures 
Guest House
Patio And Porch 
Patio
Pool Features 
FencedHeatedOutdoor Pool
Private Pool 
Yes
Roof 
TileFoam
Spa 
Yes
Spa Features 
PrivateHeated
View 
CityCity LightsMountain(s)DesertPanoramic
Waterview 
CityCity LightsMountain(s)DesertPanoramic
Windows/Doors 
Wood FramesDouble Pane Windows
Community Features
Accessibility Features 
Therapeutic Whirlpool
School District 
Scottsdale Unified District
Township 
4N
Financing Terms Available 
CashConventionalOwner May CarryTrade
Roads 
Asphalt
Horse Allowed 
Yes
Schools
School District
Scottsdale Unified District
Elementary School
Copper Ridge School
Middle School
Copper Ridge School
High School
Chaparral High School
Listing courtesy of Compass.


All information should be verified by the recipient and none is guaranteed as accurate by ARMLS. Copyright 2026 Arizona Regional Multiple Listing Service, Inc. All rights reserved.
Last checked: 2026-09-20 12:06 AM UTC

Neighborhood & Commute
Source: Walkscore
Save
Ask
Tour
Hide
Share