



1682 E GILLCREST RoadGilbert, AZ 85298
Due to the health concerns created by Coronavirus we are offering personal 1-1 online video walkthough tours where possible.
Mortgage Calculator
Monthly Payment (Est.)
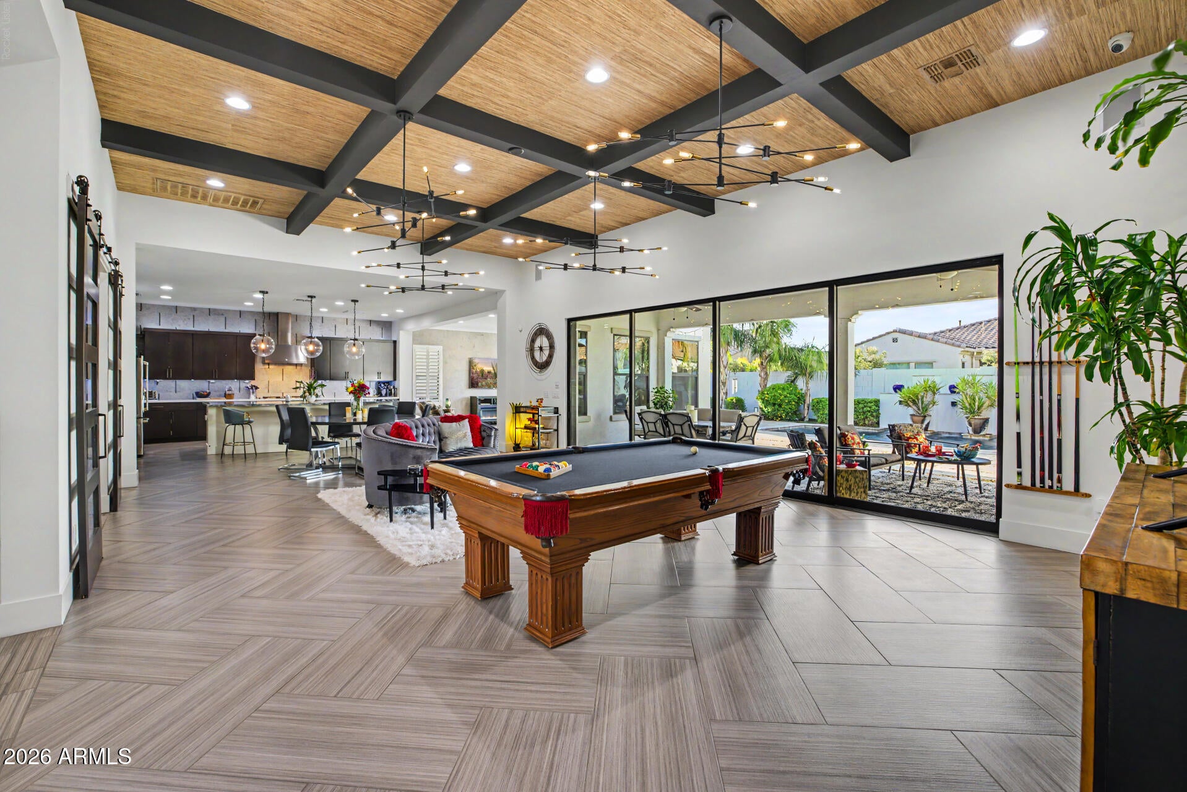
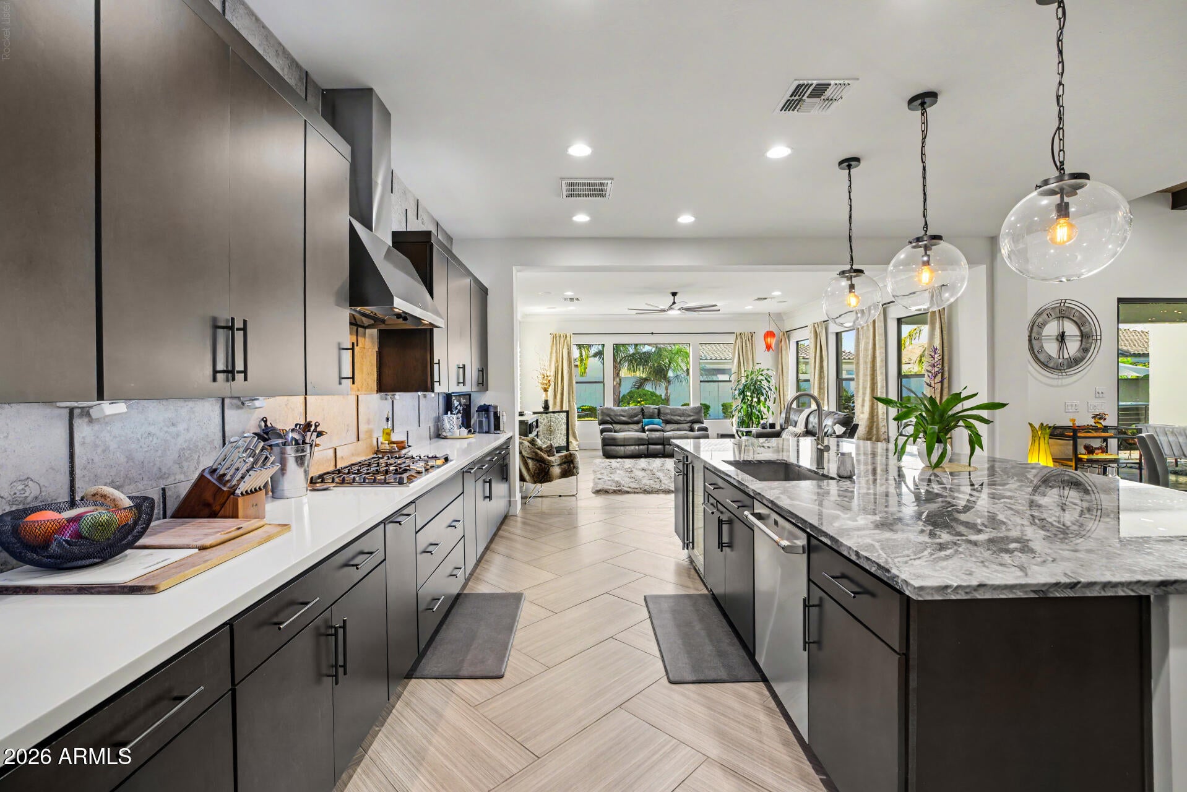
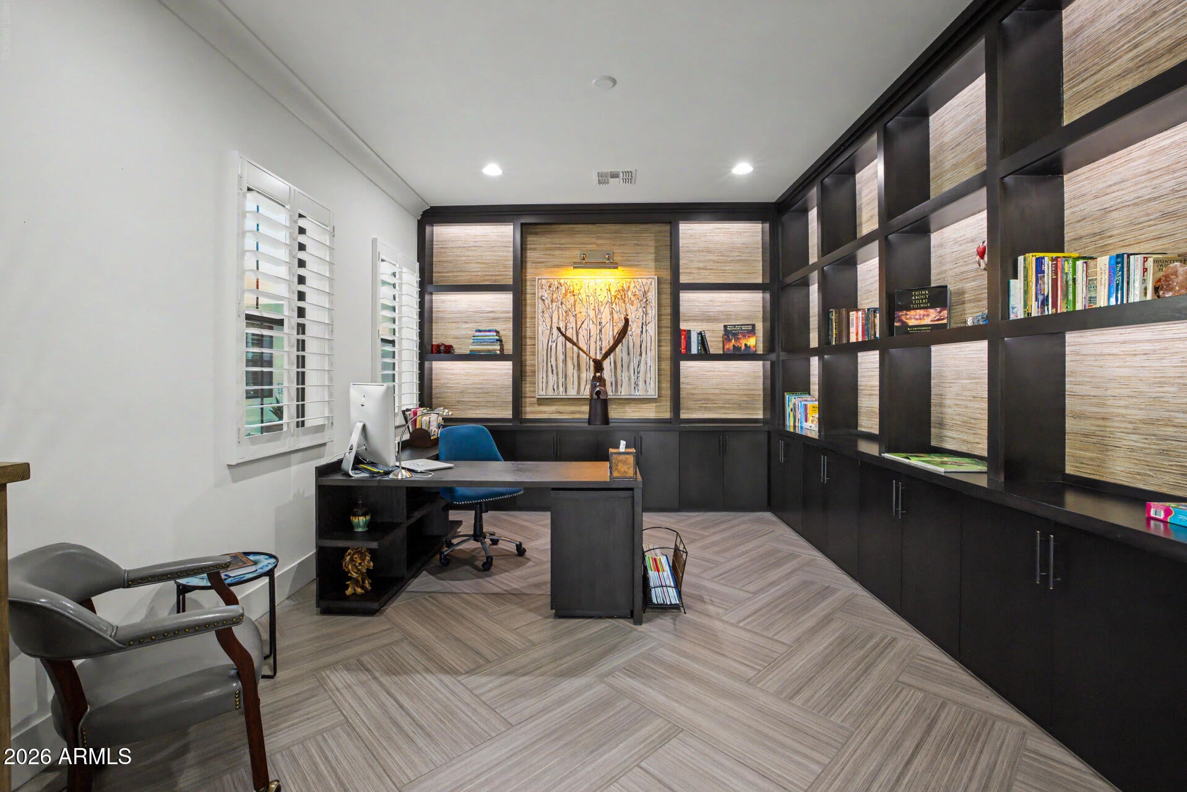
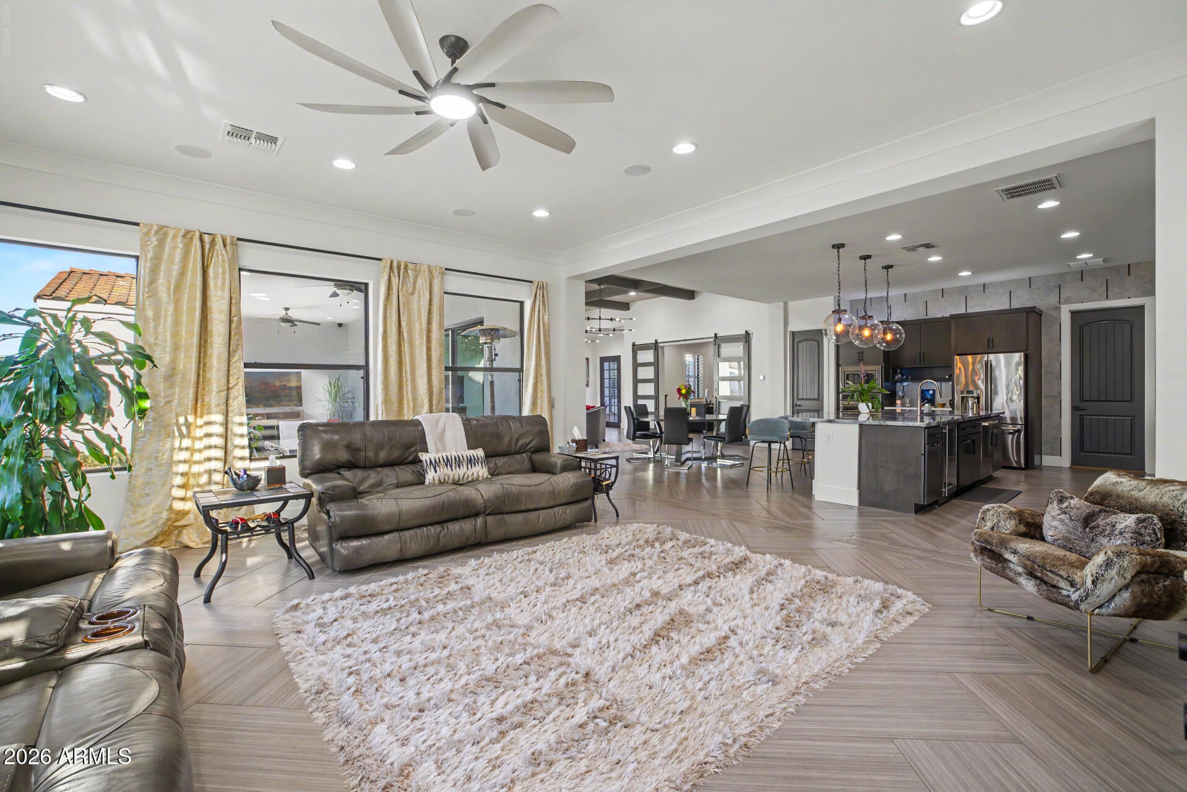
$6,228UPDATED PRICING AND PHOTOS...Luxurious Ranch-Style SHEA Model Home. Premium .29 acre lot. Upgrades throughout, from custom tile floors to custom 12' beam ceilings. Dual front door security with private courtyard. Elegant plantation shutters throughout. Panoramic sliding glass doors create the perfect in-door/out-door entertainment/dining experience. 364 ft.² covered patio wired for theater surround sound. At/Home Resort Spa. Stunning 35'X15' SHASTA self cleaning/pebble tec pool with 4 individually controlled hydrotherapy falls, phone controlled LED multicolor lights/falls/cleaning. Gorgeous custom designed travertine surrounds pool and oversized yard with white river stone accents. Large built-in gas fireplace. Tropical landscaping. Rejuvenating 6 person 52-jet above ground spa with 11' rotating canopy umbrella faces pool/sunset. 50' synthetic grass putting zone. Show stopping Chef's kitchen is a true centerpiece. Upgraded GE "Café" line stainless steel appliances. Huge island. Oversized island pendants. Wine fridge. Tile backsplash. Quartz countertops Extended cabinetry. Under-cabinet and Over-cabinet remote lighting. Butler's Pantry/Laundry room with 2nd fridge/washer/dryer/dual work stations. Walk-in Pantry with built-in shelving. 4 spacious bedrooms, includes 2nd master suite. Master suite with majestic views of sunset/pool/yard is separated from other bedrooms for privacy. Wall of windows. Beam ceiling. Fully upgraded/extended split master closet with custom cabinetry. 3.5 baths. Spacious office with custom backlit built-in wall shelving. 2 large living spaces/surround sound. 4 car garage with fully glass paneled garage doors unique to this home (no tandem). Separate upgraded large workshop/storage room in garage. 6 car extended driveway. Custom lighting package inside and out: LED/Low Voltage/Solar. Fully irrigated. Energy efficient. Hardwired security system. New paint throughout. Entire property is designed to be very low maintenance. Immaculately clean and shows brand new. 100% Move-in ready. Available fully furnished. Original owners since 2020. Incredibly peaceful and friendly gated community. Ideally located in beautiful South Gilbert.
| 2 days ago | Listing updated with changes from the MLS® | |
| 2 days ago | Price changed to $1,365,000 | |
| 3 months ago | Listing first seen on site |

All information should be verified by the recipient and none is guaranteed as accurate by ARMLS. Copyright 2026 Arizona Regional Multiple Listing Service, Inc. All rights reserved.
Last checked: 2026-08-10 06:55 AM UTC