



21553 E PEGASUS ParkwayQueen Creek, AZ 85142
Due to the health concerns created by Coronavirus we are offering personal 1-1 online video walkthough tours where possible.
Mortgage Calculator
Monthly Payment (Est.)
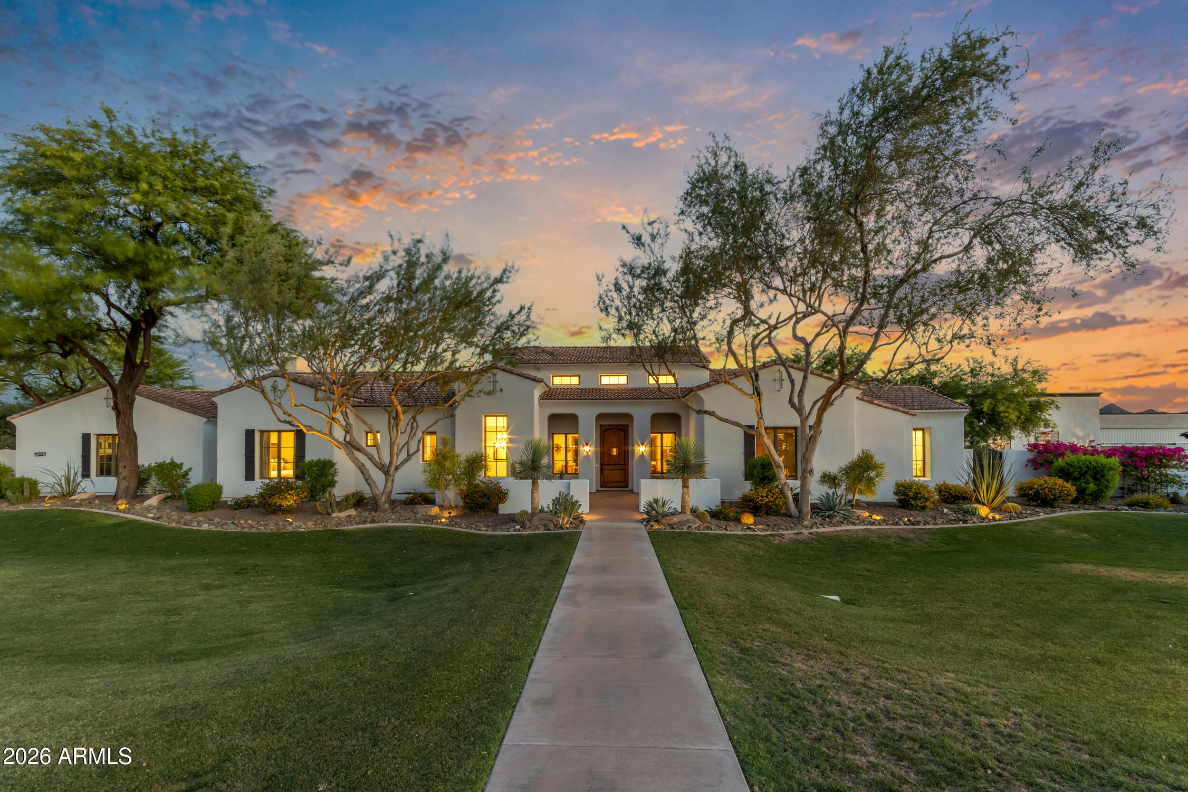
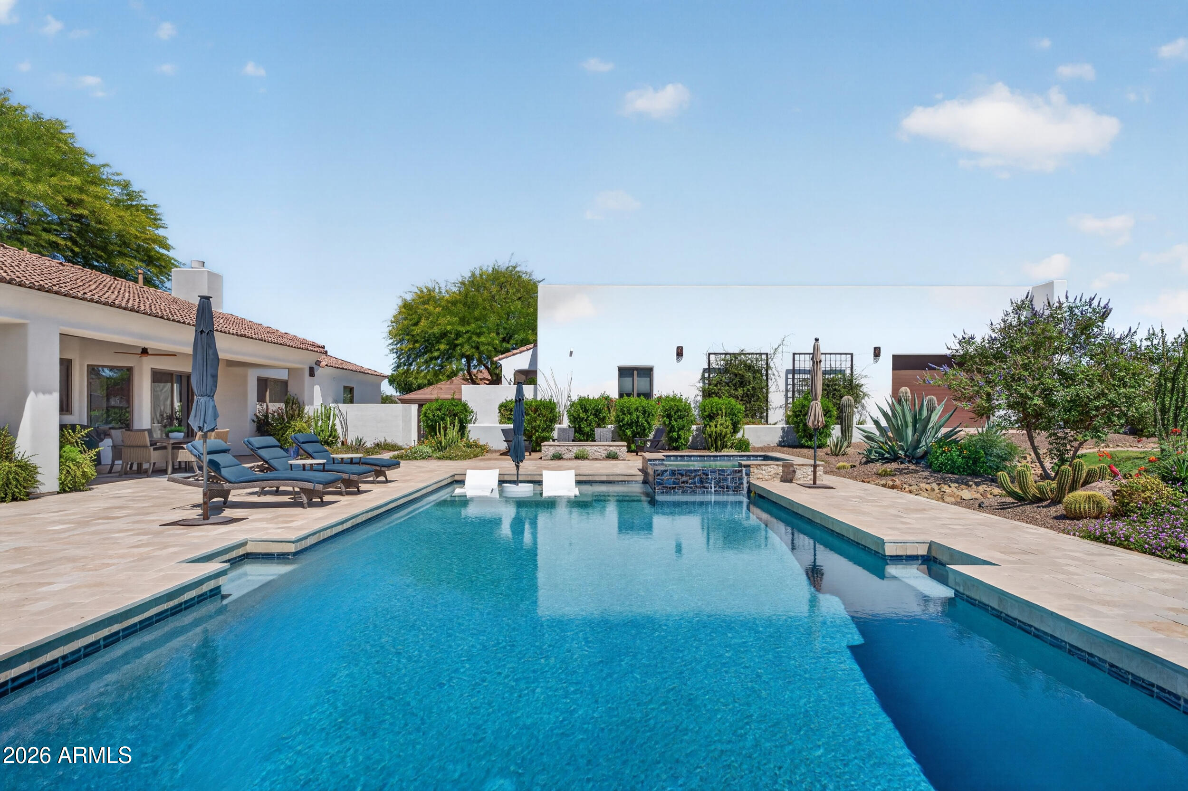
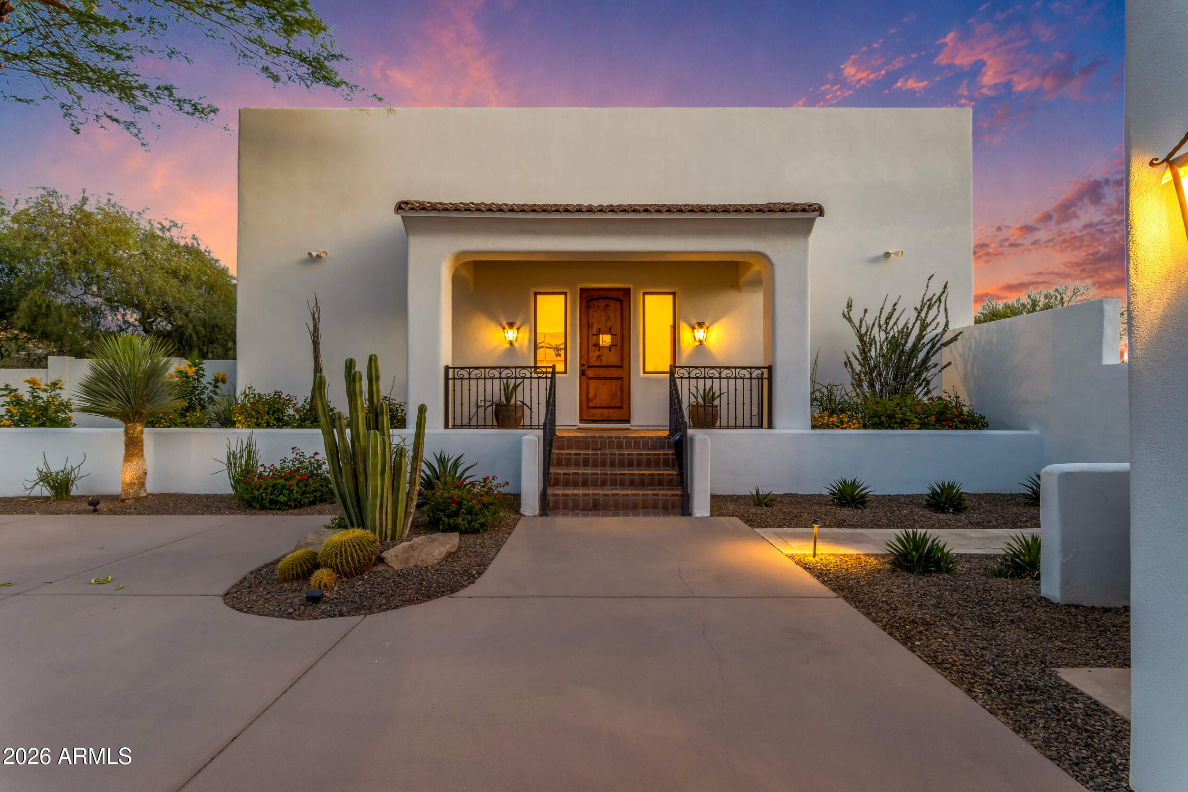
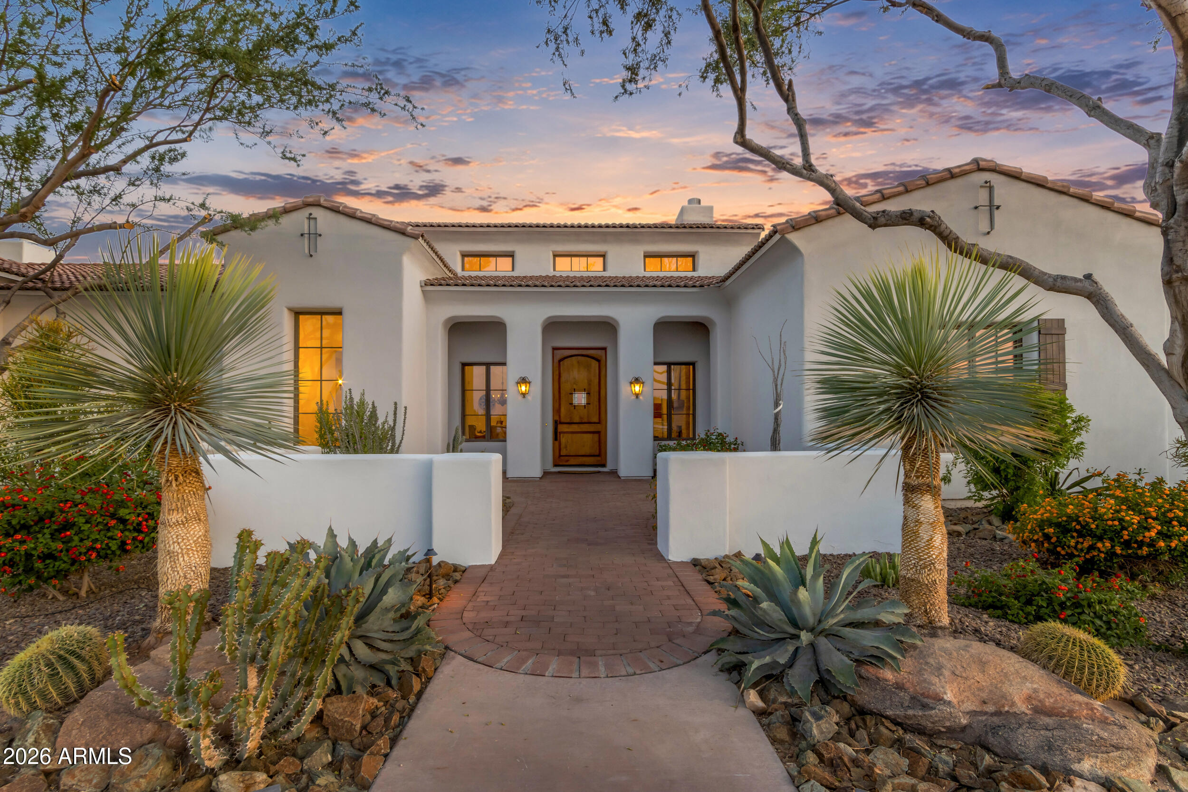
$13,231Rare offering in Queen Creek's prestigious Pegasus Airpark, where refined desert living meets private aviation. This estate offers direct taxi access to the private runway, a Santa Barbara-style residence with an appointed finished basement, and an impressive nearly 3,000 sq. ft. hangar with dual offices, kitchenette & bath. With approx. $775K in recent enhancements, the home showcases remodeled kitchen & baths, generous living spaces, elevated finishes, and seamless indoor/outdoor flow. The newly renovated resort-style yard features an expanded pool, new spa, and elegant outdoor spaces designed for entertaining or relaxing. A distinctive lifestyle property offering luxury, privacy, scale, aviation convenience, and everyday comfort in one remarkable setting in a premier fly-in community. Pegasus Airpark Community & Property Highlights Pegasus Airpark is a gated private runway community designed around the aviation lifestyle, offering residents the rare ability to taxi directly from their property to the runway. Known for its longer-than-average runway, reduced fuel costs, and no landing fees, Pegasus remains one of Arizona's most unique residential airpark communities. 21553 E Pegasus Pkwy combines aviation functionality with extensive recent improvements and resort-style living. Property Highlights " Approx. 4,300 sq ft residence including finished basement " Approx. 2,982 sq ft aircraft hangar " Hangar dimensions approx. 68.4' x 42.4' " Hangar includes dual offices, kitchenette, and bathroom " Direct taxiway access from property to runway " Refreshed Santa Barbara-inspired exterior " Recently updated kitchen and bathroom improvements " Andersen sliding doors creating enhanced indoor/outdoor flow " Three new HVAC systems " HVAC added to garage/hangar support areas " New garage doors and entry gates " Extensive front and backyard landscape redesign " Expanded pool and spa renovation " Outdoor Ramada and entertaining spaces " Updated irrigation system " Decorative landscape enhancements throughout property " Oversized homesite with generous outdoor living space Additional Notes The property has undergone approximately $775,000 in recent improvements and enhancements, thoughtfully elevating both the home and grounds while maintaining the warmth and character of the original architecture. The combination of substantial hangar space, finished basement, direct runway access, and extensive recent upgrades creates a rare opportunity within the Pegasus Airpark community.
| 3 days ago | Listing updated with changes from the MLS® | |
| 4 months ago | Status changed to Active | |
| 4 months ago | Listing first seen on site |

All information should be verified by the recipient and none is guaranteed as accurate by ARMLS. Copyright 2026 Arizona Regional Multiple Listing Service, Inc. All rights reserved.
Last checked: 2026-09-20 07:26 AM UTC