Save
Ask
Tour
Hide
Share
$995,000
5 Days On Site

14817 W ESCONDIDO Drive N
Litchfield Park, AZ 85340

For Sale|Single Family Residence|Active
4
Beds
4
Total Baths
3
Full Baths
1
Partial Bath
3,508
SqFt
$284
/SqFt
2010
Built
Subdivision:
VILLAGE AT LITCHFIELD PARK PHASE 2
County:
Maricopa

Due to the health concerns created by Coronavirus we are offering personal 1-1 online video walkthough tours where possible.
Call Now: 602-206-3131
Is this the listing for you? We can help make it yours.
602-206-3131
Upcoming Open Houses
Due to COVID-19, we recommend you verify Open Houses before attending.
Sun, May 31, 11:00 AM - 2:00 PM
14817 W ESCONDIDO Drive N14817 W ESCONDIDO Drive N14817 W ESCONDIDO Drive N14817 W ESCONDIDO Drive N
Save
Ask
Tour
Hide
Share

Mortgage Calculator

Monthly Payment (Est.)

$4,540
Calculator powered by Showcase IDX, a Constellation1 Company. Copyright ©2026 Information is deemed reliable but not guaranteed.

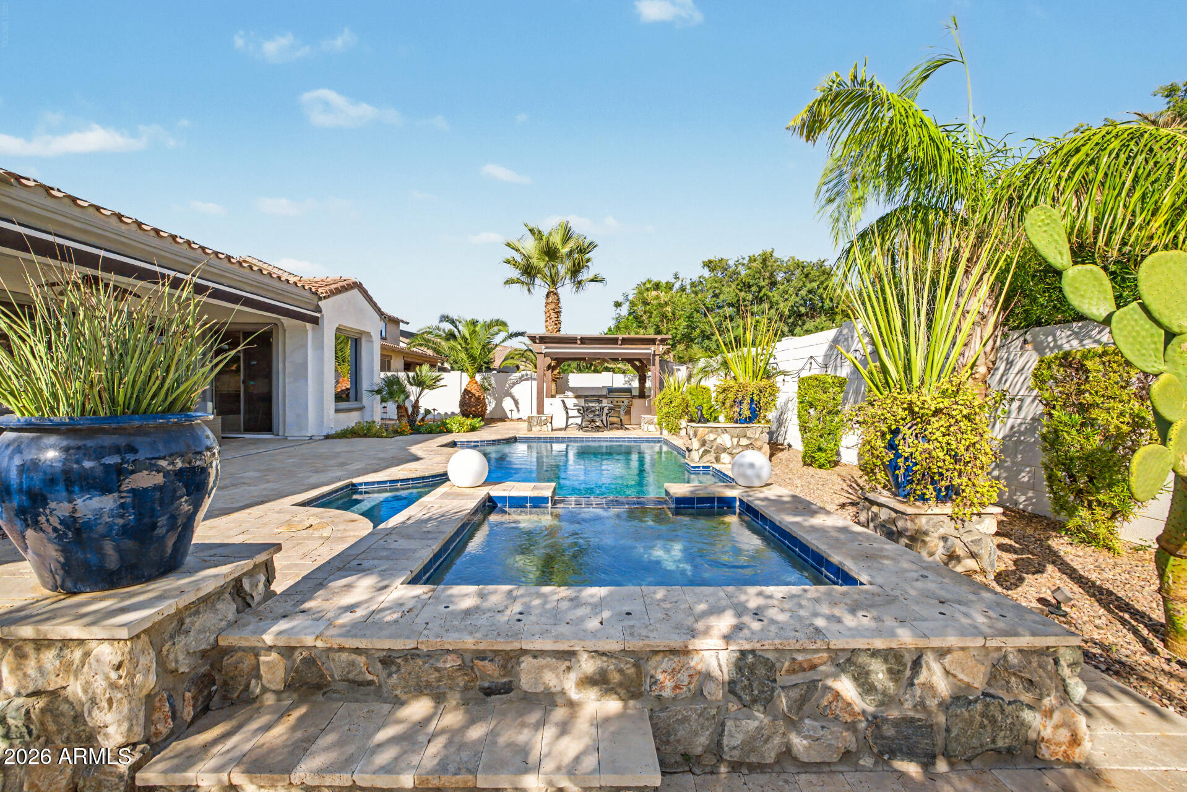
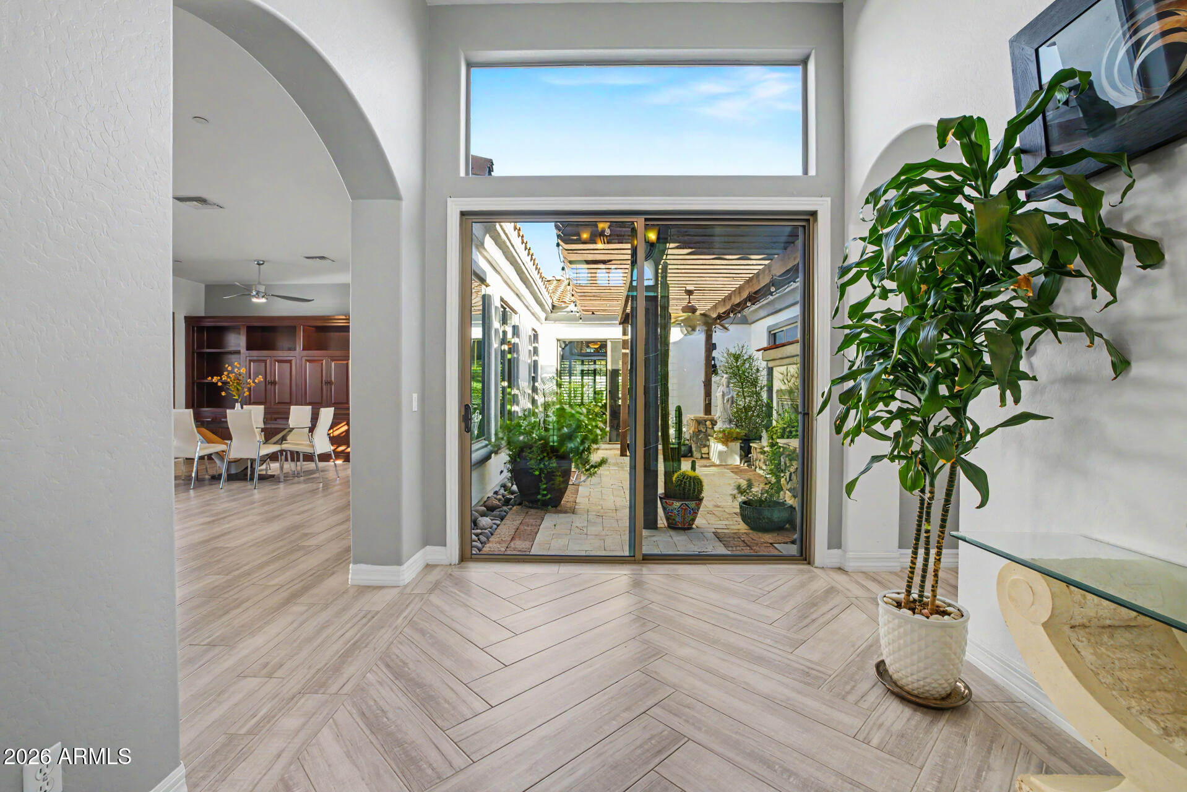
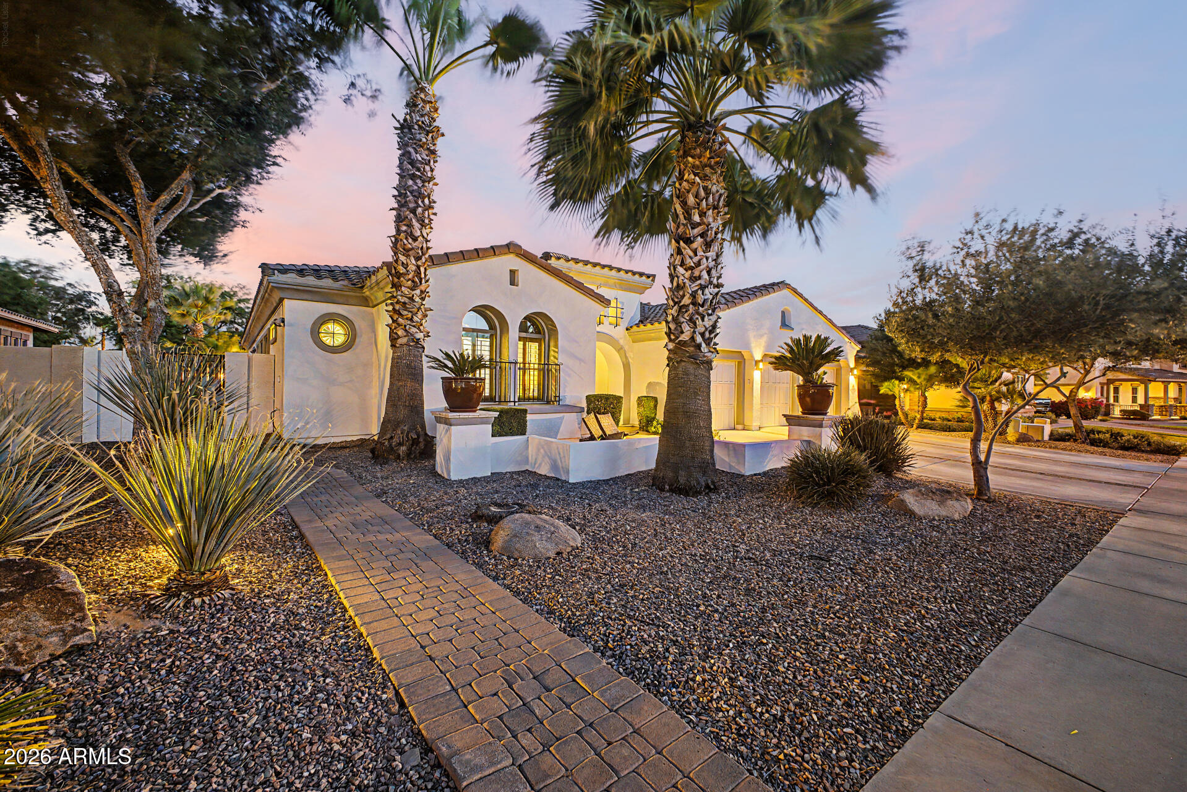
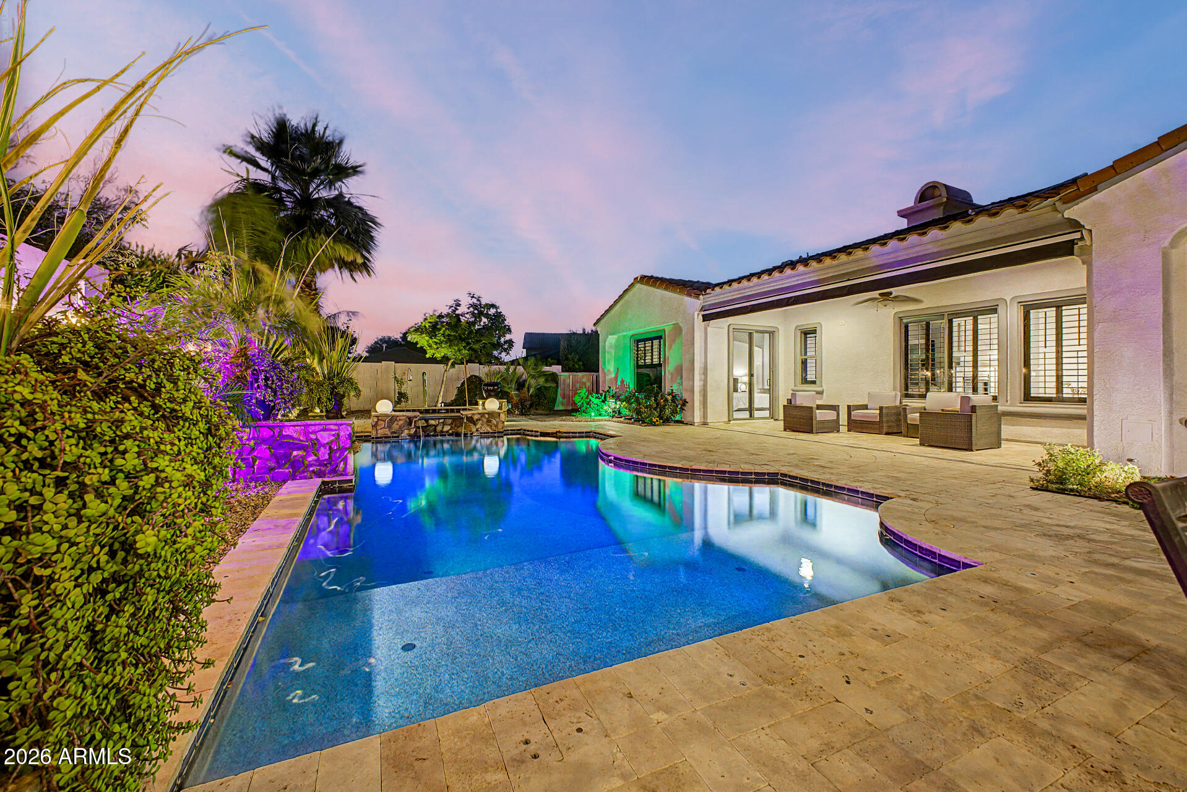
Experience RESORT-STYLE living in this stunning home w/POOL & SPA! Located in the Village at Litchfield Park, this remodeled single level beauty with center courtyard offers 3508 SF, 4 beds, 3.5 baths, great curb appeal, mature desert landscape plus 3-car garage. The interior exudes elegance with a welcoming foyer, wood shutters, tall 10' ceilings, archways, abundant natural light, neutral paint & wood-look tile floors everywhere except secondary bedrooms Custom shutters & remodeled bathrooms with custom tiled showers. Excellent floor plan showcasing formal living & dining room, alongside an open-concept family room with a fireplace. The gourmet kitchen boasts high-end SS appliances, quartz counters, ample wood cabinetry a walk-in pantry and large island w/bfast bar. Fully owned solar too The lavish primary bedroom includes two vanities with quartz countertops, a make-up vanity, & two walk-in closets. Luxurious tiled walk in shower too. One private secondary bedroom with its own walk in closet and bathroom, perfect for the guests. You'll love the center courtyard with a Pergola, pavers, & a gas fireplace! Designed for ultimate relaxation and entertainment, the spacious backyard oasis impresses you with a covered patio, well-laid travertine, sparkling pool & spa, and a built-in BBQ grill under the pergola. Plus SOLAR PANELS that are fully owned for low electric bills!! What's not to like? This gem is a dream come true!

Save
Ask
Tour
Hide
Share
Listing Snapshot
Price 
$995,000
Days On Site 
5 Days
Bedrooms 
4
Inside Area (SqFt) 
3,508 sqft
Total Baths 
4
Full Baths 
3
Partial Baths 
1
Lot Size 
0.26 Acres
Year Built 
2010
MLS® Number 
7032793
Status 
Active
Property Tax 
$5,467
HOA/Condo/Coop Fees 
$125 monthly
Sq Ft Source 
Assessor
Friends & Family
Recent Activity
19 hours agoListing updated with changes from the MLS®
20 hours agoStatus changed to Active
6 days agoListing first seen on site
General Features
Acres 
0.26
Attached Garage 
Yes
Cross Street 
N Litchfield Rd & W Camelback Rd
Disclosures 
Seller Discl Avail
Energy Features 
Solar
Garage 
Yes
Garage Spaces 
3
Land Lease 
No
Levels 
One
Number Of Stories 
1
Parking 
Garage Door OpenerDirect Access
Parking Spaces 
3
Property Sub Type 
Single Family Residence
Security 
Fire Sprinkler System
Sewer 
Public Sewer
Style 
Spanish
Utilities 
Cable Available
Water Source 
Public
Interior Features
Appliances 
DryerWasherWater Softener OwnedRefrigeratorDishwasherDisposalGas CooktopBuilt-In Electric OvenMicrowave
Cooling 
Central AirCeiling Fan(s)
Fireplace 
Yes
Fireplace Features 
Family RoomGasOutside
Fireplaces 
2
Flooring 
CarpetTile
Heating 
Natural Gas
Interior 
High Speed InternetDouble VanityEat-in KitchenBreakfast BarKitchen IslandPantryHigh Ceilings
Laundry Features 
Inside
Spa 
Yes
Window Features 
Double Pane Windows
Save
Ask
Tour
Hide
Share
Exterior Features
Construction Details 
StuccoFrame
Exterior 
BarbecuePrivate YardBuilt-in Barbecue
Fencing 
Back YardBlock
Lot Features 
Sprinklers In RearSprinklers In FrontDesert BackDesert Front
Other Structures 
Gazebo
Patio And Porch 
Patio
Pool Features 
Heated
Private Pool 
Yes
Roof 
Tile
Spa 
Yes
Spa Features 
HeatedPrivate
Windows/Doors 
Double Pane Windows
Community Features
Association Dues 
375
Community Features 
GolfTennis Court(s)PlaygroundSidewalks
Financing Terms Available 
CashConventional1031 ExchangeVA Loan
HOA Fee Frequency 
Quarterly
School District 
Agua Fria Union High School District
Township 
2N
Schools
School District
Agua Fria Union High School District
Elementary School
Litchfield Elementary School
Middle School
Western Sky Middle School
High School
Millennium High School
Listing courtesy of Real Broker.


All information should be verified by the recipient and none is guaranteed as accurate by ARMLS. Copyright 2026 Arizona Regional Multiple Listing Service, Inc. All rights reserved.
Last checked: 2026-05-30 02:41 PM UTC

Neighborhood & Commute
Source: Walkscore
Save
Ask
Tour
Hide
Share