Save
Ask
Tour
Hide
Share
$1,399,000
118 Days On Site

19880 E CATTLE Drive
Queen Creek, AZ 85142

For Sale|Single Family Residence|Active
5
Beds
5
Total Baths
4
Full Baths
1
Partial Bath
4,002
SqFt
$350
/SqFt
2019
Built
Subdivision:
LA JARA FARMS 2
County:
Maricopa

Due to the health concerns created by Coronavirus we are offering personal 1-1 online video walkthough tours where possible.
Call Now: 602-206-3131
Is this the listing for you? We can help make it yours.
602-206-3131
19880 E CATTLE Drive19880 E CATTLE Drive19880 E CATTLE Drive19880 E CATTLE Drive
Save
Ask
Tour
Hide
Share

Mortgage Calculator

Monthly Payment (Est.)

$6,383
Calculator powered by Showcase IDX, a Constellation1 Company. Copyright ©2026 Information is deemed reliable but not guaranteed.

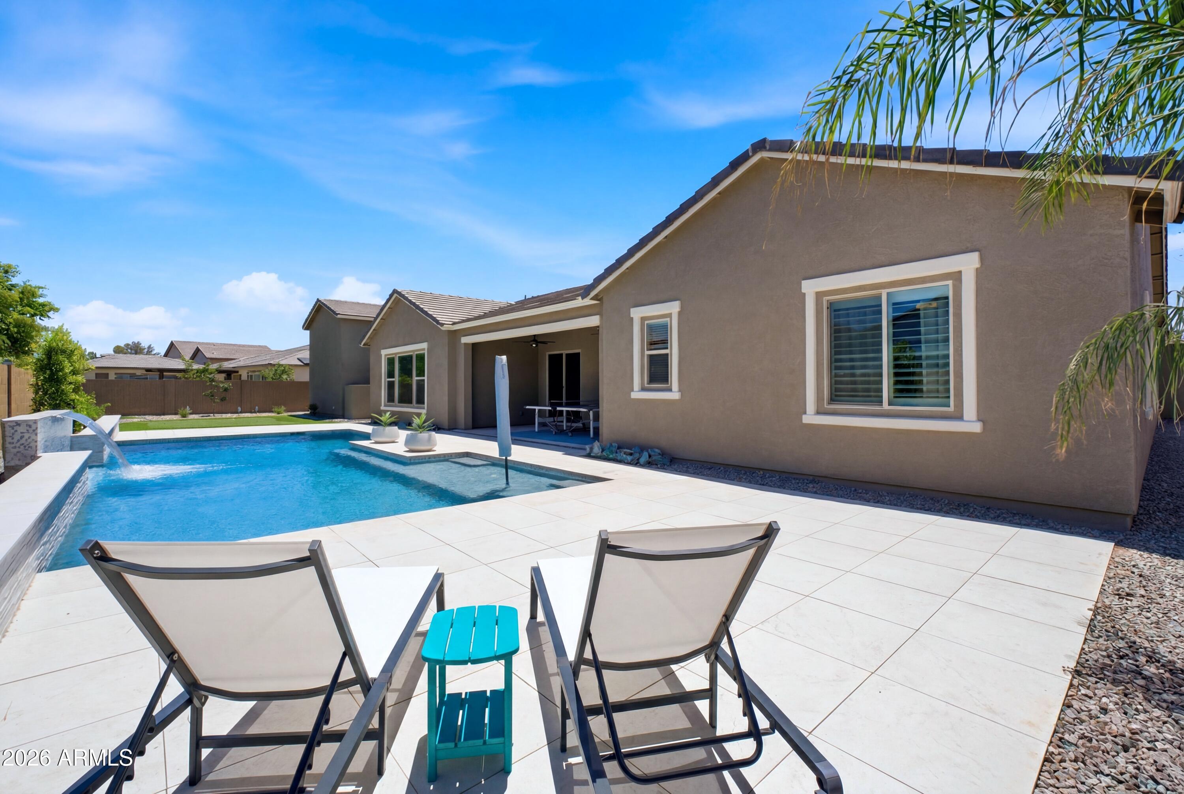
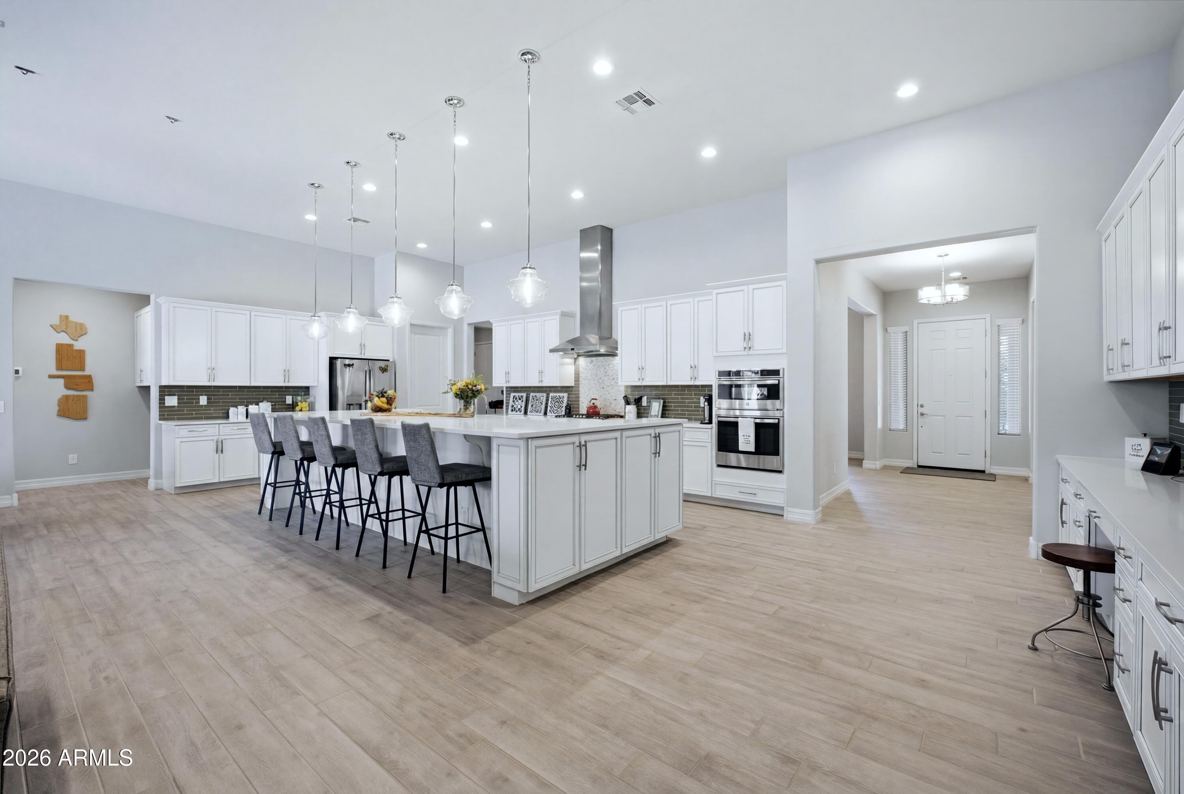
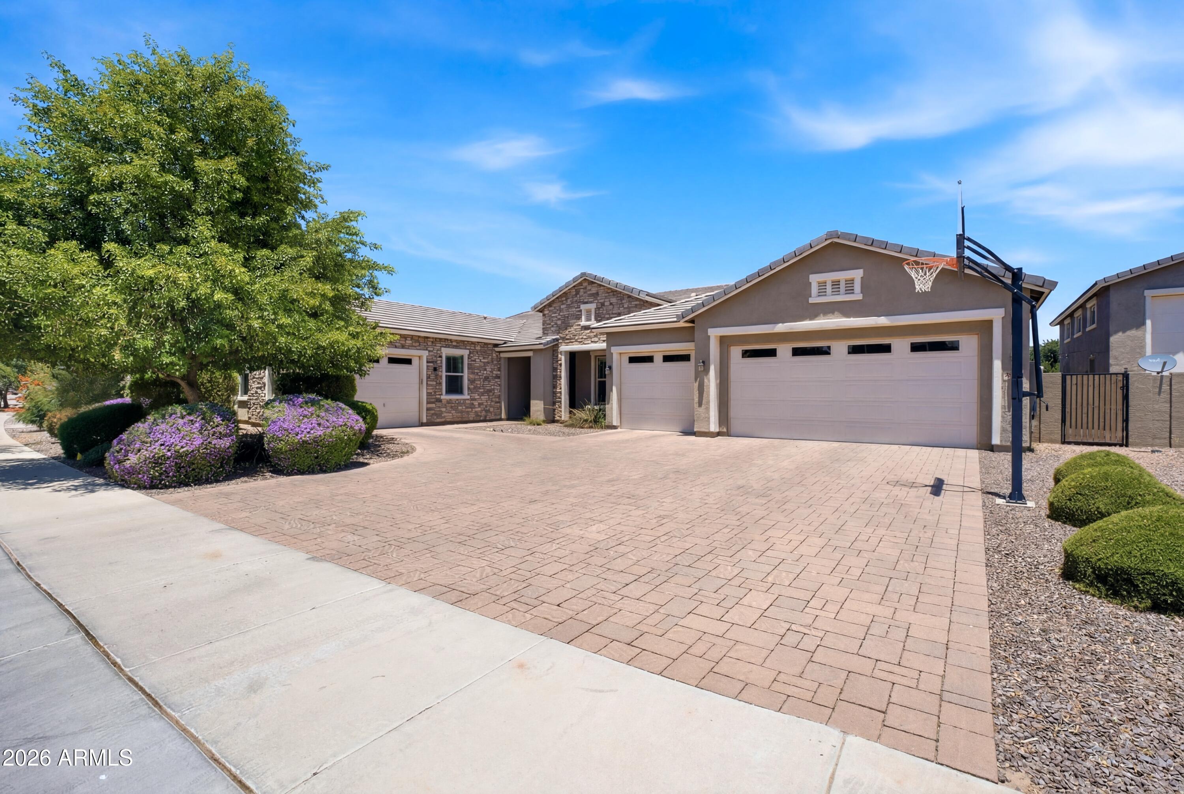
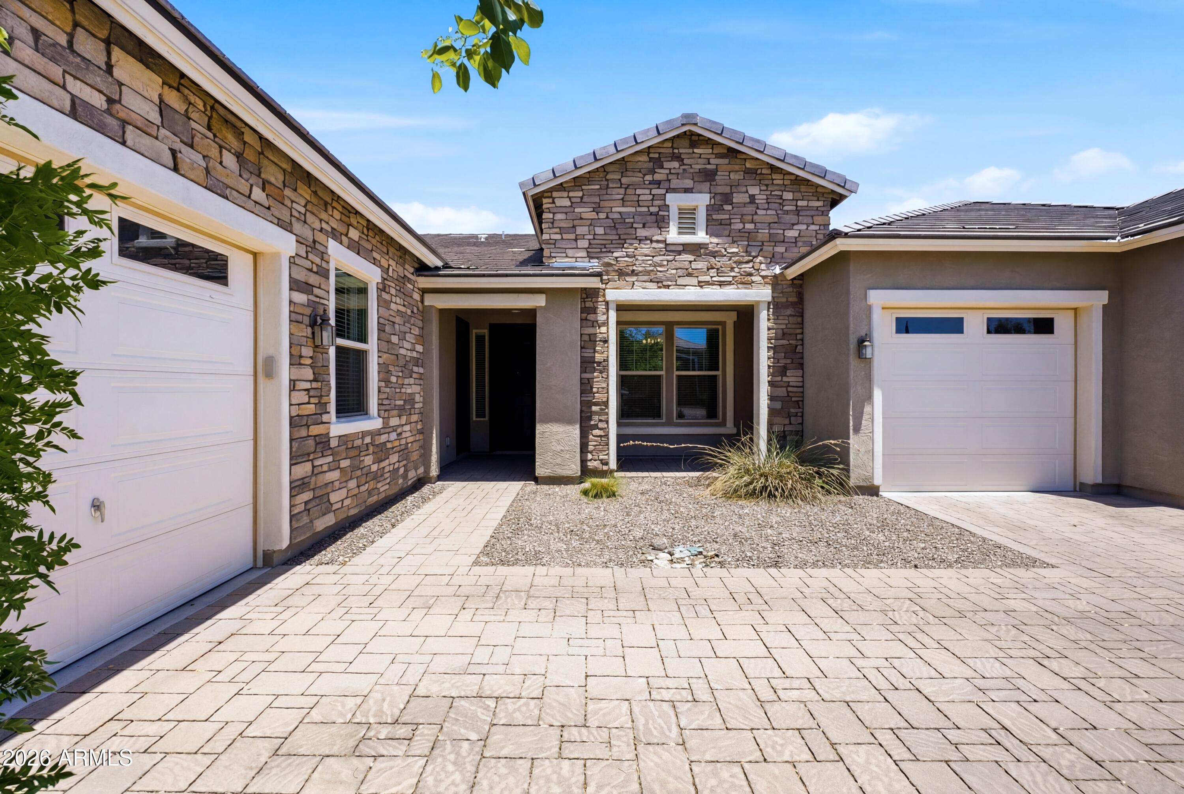
NEW PRICE! Would you like to own a home with a Casita and RV Garage? This one has it all: 5 BEDROOMS, 4.5 BATHS, 2 DENS/OFFICES, ATTACHED CASITA, 4 CAR GARAGE, HUGE RV GARAGE AND A SPARKLING POOL WITH WATERFALL. The open floor plan comes with 12' ceilings and a chef's kitchen in the heart of the home. You'll love the massive island, perfect for entertaining and the butler's pantry! There are 3 Bedroom Suites: The primary suite, a secondary suite and the casita with it's separate entrance and living room. Perfect for your guests or multi-generational living. The RV garage is huge and will fit all of your toys! Additional parking in the driveway for up to six cars. Quiet interior lot close to schools but not close to the school traffic. Just minutes from shopping and dining at QC Marketplace

Save
Ask
Tour
Hide
Share
Listing Snapshot
Price 
$1,399,000
Days On Site 
118 Days
Bedrooms 
5
Inside Area (SqFt) 
4,002 sqft
Total Baths 
5
Full Baths 
4
Partial Baths 
1
Lot Size 
0.42 Acres
Year Built 
2019
MLS® Number 
7032822
Status 
Active
Property Tax 
$5,304
HOA/Condo/Coop Fees 
$224 monthly
Sq Ft Source 
Assessor
Friends & Family
Recent Activity
3 days agoListing updated with changes from the MLS®
a week agoPrice changed to $1,399,000
4 months agoStatus changed to Active
4 months agoListing first seen on site
General Features
Acres 
0.42
Attached Garage 
Yes
Cross Street 
Germann & Hawes
Disclosures 
Seller Discl AvailAgency Discl Req
Garage 
Yes
Garage Spaces 
8
Home Warranty 
Yes
Land Lease 
No
Levels 
One
Number Of Stories 
1
Parking 
RV Access/ParkingRV GatedDetachedGarage Door OpenerRV GarageDirect Access
Parking Spaces 
6
Property Sub Type 
Single Family Residence
Style 
RanchContemporary
Water Source 
Public
Interior Features
Appliances 
DishwasherDisposalGas CooktopMicrowaveGas OvenGas RangeWater Softener Owned
Cooling 
Central Air
Flooring 
CarpetTile
Heating 
Natural Gas
Interior 
Double VanityBreakfast BarPantryKitchen IslandGranite CountersHigh Speed InternetHigh Ceilings
Laundry Features 
Washer HookupInside
Window Features 
Low Emissivity WindowsDouble Pane Windows
Bedroom 2 
Dimensions - 14.00 x 14.00
Bedroom 3 
Dimensions - 14.00 x 11.00
Bedroom 4 
Dimensions - 18.00 x 12.00
Bedroom 5 
Dimensions - 13.00 x 11.00
Den 
Dimensions - 16.00 x 12.00
Dining Room 
Dimensions - 18.00 x 12.00
Family Room 
Dimensions - 15.00 x 11.00
Garage 
Dimensions - 32.00 x 21.00Description - 3 Car Garage
Kitchen 
Dimensions - 21.00 x 14.00
Living Room 
Dimensions - 30.00 x 18.00
Master Bedroom 
Dimensions - 23.00 x 22.00
Office 
Dimensions - 13.00 x 12.00
Save
Ask
Tour
Hide
Share
Exterior Features
Construction Details 
Stucco
Fencing 
Block
Lot Features 
Desert FrontDesert BackSprinklers In FrontSprinklers In Rear
Other Structures 
Guest House
Patio And Porch 
Patio
Pool Features 
Outdoor Pool
Private Pool 
Yes
Roof 
Tile
Spa Features 
None
Windows/Doors 
Low Emissivity WindowsDouble Pane Windows
Community Features
Association Fee 
$224.0
Association Fee Frequency 
Monthly
Community Features 
Playground
School District 
Queen Creek Unified District
Township 
2S
Financing Terms Available 
CashConventional
Schools
School District
Queen Creek Unified District
Elementary School
Jack Barnes Elementary School
Middle School
Queen Creek Junior High School
High School
Queen Creek High School
Listing courtesy of Coldwell Banker Realty.


All information should be verified by the recipient and none is guaranteed as accurate by ARMLS. Copyright 2026 Arizona Regional Multiple Listing Service, Inc. All rights reserved.
Last checked: 2026-09-20 07:26 AM UTC

Neighborhood & Commute
Source: Walkscore
Save
Ask
Tour
Hide
Share