Save
Ask
Tour
Hide
Share
$1,050,000
26 Days On Site

4053 E FAIRBROOK Street
Mesa, AZ 85205

For Sale|Single Family Residence|Active
5
Beds
4
Total Baths
3
Full Baths
1
Partial Bath
4,443
SqFt
$236
/SqFt
1999
Built
Subdivision:
MAHOGANY
County:
Maricopa

Due to the health concerns created by Coronavirus we are offering personal 1-1 online video walkthough tours where possible.
Call Now: 602-206-3131
Is this the listing for you? We can help make it yours.
602-206-3131
4053 E FAIRBROOK Street4053 E FAIRBROOK Street4053 E FAIRBROOK Street4053 E FAIRBROOK Street
Save
Ask
Tour
Hide
Share

Mortgage Calculator

Monthly Payment (Est.)

$4,791
Calculator powered by Showcase IDX, a Constellation1 Company. Copyright ©2026 Information is deemed reliable but not guaranteed.

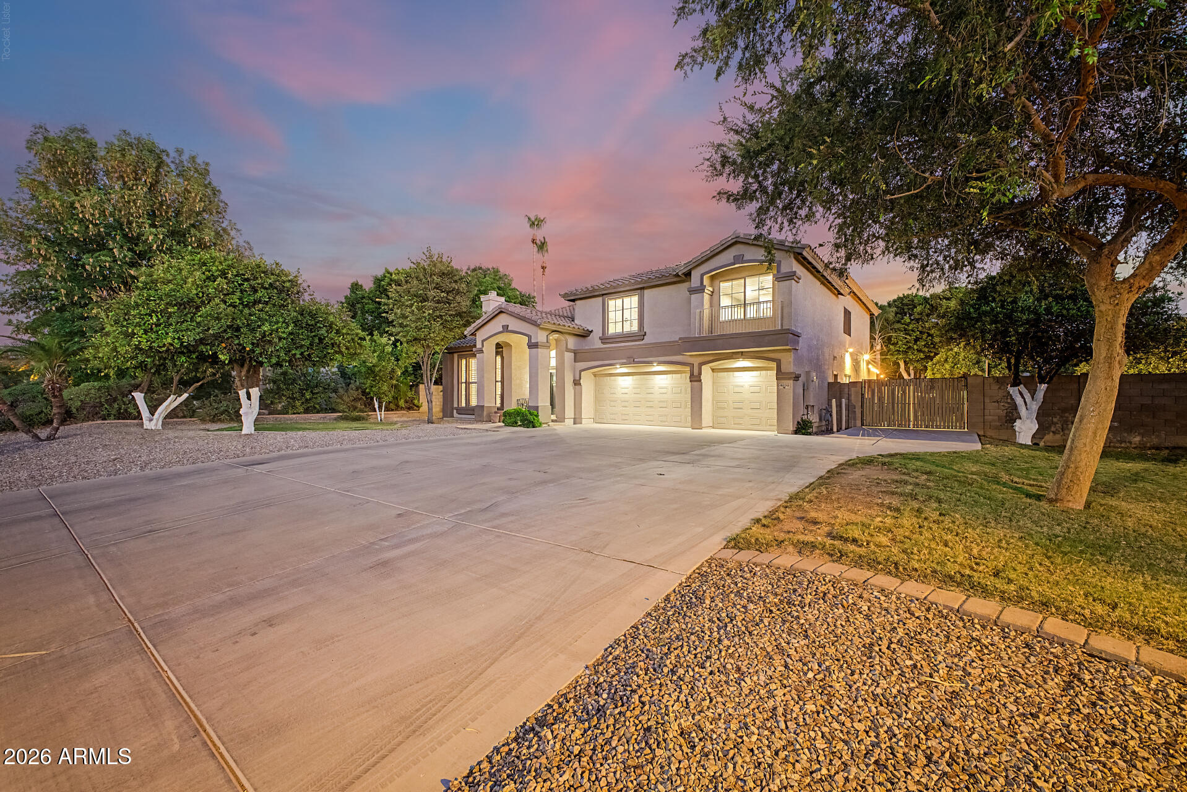
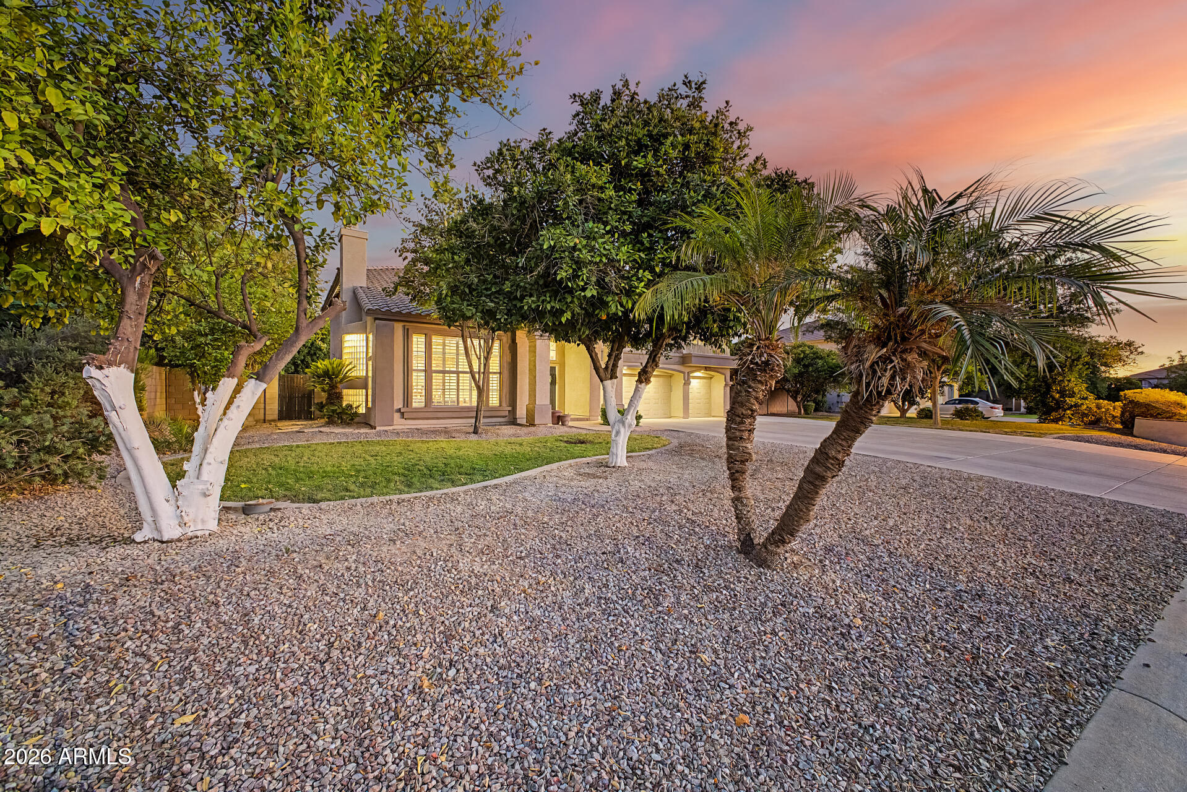
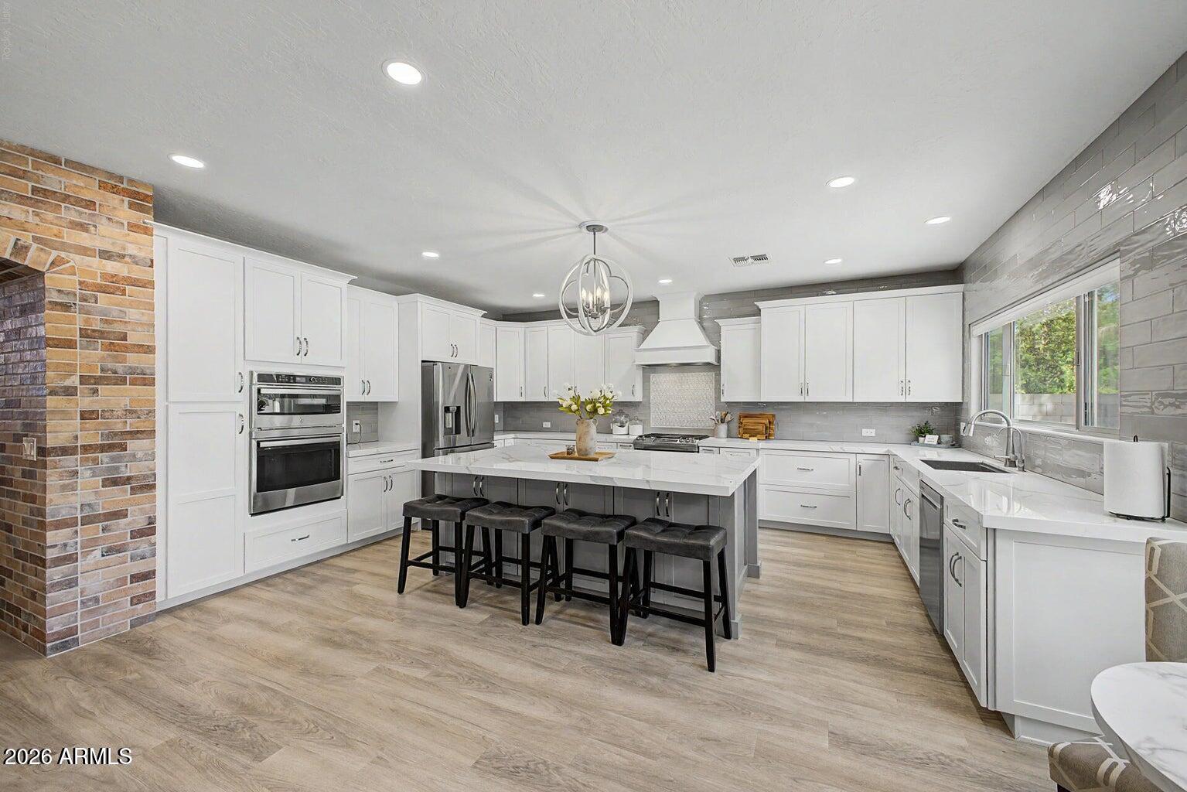
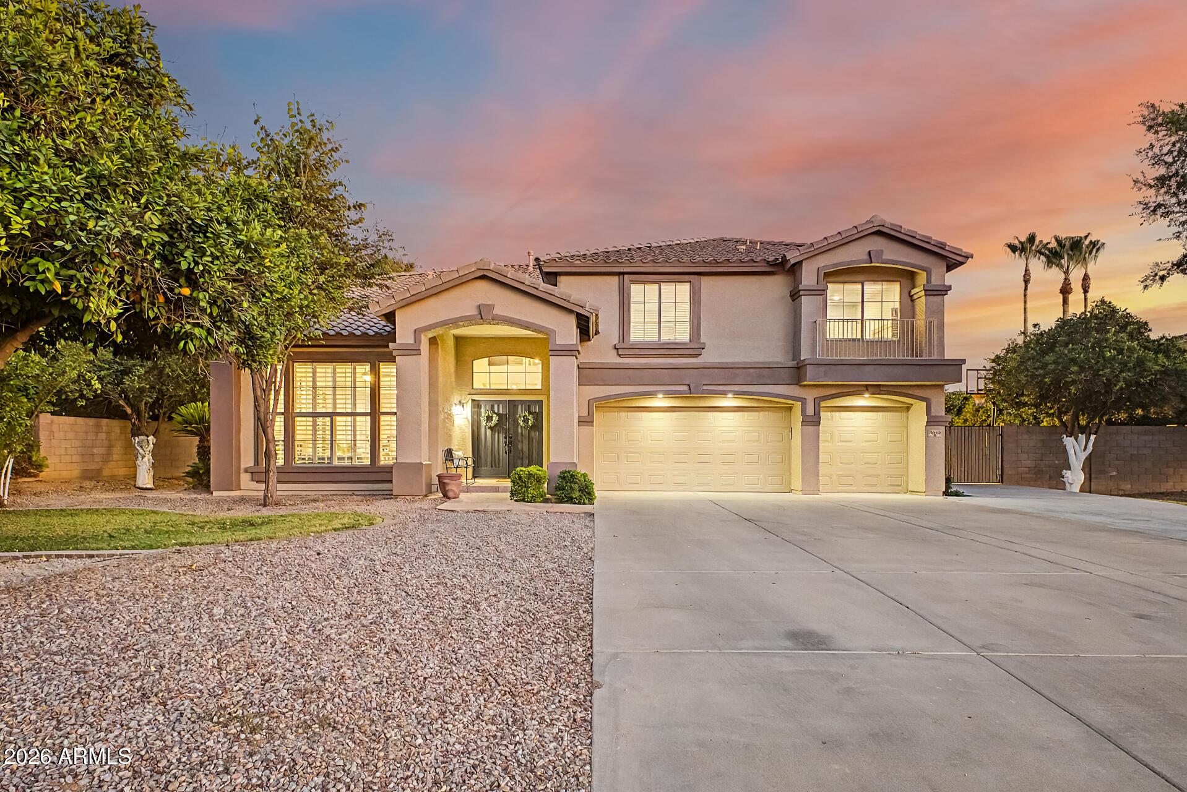
Price reduced $100K! Great value! BEAUTIFUL REMODELED HOME on nearly 1/2 acre lot near MTN View High School! 2023 home remodel includes redesigned floorplan, NEW custom cabinets, NEW quartz countertops, NEW luxury vinyl floors, NEW stainless-steel appliances, NEW plumbing/electrical fixtures, NEW paint, NEW carpet, NEW gorgeous brick wall accents, NEW kitchen windows. Other features include NEW AC & ductwork 2025, NEW water heater 2026, refinished bath cabinets 2026, 50+ canned lights added 2023. Downstairs bed & ensuite bath with separate exit! Huge Loft! Storage room/closets! Two tough sheds Backyard oasis with pebbletec pool/spa, shade & citrus trees, sports court, RV gate/parking area, built in BBQ/firepit & flood irrigation! Located in the most desired area of Mesa. Gated community!

Save
Ask
Tour
Hide
Share
Listing Snapshot
Price 
$1,050,000
Days On Site 
26 Days
Bedrooms 
5
Inside Area (SqFt) 
4,443 sqft
Total Baths 
4
Full Baths 
3
Partial Baths 
1
Lot Size 
0.46 Acres
Year Built 
1999
MLS® Number 
7040538
Status 
Active
Property Tax 
$5,339
HOA/Condo/Coop Fees 
$225 monthly
Sq Ft Source 
Assessor
Friends & Family
Recent Activity
yesterdayListing updated with changes from the MLS®
2 weeks agoPrice changed to $1,050,000
4 weeks agoStatus changed to Active
4 weeks agoListing first seen on site
General Features
Acres 
0.46
Attached Garage 
Yes
Cross Street 
Val Vista & Brown
Disclosures 
Agency Discl ReqSeller Discl Avail
Garage 
Yes
Garage Spaces 
3
Land Lease 
No
Levels 
Two
Number Of Stories 
2
Parking 
RV Access/ParkingGarage Door OpenerDirect Access
Parking Spaces 
6
Property Sub Type 
Single Family Residence
Sewer 
Public Sewer
Utilities 
Cable Available
Water Source 
Public
Interior Features
Appliances 
Water Softener OwnedRefrigeratorDishwasherDisposalGas CooktopMicrowave
Cooling 
Central AirCeiling Fan(s)
Fireplace 
Yes
Fireplace Features 
Family RoomLiving RoomGasOutside
Fireplaces 
3
Flooring 
CarpetVinyl
Heating 
Natural Gas
Interior 
High Speed InternetDouble VanityBreakfast BarVaulted Ceiling(s)Kitchen IslandPantry
Laundry Features 
InsideGas Dryer Hookup
Spa 
Yes
Window Features 
Low Emissivity WindowsDouble Pane Windows
Save
Ask
Tour
Hide
Share
Exterior Features
Construction Details 
StuccoFrame
Exterior 
BarbecueStorageBuilt-in Barbecue
Fencing 
Block
Lot Features 
Sprinklers In RearSprinklers In Front
Other Structures 
Shed(s)
Patio And Porch 
Patio
Pool Features 
FencedHeated
Private Pool 
Yes
Roof 
Tile
Spa 
Yes
Spa Features 
HeatedPrivate
Windows/Doors 
Low Emissivity WindowsDouble Pane Windows
Community Features
Association Dues 
675
Community Features 
GatedPlaygroundSidewalks
Financing Terms Available 
CashConventionalFHAVA Loan
HOA Fee Frequency 
Quarterly
School District 
Mesa Unified District
Township 
1N
Schools
School District
Mesa Unified District
Elementary School
Bush Elementary
Middle School
Stapley Junior High School
High School
Mountain View High School
Listing courtesy of RE/MAX Fine Properties.


All information should be verified by the recipient and none is guaranteed as accurate by ARMLS. Copyright 2026 Arizona Regional Multiple Listing Service, Inc. All rights reserved.
Last checked: 2026-07-08 03:58 PM UTC

Neighborhood & Commute
Source: Walkscore
Save
Ask
Tour
Hide
Share