Save
Ask
Tour
Hide
Share
$1,299,900
38 Days On Site

36744 N Crucillo Drive
Queen Creek, AZ 85140

For Sale|Single Family Residence|Active
4
Beds
3
Total Baths
3
Full Baths
3,624
SqFt
$359
/SqFt
2010
Built
Subdivision:
Encanterra Shea Homes at Johnson Farms Neighborhood 2
County:
Pinal

Due to the health concerns created by Coronavirus we are offering personal 1-1 online video walkthough tours where possible.
Call Now: 602-206-3131
Is this the listing for you? We can help make it yours.
602-206-3131
36744 N Crucillo Drive36744 N Crucillo Drive36744 N Crucillo Drive36744 N Crucillo Drive
Save
Ask
Tour
Hide
Share

Mortgage Calculator

Monthly Payment (Est.)

$5,931
Calculator powered by Showcase IDX, a Constellation1 Company. Copyright ©2026 Information is deemed reliable but not guaranteed.

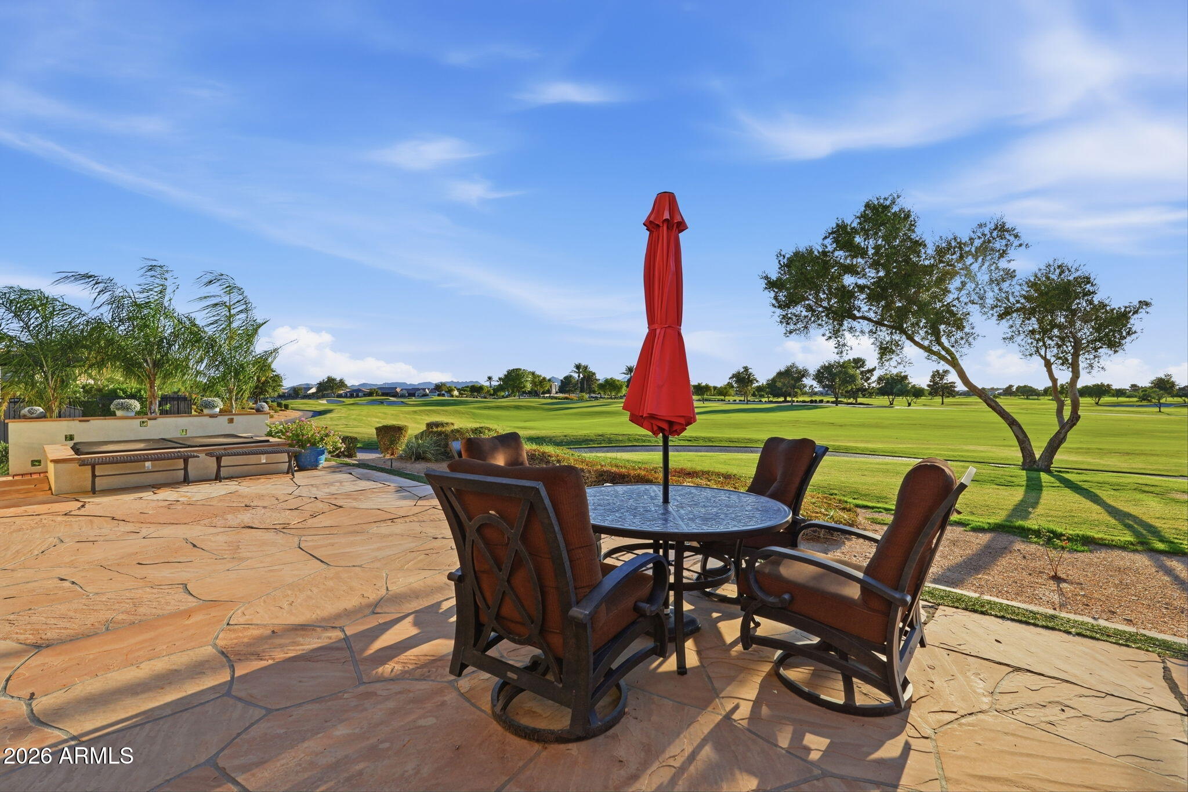
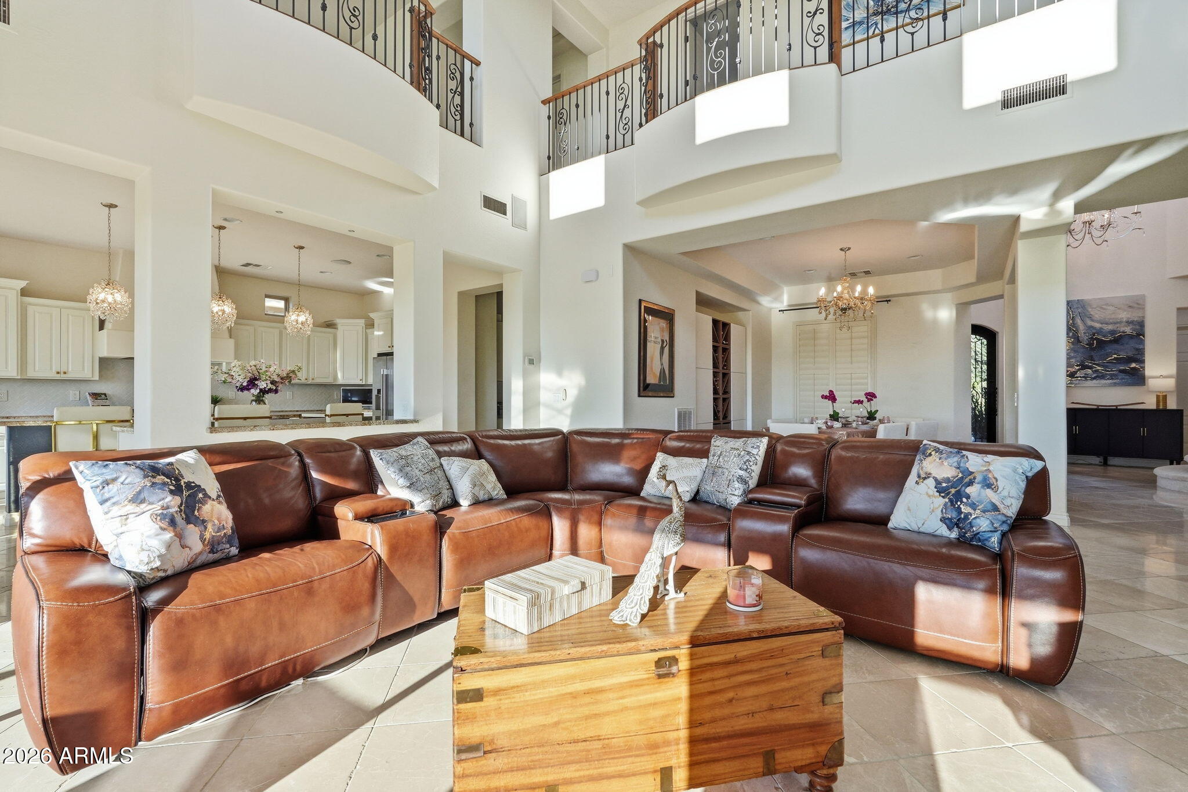
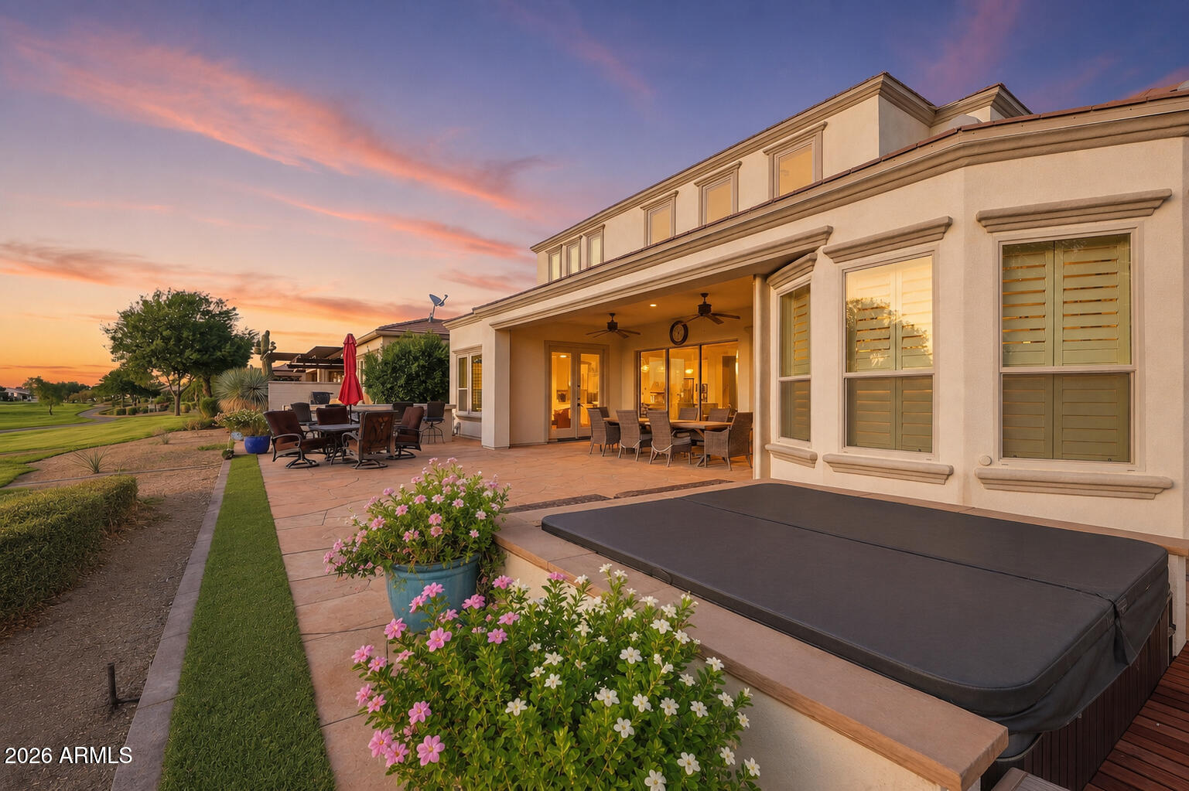
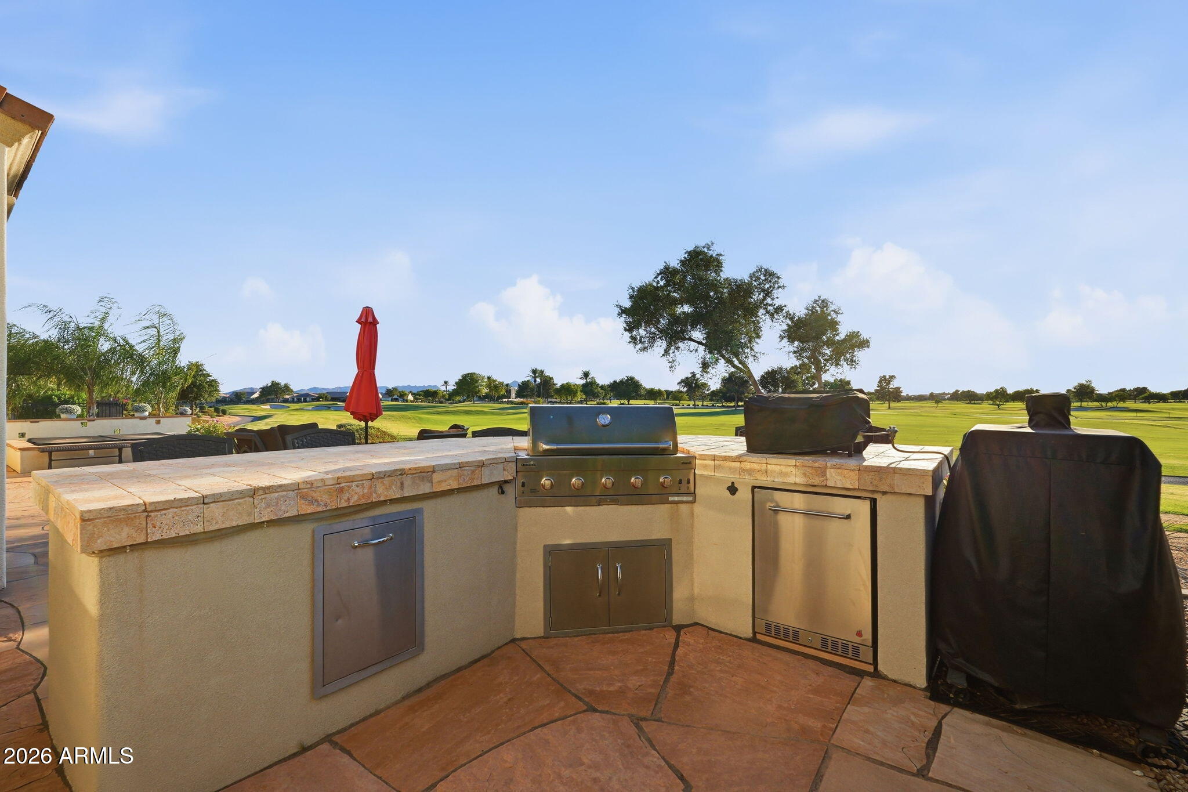
Some homes check boxes. This one creates memories. Imagine mornings with coffee overlooking the golf course and evenings spent watching breathtaking mountain sunsets. Perfectly positioned on a premier golf course lot in Encanterra, this home was designed for connection, comfort, and flexibility. The downstairs primary suite offers a private retreat, while the casita-style guest suite is ideal for extended stays, hobbies, or a home office. Sunlight fills the open living spaces where double kitchen islands become the heart of gatherings, celebrations, and everyday moments. Enjoy a motorized patio screen, built-in BBQ, owned solar, beautiful updates throughout, and the resort lifestyle that makes Encanterra so special. More than a home, it's where memories are made.

Save
Ask
Tour
Hide
Share
Listing Snapshot
Price 
$1,299,900
Days On Site 
38 Days
Bedrooms 
4
Inside Area (SqFt) 
3,624 sqft
Total Baths 
3
Full Baths 
3
Partial Baths 
N/A
Lot Size 
0.16 Acres
Year Built 
2010
MLS® Number 
7042644
Status 
Active
Property Tax 
$6,318
HOA/Condo/Coop Fees 
$514.19 monthly
Sq Ft Source 
Assessor
Friends & Family
Recent Activity
5 hours agoListing updated with changes from the MLS®
a week agoPrice changed to $1,299,900
4 weeks agoStatus changed to Active
a month agoListing first seen on site
General Features
Acres 
0.16
Attached Garage 
Yes
Cross Street 
Ironwood & Combs
Disclosures 
Agency Discl ReqSeller Discl Avail
Energy Features 
Solar
Garage 
Yes
Garage Spaces 
2
Land Lease 
No
Levels 
Two
Number Of Stories 
2
Parking 
Garage Door OpenerDirect Access
Parking Spaces 
2
Property Sub Type 
Single Family Residence
Security 
Security Guard
Sewer 
Private Sewer
Style 
ContemporarySanta Barbara/Tuscan
Utilities 
Phone AvailableNatural Gas ConnectedCable Available
Water Source 
Public
Interior Features
Appliances 
DryerWasherWater Softener OwnedRefrigeratorDishwasherDisposalGas RangeElectric OvenGas CooktopMicrowave
Cooling 
Central AirCeiling Fan(s)
Fireplace 
Yes
Fireplace Features 
Family RoomLiving RoomGas
Fireplaces 
1
Flooring 
CarpetStoneWood
Furnished 
Furnished
Heating 
Forced AirNatural Gas
Interior 
High Speed InternetGranite CountersDouble VanityMaster DownstairsEat-in KitchenBreakfast BarCentral VacuumKitchen IslandPantry
Laundry Features 
Inside
Spa 
Yes
Window Features 
ScreensLow Emissivity WindowsDouble Pane Windows
Save
Ask
Tour
Hide
Share
Exterior Features
Construction Details 
StoneICAT Recessed LightingStuccoBlockFrame
Exterior 
BarbecueStorageBuilt-in Barbecue
Fencing 
None
Lot Features 
Sprinklers In RearSprinklers In FrontDesert BackDesert FrontOn Golf Course
Roof 
Tile
Spa 
Yes
Spa Features 
Private
View 
Golf CoursePanoramicMountain(s)
Waterview 
Golf CoursePanoramicMountain(s)
Windows/Doors 
ScreensLow Emissivity WindowsDouble Pane Windows
Community Features
Association Dues 
1542.56
Community Features 
PoolGolfGatedTennis Court(s)PlaygroundFitness CenterSidewalks
Financing Terms Available 
CashConventionalFHAVA Loan
HOA Fee Frequency 
Quarterly
Roads 
Asphalt
School District 
J O Combs Unified School District
Township 
02S
Schools
School District
J O Combs Unified School District
Elementary School
Ellsworth Elementary School
Middle School
J. O. Combs Middle School
High School
Combs High School
Listing courtesy of SERHANT..


All information should be verified by the recipient and none is guaranteed as accurate by ARMLS. Copyright 2026 Arizona Regional Multiple Listing Service, Inc. All rights reserved.
Last checked: 2026-07-25 01:25 AM UTC

Neighborhood & Commute
Source: Walkscore
Save
Ask
Tour
Hide
Share