Save
Ask
Tour
Hide
Share
$1,250,000
19 Days On Site

4527 S CARBON --
Mesa, AZ 85212

For Sale|Single Family Residence|Active
3
Beds
4
Total Baths
3
Full Baths
1
Partial Bath
3,242
SqFt
$386
/SqFt
2023
Built
Subdivision:
EASTMARK DU 3/4 NORTH PHASE 2 AND 3
County:
Maricopa

Due to the health concerns created by Coronavirus we are offering personal 1-1 online video walkthough tours where possible.
Call Now: 602-206-3131
Is this the listing for you? We can help make it yours.
602-206-3131
4527 S CARBON --4527 S CARBON --4527 S CARBON --4527 S CARBON --
Save
Ask
Tour
Hide
Share

Mortgage Calculator

Monthly Payment (Est.)

$5,703
Calculator powered by Showcase IDX, a Constellation1 Company. Copyright ©2026 Information is deemed reliable but not guaranteed.

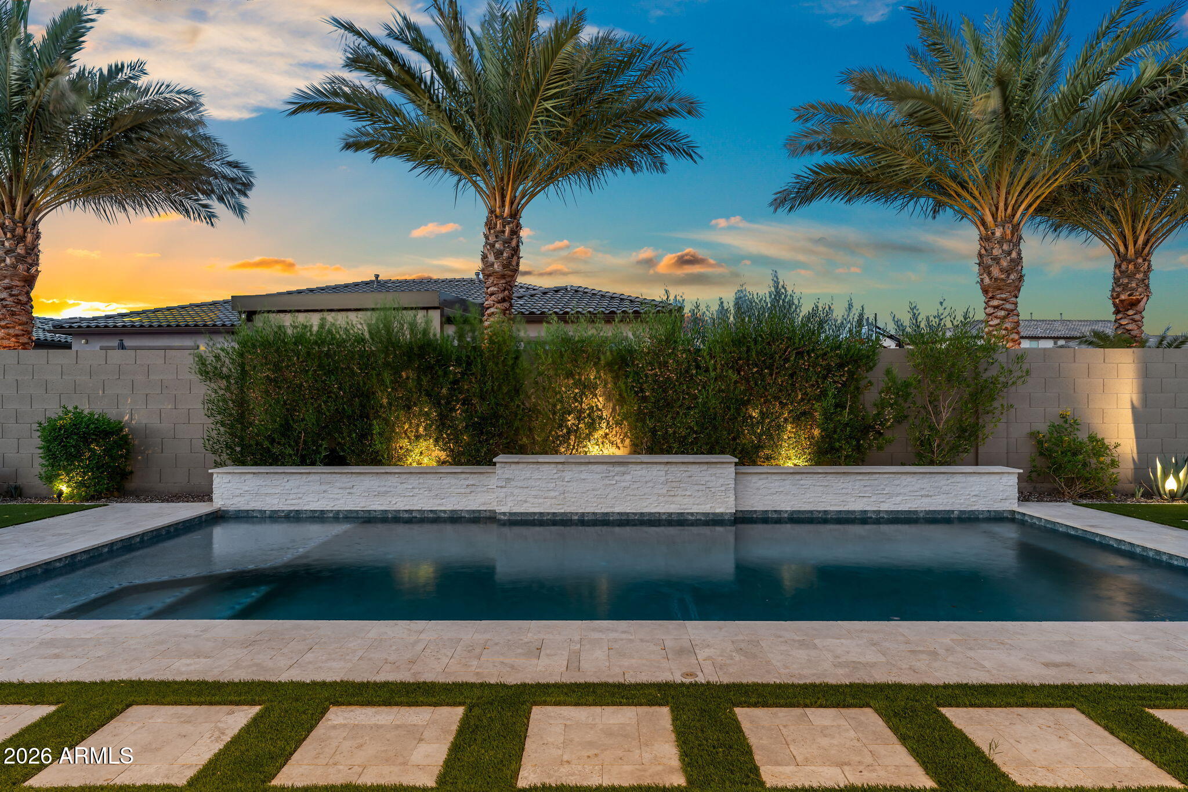
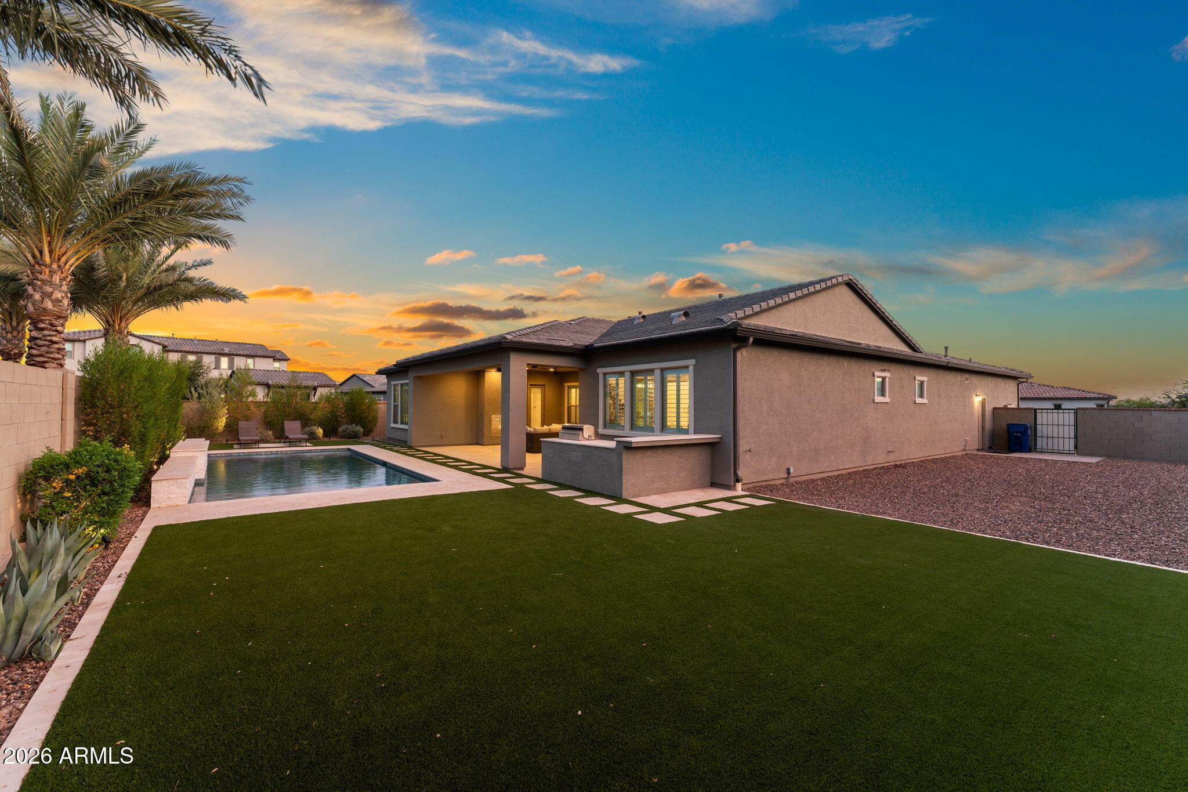
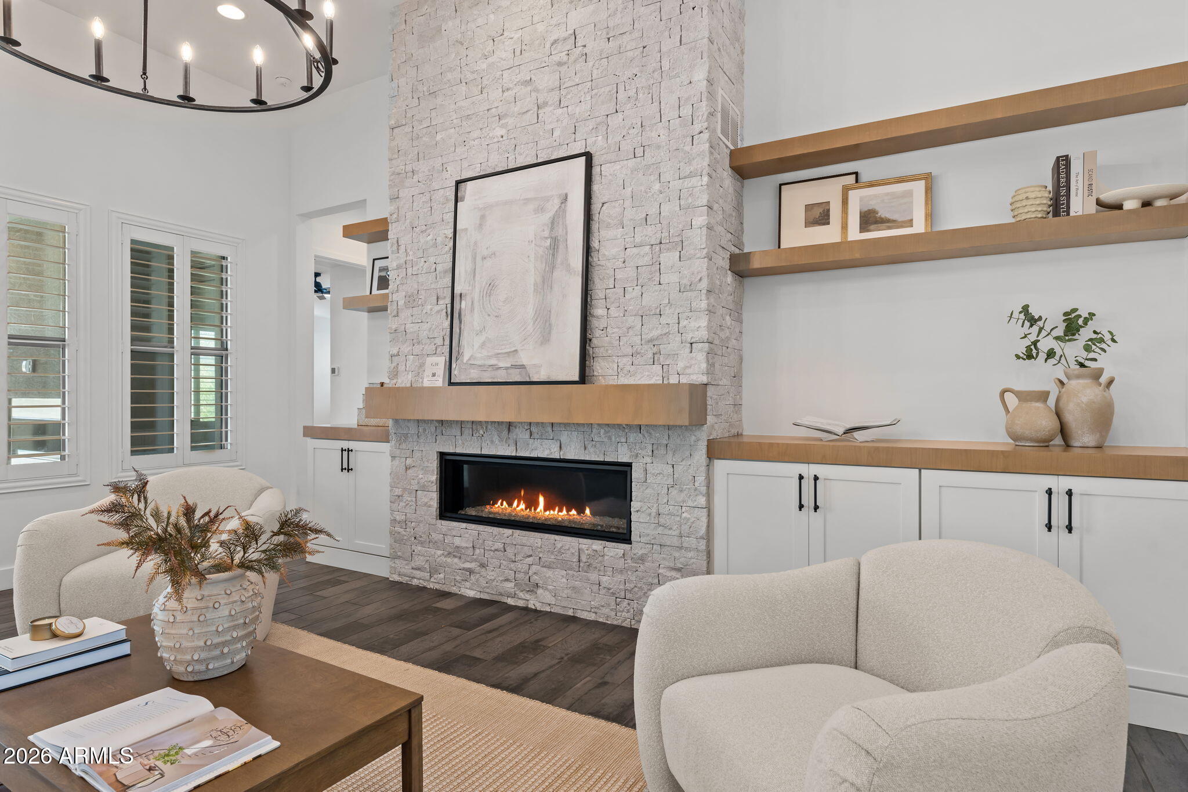
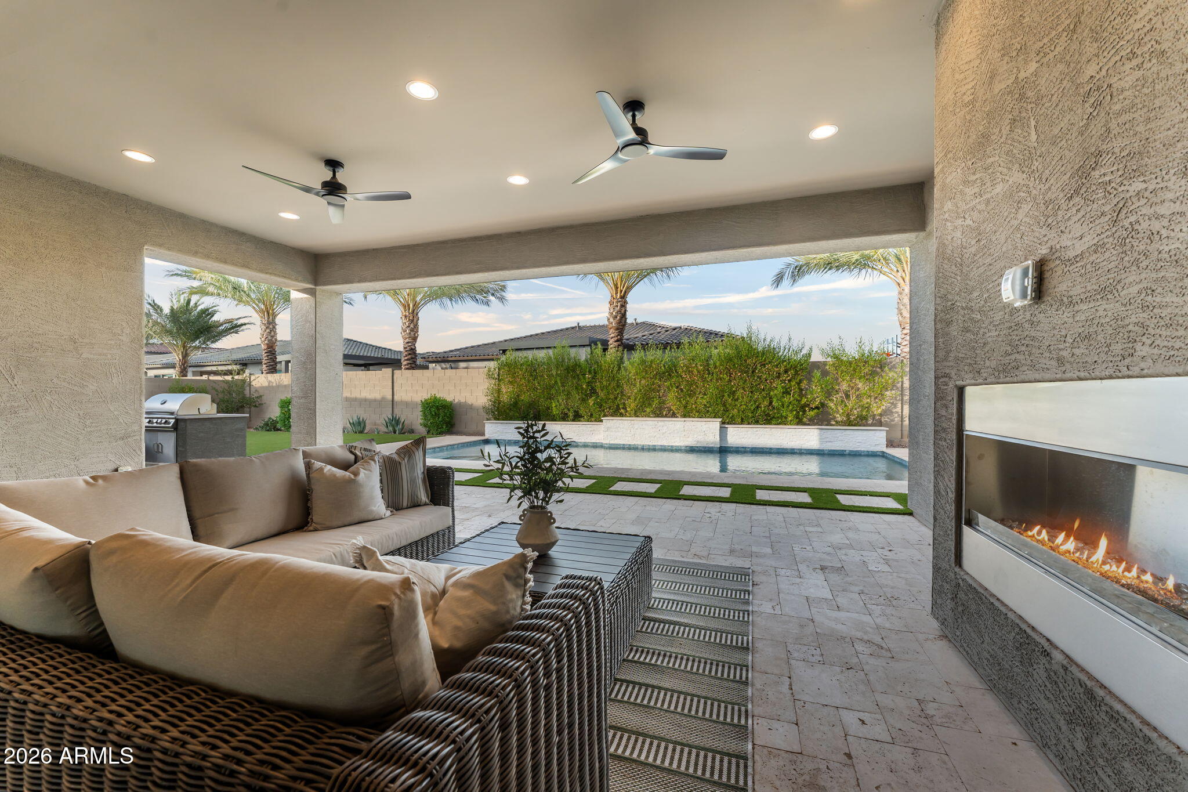
Single-story living spans 3,242 square feet on a 17,700 sq ft corner lot, where pocket sliders open and the great room reaches a covered patio and pool. Built in 2023, this plan holds three bedrooms, a den, and a bonus room, with a three-car garage. The kitchen centers on an oversized quartz island with double ovens, a gas range, and walk-in and butler's pantries. Wood-look tile, plantation shutters, and two fireplaces, one indoors and one on the patio, carry a quiet, finished feel. The primary suite offers a freestanding tub, a large walk-in shower, dual vanities, and a closet off the laundry. Outside: built-in BBQ, new pool, synthetic-grass lawn, around the corner from a large playground (MORE) Eastmark's lakes, parks, pools, and trails sit close by, with room to spread out and slow down. You will LOVE this home!

Save
Ask
Tour
Hide
Share
Listing Snapshot
Price 
$1,250,000
Days On Site 
19 Days
Bedrooms 
3
Inside Area (SqFt) 
3,242 sqft
Total Baths 
4
Full Baths 
3
Partial Baths 
1
Lot Size 
0.41 Acres
Year Built 
2023
MLS® Number 
7043768
Status 
Active
Property Tax 
$4,016
HOA/Condo/Coop Fees 
$125 monthly
Sq Ft Source 
Assessor
Friends & Family
Recent Activity
4 days agoListing updated with changes from the MLS®
3 weeks agoListing first seen on site
General Features
Acres 
0.41
Attached Garage 
Yes
Cross Street 
Point Twenty Two and Ellsworth
Disclosures 
Seller Discl Avail
Garage 
Yes
Garage Spaces 
3
Land Lease 
No
Levels 
One
Number Of Stories 
1
Parking 
Garage Door Opener
Property Sub Type 
Single Family Residence
Sewer 
Public Sewer
Water Source 
Public
Interior Features
Appliances 
DishwasherDisposalGas RangeGas OvenGas CooktopMicrowaveENERGY STAR Qualified DryerENERGY STAR Qualified Washer
Cooling 
Central AirENERGY STAR Qualified Equipment
Electric 
220 Volts in Kitchen
Fireplace 
Yes
Fireplace Features 
GasOutside
Fireplaces 
2
Flooring 
Tile
Heating 
ENERGY STAR Qualified EquipmentNatural Gas
Interior 
High Speed InternetGranite CountersDouble VanityEat-in KitchenKitchen IslandPantry
Window Features 
ENERGY STAR Qualified WindowsDouble Pane Windows
Save
Ask
Tour
Hide
Share
Exterior Features
Construction Details 
StuccoLow VOC InsulationFrame
Exterior 
BarbecueBuilt-in Barbecue
Fencing 
Block
Lot Features 
Desert Front
Patio And Porch 
Patio
Private Pool 
Yes
Roof 
Tile
Spa Features 
None
Windows/Doors 
ENERGY STAR Qualified WindowsDouble Pane Windows
Community Features
Association Dues 
125
Community Features 
PoolLakePlaygroundSidewalks
Financing Terms Available 
CashConventionalFHAVA Loan
HOA Fee Frequency 
Monthly
Roads 
Asphalt
School District 
Queen Creek Unified District
Township 
1S
Schools
School District
Queen Creek Unified District
Elementary School
Silver Valley Elementary
Middle School
Queen Creek Junior High School
High School
Eastmark High School
Listing courtesy of Real Broker.


All information should be verified by the recipient and none is guaranteed as accurate by ARMLS. Copyright 2026 Arizona Regional Multiple Listing Service, Inc. All rights reserved.
Last checked: 2026-07-08 03:58 PM UTC

Neighborhood & Commute
Source: Walkscore
Save
Ask
Tour
Hide
Share