Save
Ask
Tour
Hide
Share
$2,100,000
19 Days On Site

3912 E MINTON Circle
Mesa, AZ 85215

For Sale|Single Family Residence|Active
4
Beds
4
Total Baths
3
Full Baths
1
Partial Bath
4,192
SqFt
$501
/SqFt
2001
Built
Subdivision:
VISTA ESTANCIA
County:
Maricopa

Due to the health concerns created by Coronavirus we are offering personal 1-1 online video walkthough tours where possible.
Call Now: 602-206-3131
Is this the listing for you? We can help make it yours.
602-206-3131
Upcoming Open Houses
Due to COVID-19, we recommend you verify Open Houses before attending.
Fri, Jul 10, 2:00 PM - 5:00 PM
Sat, Jul 11, 11:00 AM - 2:00 PM
3912 E MINTON Circle3912 E MINTON Circle3912 E MINTON Circle3912 E MINTON Circle
Save
Ask
Tour
Hide
Share

Mortgage Calculator

Monthly Payment (Est.)

$9,581
Calculator powered by Showcase IDX, a Constellation1 Company. Copyright ©2026 Information is deemed reliable but not guaranteed.

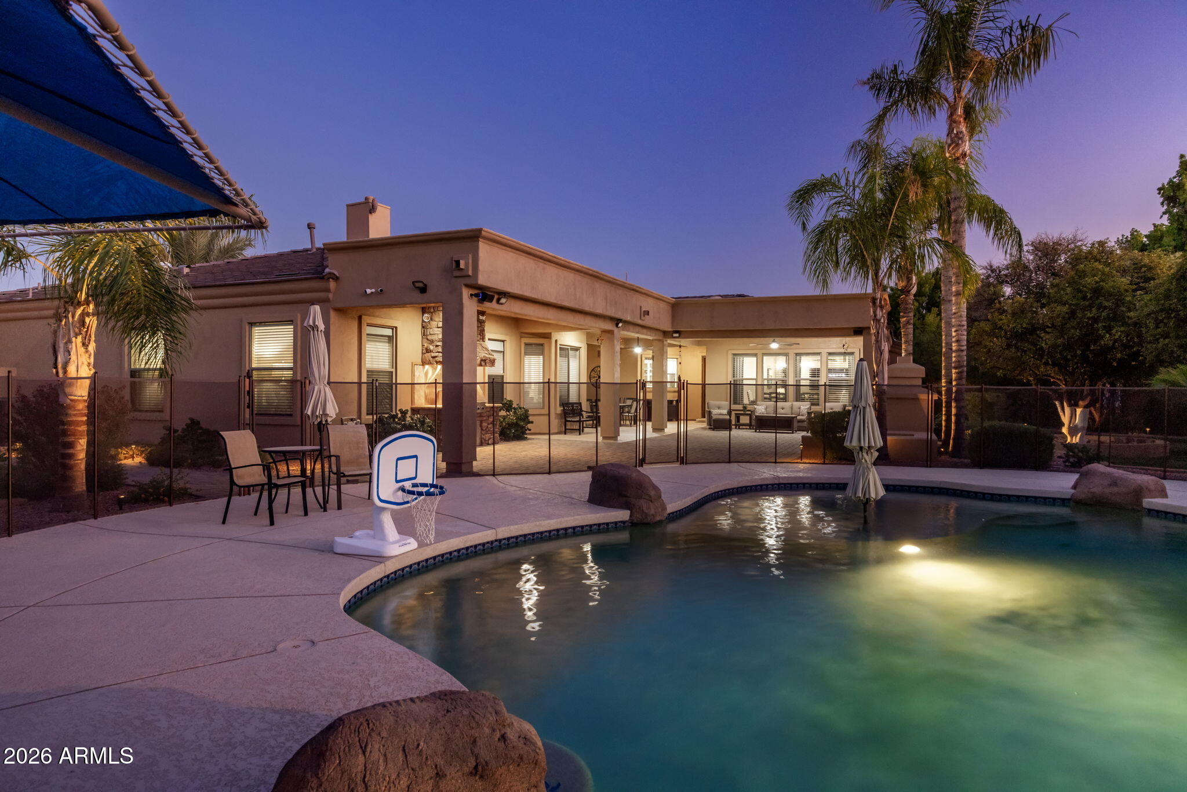
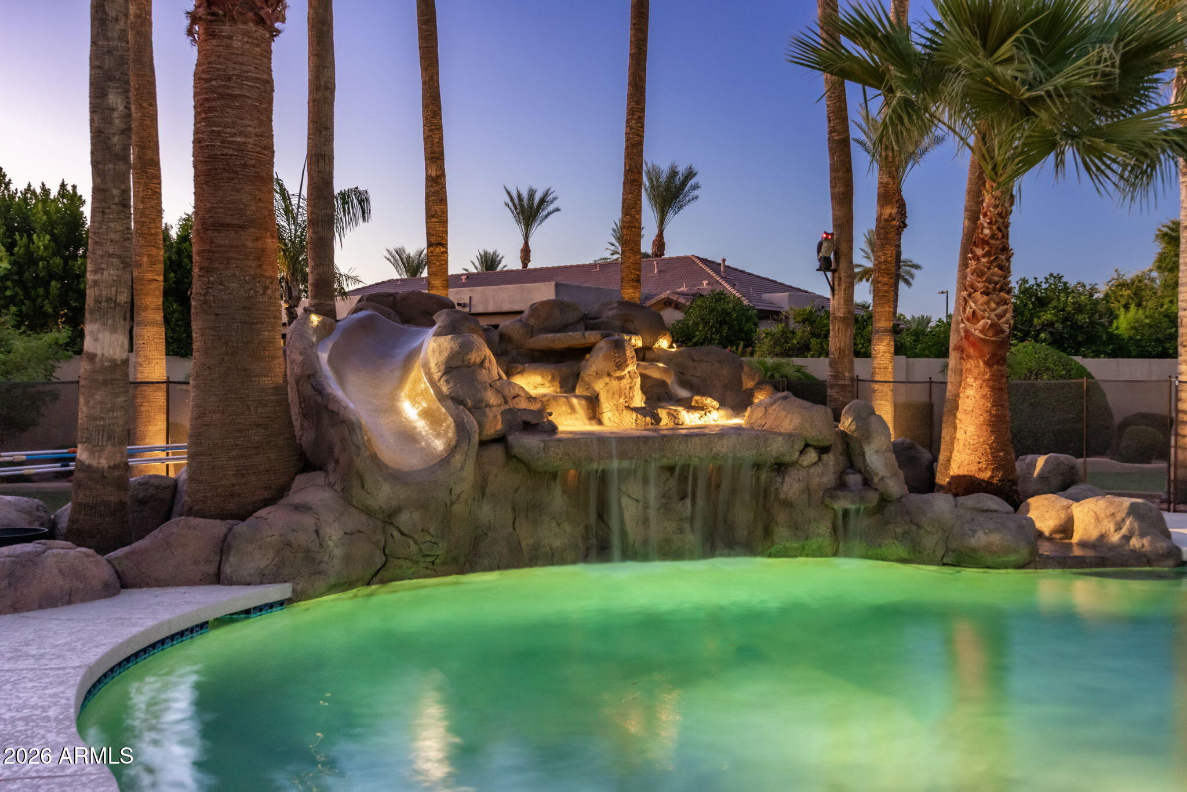
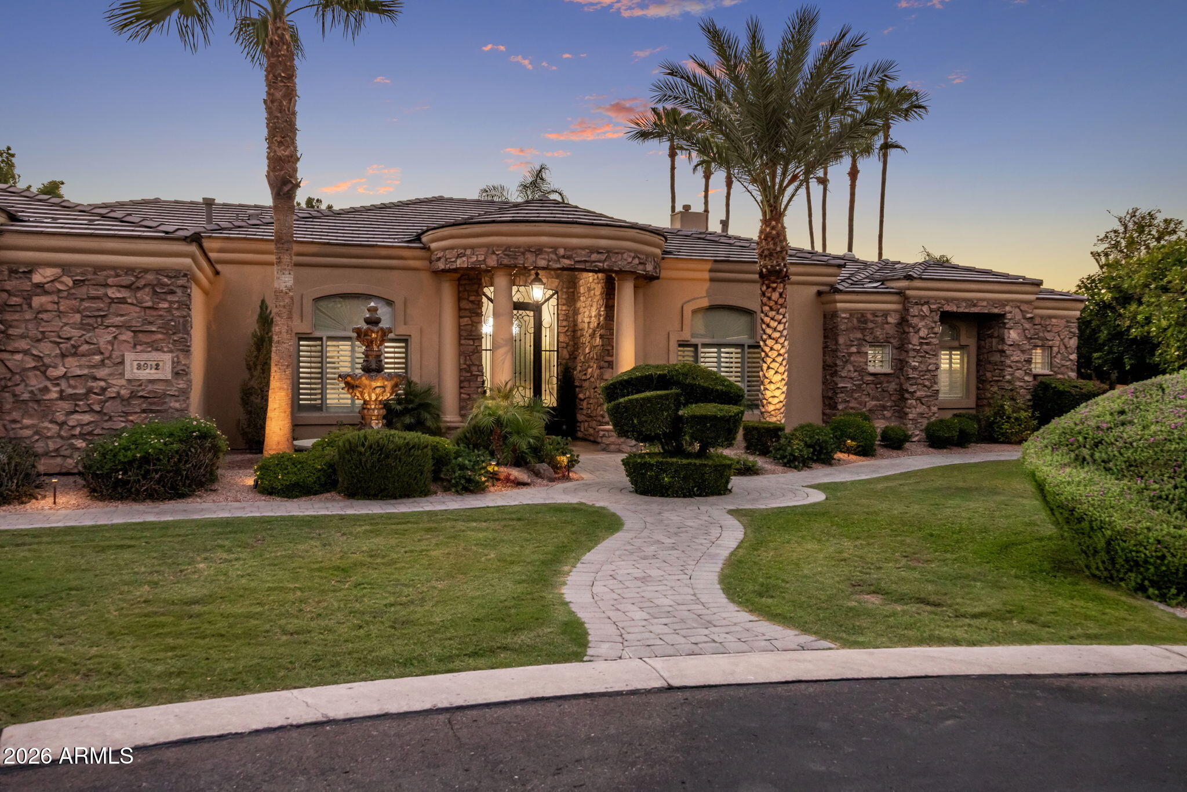
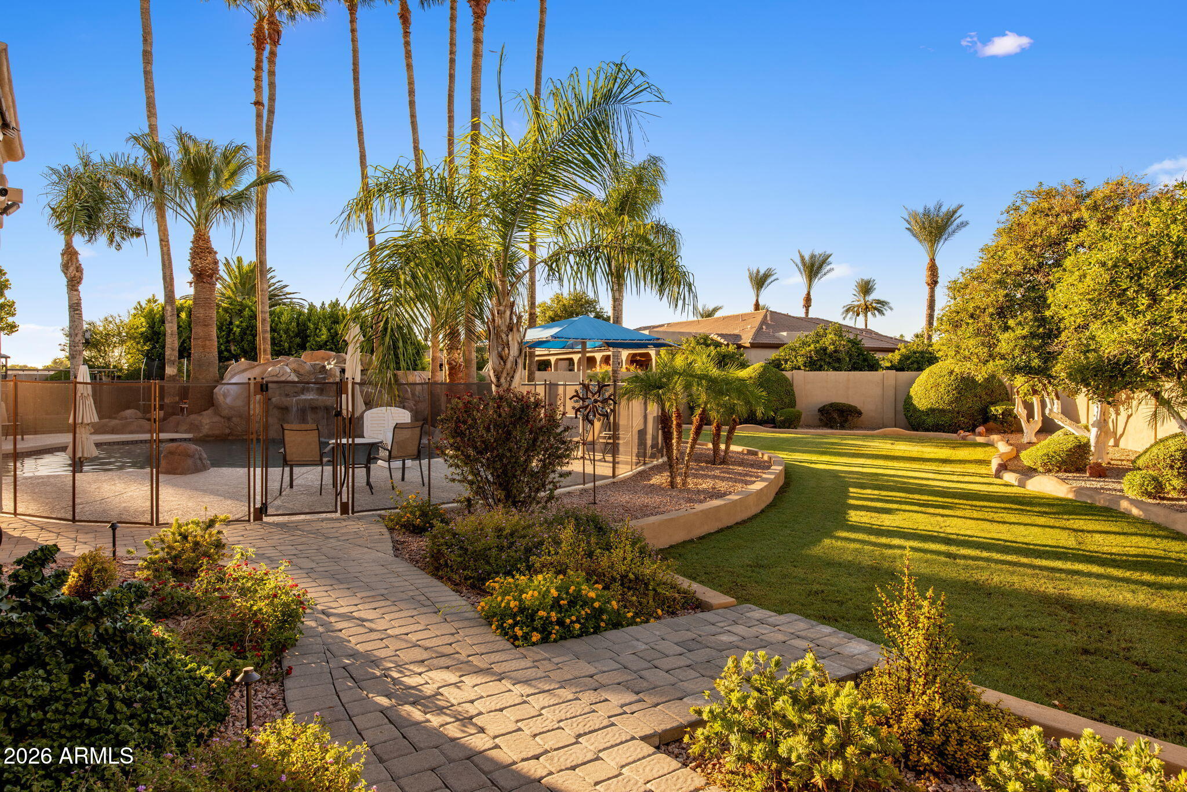
Nestled on a premium cul-de-sac lot in the gated Vista Estancia community, this custom estate offers luxury, privacy, and incredible garage space. Featuring 4 bedrooms, 3.5 bathrooms, a den and over 4,100 sq ft, the thoughtfully designed floor plan showcases soaring ceilings, travertine flooring, Cantera stone accents, and multiple fireplaces. The chef's kitchen includes granite countertops, a large island, breakfast bar, stainless steel appliances, abundant cabinetry, and a walk-in pantry. The spacious primary suite features a sitting area, fireplace, patio access, and spa-like bath. Enjoy Arizona living in the resort-style backyard with a sparkling pool, built-in BBQ, covered patio, and lush landscaping. An attached and detached garage provide space for up to 8 vehicles, toys/workshop.

Save
Ask
Tour
Hide
Share
Listing Snapshot
Price 
$2,100,000
Days On Site 
19 Days
Bedrooms 
4
Inside Area (SqFt) 
4,192 sqft
Total Baths 
4
Full Baths 
3
Partial Baths 
1
Lot Size 
0.81 Acres
Year Built 
2001
MLS® Number 
7044028
Status 
Active
Property Tax 
$8,982
HOA/Condo/Coop Fees 
$276.67 monthly
Sq Ft Source 
Owner
Friends & Family
Recent Activity
16 hours agoListing updated with changes from the MLS®
6 days agoStatus changed to Active
3 weeks agoListing first seen on site
General Features
Acres 
0.81
Attached Garage 
Yes
Cross Street 
Val Vista Drive & McKellips Road
Disclosures 
Agency Discl ReqSeller Discl Avail
Foundation 
Block
Garage 
Yes
Garage Spaces 
8
Land Lease 
No
Levels 
One
Number Of Stories 
1
Parking 
GatedGarage Door OpenerDetached
Parking Spaces 
4
Property Sub Type 
Single Family Residence
Security 
Security System Owned
Sewer 
Public Sewer
Style 
Santa Barbara/Tuscan
Utilities 
Natural Gas Connected
Water Source 
Public
Interior Features
Appliances 
Water Softener OwnedRefrigeratorDishwasherGas RangeElectric OvenMicrowave
Cooling 
Heat PumpCentral AirCeiling Fan(s)
Fireplace 
Yes
Fireplace Features 
Fire PitFamily RoomMaster BedroomGas
Fireplaces 
3
Flooring 
CarpetStone
Heating 
ElectricNatural Gas
Interior 
High Speed InternetGranite CountersDouble VanityEat-in KitchenKitchen IslandHigh Ceilings
Laundry Features 
Inside
Window Features 
Double Pane Windows
Save
Ask
Tour
Hide
Share
Exterior Features
Construction Details 
StoneSynthetic StuccoStuccoFrame
Exterior 
BarbecueStorageBuilt-in BarbecueRV Hookup
Fencing 
Block
Lot Features 
Sprinklers In RearSprinklers In FrontDesert BackDesert FrontCul-De-Sac
Other Structures 
WorkshopShed(s)
Pool Features 
FencedOutdoor Pool
Private Pool 
Yes
Roof 
Tile
Spa Features 
None
Windows/Doors 
Double Pane Windows
Community Features
Accessibility Features 
Therapeutic Whirlpool
Association Dues 
830
Community Features 
GatedPlayground
Financing Terms Available 
CashConventionalVA Loan
HOA Fee Frequency 
Quarterly
Roads 
Paved
School District 
Mesa Unified District
Township 
1N
Schools
School District
Mesa Unified District
Elementary School
Ishikawa Elementary School
Middle School
Stapley Junior High School
High School
Mountain View High School
Listing courtesy of Keller Williams Realty Phoenix.


All information should be verified by the recipient and none is guaranteed as accurate by ARMLS. Copyright 2026 Arizona Regional Multiple Listing Service, Inc. All rights reserved.
Last checked: 2026-07-08 03:58 PM UTC

Neighborhood & Commute
Source: Walkscore
Save
Ask
Tour
Hide
Share