Save
Ask
Tour
Hide
Share
$1,149,900
87 Days On Site

1872 W SWAN Drive
Chandler, AZ 85286

For Sale|Single Family Residence|Active
5
Beds
5
Total Baths
4
Full Baths
1
Partial Bath
3,755
SqFt
$306
/SqFt
2012
Built
Subdivision:
STONEFIELD 2 PARCEL A
County:
Maricopa

Due to the health concerns created by Coronavirus we are offering personal 1-1 online video walkthough tours where possible.
Call Now: 602-206-3131
Is this the listing for you? We can help make it yours.
602-206-3131
1872 W SWAN Drive1872 W SWAN Drive1872 W SWAN Drive1872 W SWAN Drive
Save
Ask
Tour
Hide
Share

Mortgage Calculator

Monthly Payment (Est.)

$5,246
Calculator powered by Showcase IDX, a Constellation1 Company. Copyright ©2026 Information is deemed reliable but not guaranteed.

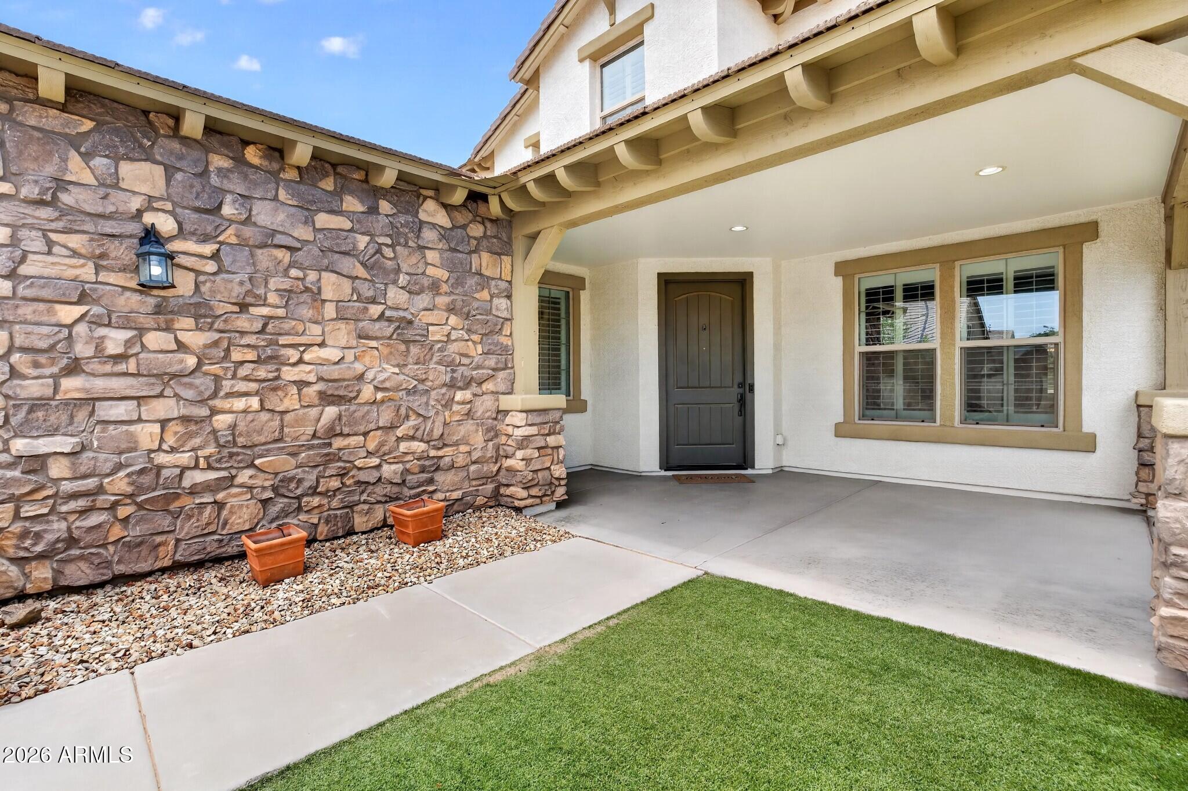
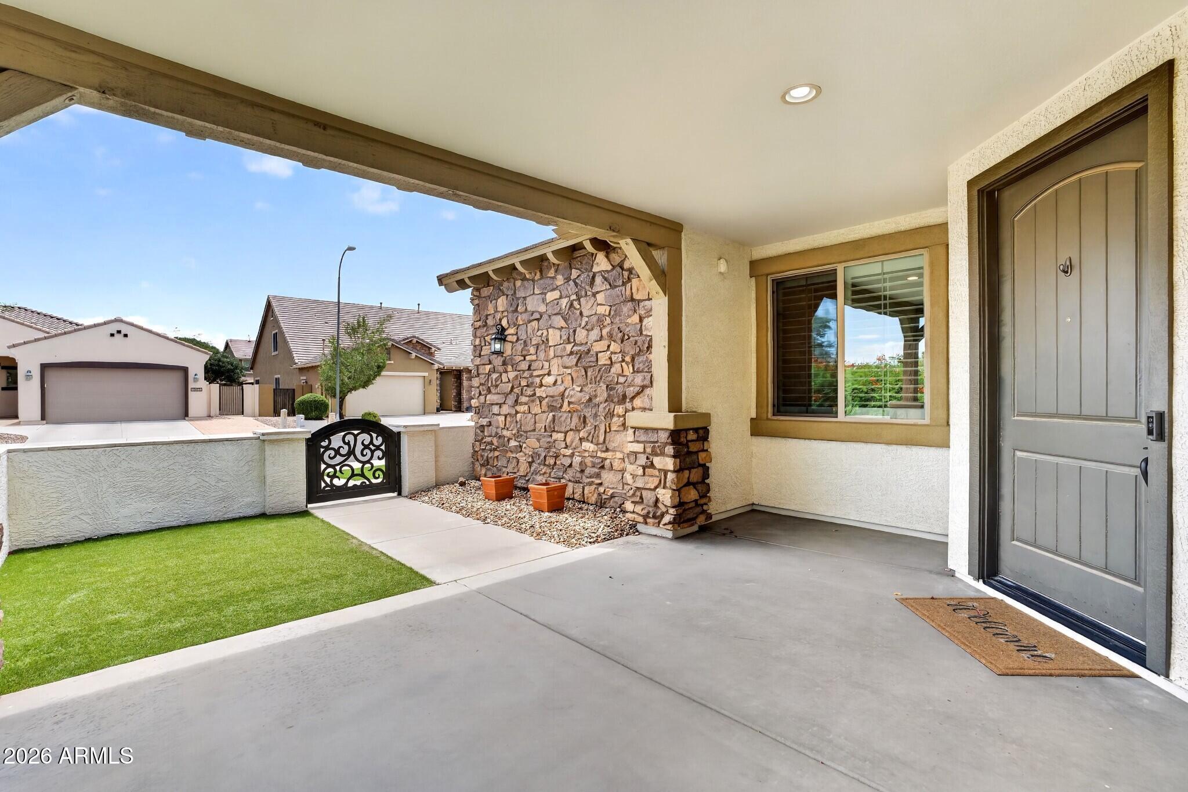
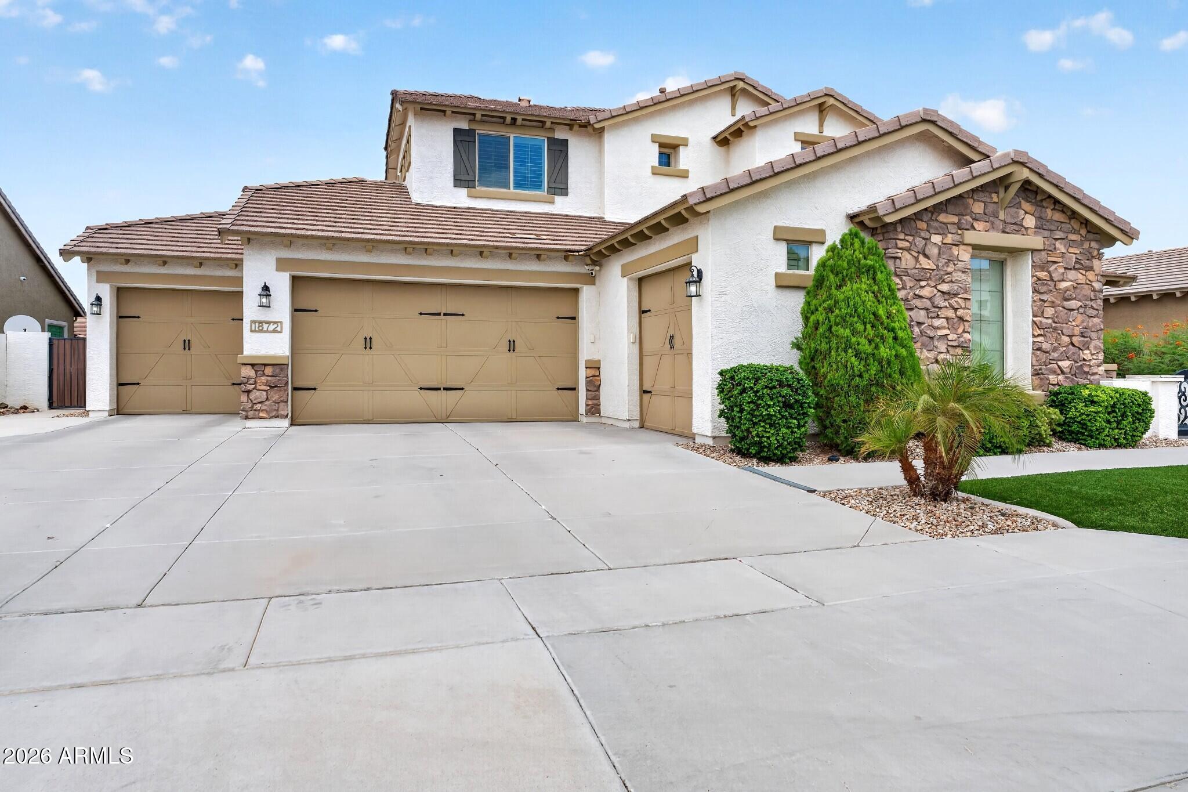
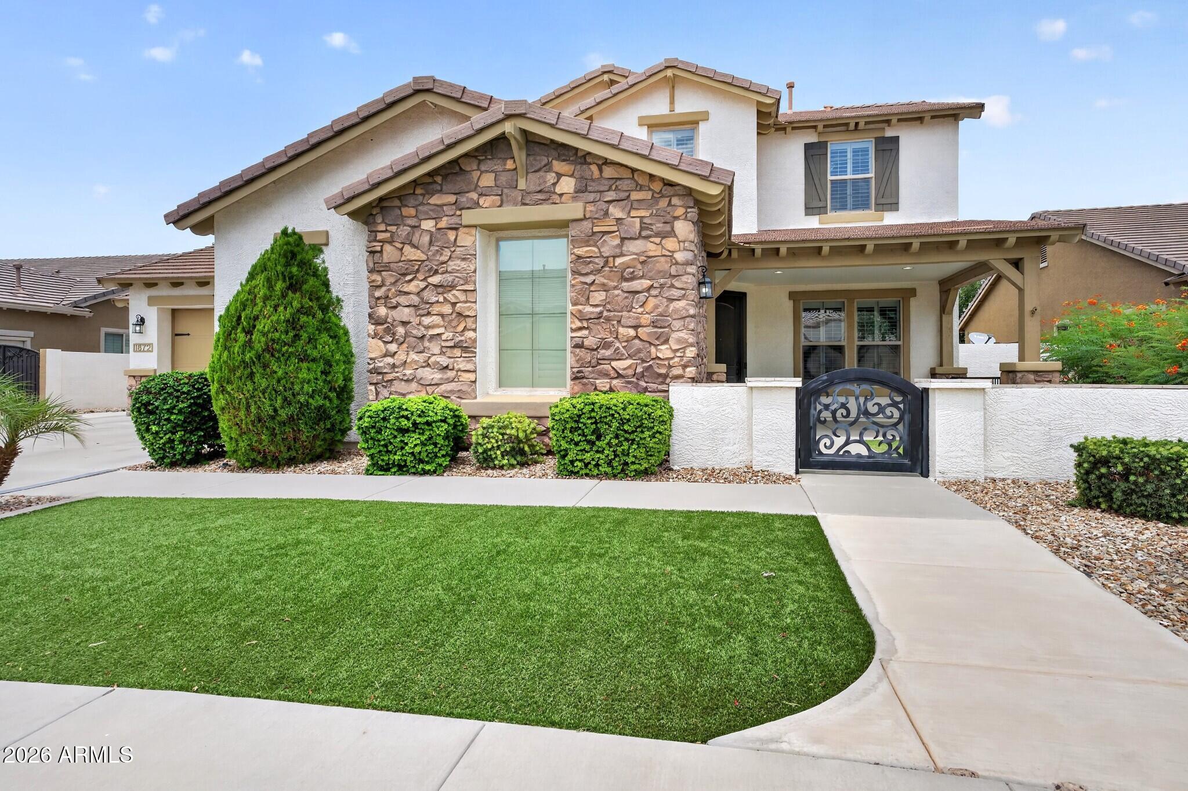
Luxury living awaits in the prestigious gated community of Stonefield Reserve! This impressive 5-bedroom, 4.5-bath home offers 3,755 sq. ft. with a highly desirable main-level primary suite and private guest suite. The gourmet kitchen features granite countertops, oversized island, gas cooktop, double ovens and butler's pantry. Upstairs offers spacious bedrooms and a versatile loft. Escape to your private resort-style backyard featuring a sparkling pool, heated spa, built-in BBQ, outdoor fireplace, travertine decking and lush landscaping--perfect for Arizona entertaining. A rare 4-car garage with epoxy floors and built-in storage completes this exceptional Chandler home, close to top-rated schools, dining, shopping and freeways.

Save
Ask
Tour
Hide
Share
Listing Snapshot
Price 
$1,149,900
Days On Site 
87 Days
Bedrooms 
5
Inside Area (SqFt) 
3,755 sqft
Total Baths 
5
Full Baths 
4
Partial Baths 
1
Lot Size 
0.26 Acres
Year Built 
2012
MLS® Number 
7045299
Status 
Active
Property Tax 
$5,240
HOA/Condo/Coop Fees 
$124 monthly
Sq Ft Source 
Assessor
Friends & Family
Recent Activity
yesterdayListing updated with changes from the MLS®
4 weeks agoPrice changed to $1,149,900
2 months agoStatus changed to Active
3 months agoListing first seen on site
General Features
Acres 
0.26
Attached Garage 
Yes
Cross Street 
Dobson Rd. & Germann Rd.
Disclosures 
Seller Discl AvailAgency Discl Req
Garage 
Yes
Garage Spaces 
4
Land Lease 
No
Levels 
Two
Number Of Stories 
2
Parking 
TandemGarage Door Opener
Parking Spaces 
6
Property Sub Type 
Single Family Residence
Style 
Santa Barbara/Tuscan
Water Source 
Public
Interior Features
Appliances 
DishwasherDisposalGas CooktopMicrowaveGas OvenGas RangeWasherDryer
Cooling 
Ceiling Fan(s)Central Air
Fireplace 
Yes
Fireplace Features 
Fire PitWood BurningOutside
Fireplaces 
1
Flooring 
CarpetTile
Heating 
Natural Gas
Interior 
Double VanityEat-in KitchenPantryKitchen IslandGranite CountersHigh Speed InternetMaster DownstairsHigh Ceilings
Laundry Features 
InsideGas Dryer Hookup
Spa 
Yes
Window Features 
Double Pane Windows
Save
Ask
Tour
Hide
Share
Exterior Features
Construction Details 
Stucco
Exterior 
BarbecueStoragePrivate YardBuilt-in Barbecue
Fencing 
Block
Lot Features 
Sprinklers In FrontSprinklers In Rear
Patio And Porch 
Patio
Pool Features 
FencedLapCabana
Private Pool 
Yes
Roof 
Tile
Spa 
Yes
Spa Features 
PrivateAbove GroundHeated
Windows/Doors 
Double Pane Windows
Community Features
Association Fee 
$372.0
Association Fee Frequency 
Quarterly
Community Features 
GatedPlayground
School District 
Chandler Unified District #80
Township 
2S
Financing Terms Available 
CashConventional
Schools
School District
Chandler Unified District #80
Elementary School
Robert And Danell Tarwater Elementary
Middle School
Hamilton High School
High School
Hamilton High School
Listing courtesy of Real Broker.


All information should be verified by the recipient and none is guaranteed as accurate by ARMLS. Copyright 2026 Arizona Regional Multiple Listing Service, Inc. All rights reserved.
Last checked: 2026-09-18 05:55 PM UTC

Neighborhood & Commute
Source: Walkscore
Save
Ask
Tour
Hide
Share