Save
Ask
Tour
Hide
Share
$3,099,000
86 Days On Site

24506 S 186TH Place
Queen Creek, AZ 85142

For Sale|Single Family Residence|Active
5
Beds
6
Total Baths
5
Full Baths
1
Partial Bath
5,902
SqFt
$525
/SqFt
2026
Built
Subdivision:
QUEEN CREEK EQUESTRIAN ESTATES
County:
Maricopa

Due to the health concerns created by Coronavirus we are offering personal 1-1 online video walkthough tours where possible.
Call Now: 602-206-3131
Is this the listing for you? We can help make it yours.
602-206-3131
24506 S 186TH Place24506 S 186TH Place24506 S 186TH Place24506 S 186TH Place
Save
Ask
Tour
Hide
Share

Mortgage Calculator

Monthly Payment (Est.)

$14,139
Calculator powered by Showcase IDX, a Constellation1 Company. Copyright ©2026 Information is deemed reliable but not guaranteed.

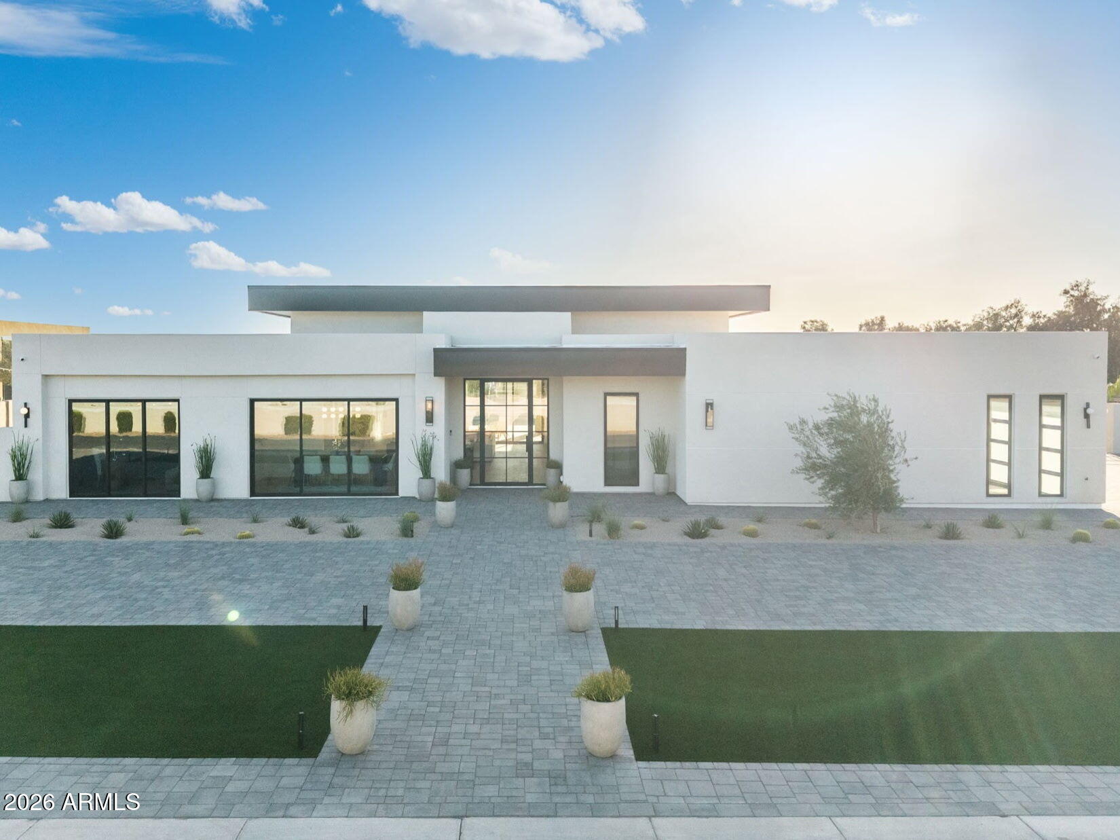
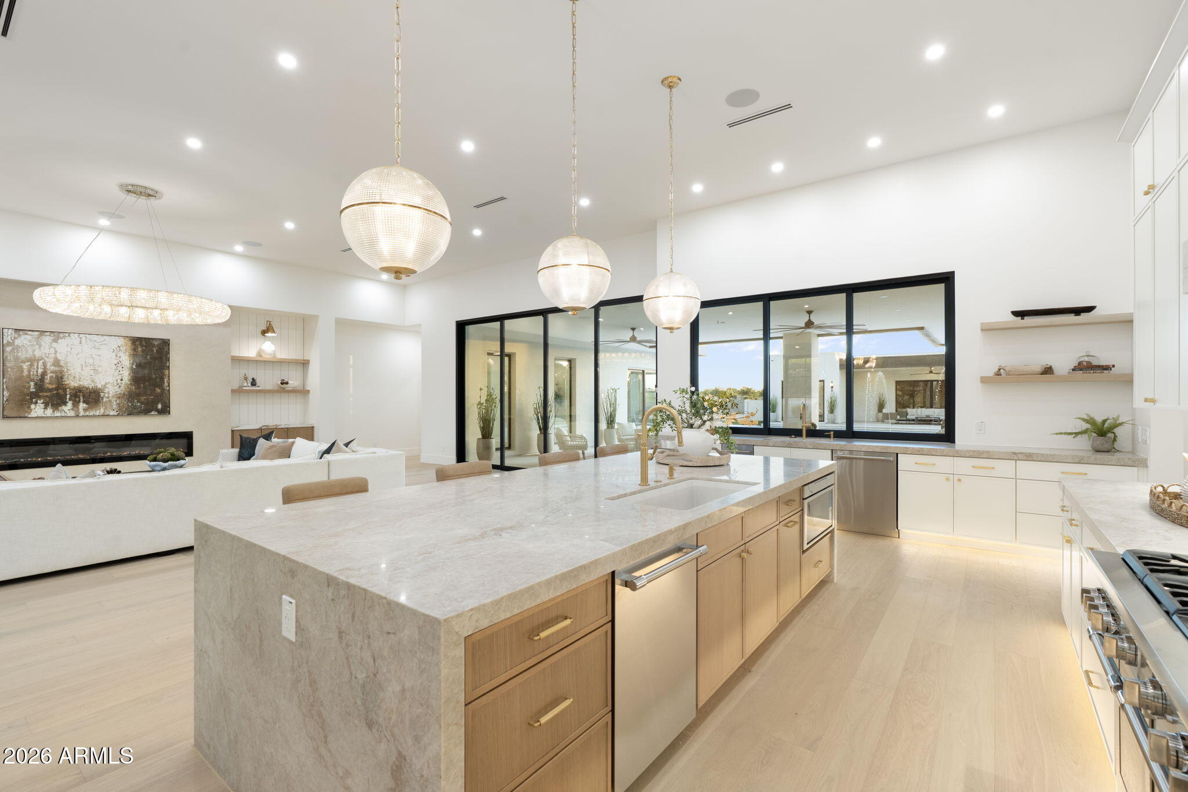
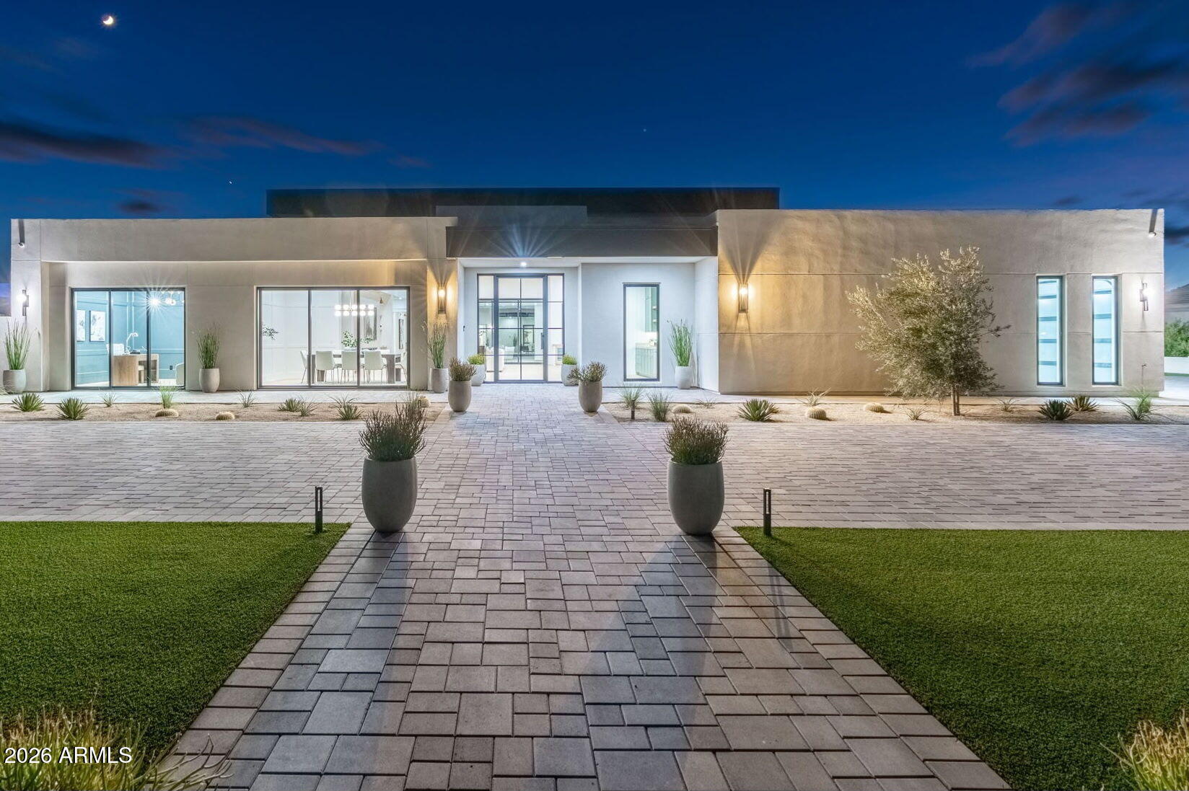
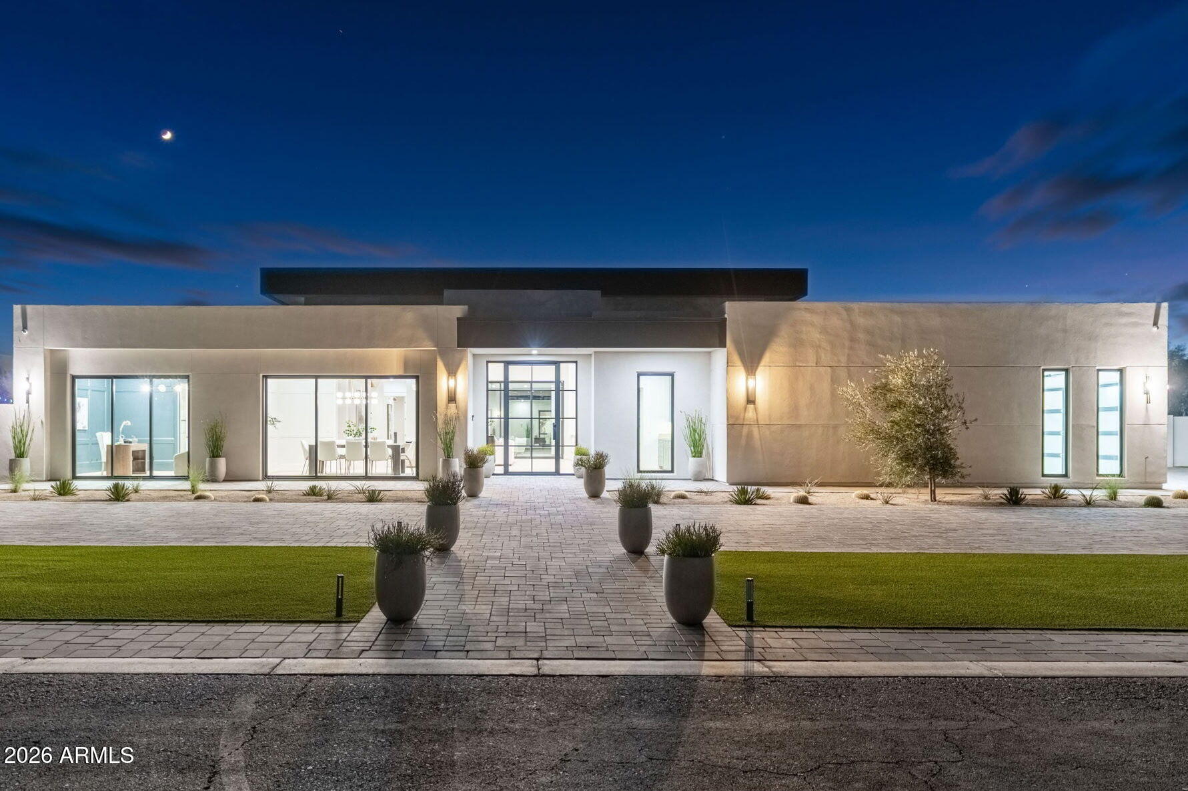
Beyond the gates of Equestrian Estates stands a modern masterpiece where timeless architecture and resort-inspired living converge. Set on a private 1.1-acre homesite, soaring 13-foot ceilings, walls of glass, and designer finishes define this extraordinary custom estate. A showpiece chef's kitchen is complemented by a concealed prep kitchen hidden behind custom cabinetry. The backyard unfolds as a private resort featuring a pool, spa, Baja shelf, water features, outdoor kitchen, and expansive covered patio. The spa-inspired owner's retreat, detached guest casita, executive office, hidden bonus room, Thermador appliances, four-car garage, horse privileges, mountain views, and direct gated access to Casteel High School complete this exceptional residence.

Save
Ask
Tour
Hide
Share
Listing Snapshot
Price 
$3,099,000
Days On Site 
86 Days
Bedrooms 
5
Inside Area (SqFt) 
5,902 sqft
Total Baths 
6
Full Baths 
5
Partial Baths 
1
Lot Size 
1.1 Acres
Year Built 
2026
MLS® Number 
7046792
Status 
Active
Property Tax 
$1,527
HOA/Condo/Coop Fees 
$60 monthly
Sq Ft Source 
Assessor
Friends & Family
Recent Activity
3 days agoListing updated with changes from the MLS®
5 days agoPrice changed to $3,099,000
2 months agoStatus changed to Active
3 months agoListing first seen on site
General Features
Acres 
1.1
Cross Street 
Power and Chandler Heights
Disclosures 
NoneOther (See Remarks)
Garage 
Yes
Garage Spaces 
4
Home Warranty 
Yes
Land Lease 
No
Levels 
One
Number Of Stories 
1
Parking 
RV Access/ParkingRV GatedGarage Door OpenerCircular DrivewayGatedElectric Vehicle Charging Station(s)Garage Faces Side
Parking Spaces 
8
Property Condition 
New Construction
Property Sub Type 
Single Family Residence
Security 
Security System Owned
Utilities 
Propane
Water Source 
Public
Interior Features
Appliances 
DishwasherDisposalRefrigeratorMicrowaveBuilt-In Electric OvenGas OvenGas RangeElectric OvenENERGY STAR Qualified DryerENERGY STAR Qualified Washer
Cooling 
Ceiling Fan(s)Central AirENERGY STAR Qualified EquipmentHeat Pump
Electric 
220 Volts in Kitchen
Fireplace 
Yes
Fireplace Features 
Living RoomInsert
Fireplaces 
2
Flooring 
TileWood
Heating 
PropaneHeat Pump
Interior 
Double VanityBidetEat-in KitchenBreakfast BarPantryHigh Speed InternetSmart HomeMaster DownstairsHigh Ceilings
Laundry Features 
Washer HookupInsideOtherGas Dryer Hookup
Spa 
Yes
Window Features 
Screens
Save
Ask
Tour
Hide
Share
Exterior Features
Construction Details 
OtherSpray Foam InsulationSynthetic StuccoSteel Siding
Exterior 
BarbecuePrivate YardPlaygroundBuilt-in Barbecue
Fencing 
BlockPerimeter
Lot Features 
Desert BackSprinklers In FrontSprinklers In RearDesert Front
Other Structures 
Guest House
Patio And Porch 
Patio
Pool Features 
HeatedLapIndoorOutdoor Pool
Private Pool 
Yes
Roof 
Foam
Spa 
Yes
Spa Features 
PrivateHeated
View 
Mountain(s)
Waterview 
Mountain(s)
Windows/Doors 
Screens
Community Features
Association Fee 
$180.0
Association Fee Frequency 
Quarterly
School District 
Chandler Unified District #80
Township 
2S
Financing Terms Available 
CashFHAConventional
Roads 
Asphalt
Horse Allowed 
Yes
Schools
School District
Chandler Unified District #80
Elementary School
Dr. Gary and Annette Auxier Elementary School
Middle School
Dr. Gary and Annette Auxier Elementary School
High School
Dr. Camille Casteel High School
Listing courtesy of Housing Exchange Realty.


All information should be verified by the recipient and none is guaranteed as accurate by ARMLS. Copyright 2026 Arizona Regional Multiple Listing Service, Inc. All rights reserved.
Last checked: 2026-09-20 07:26 AM UTC

Neighborhood & Commute
Source: Walkscore
Save
Ask
Tour
Hide
Share