Save
Ask
Tour
Hide
Share
$1,450,000
84 Days On Site

19460 E SONOQUI Boulevard
Queen Creek, AZ 85142

For Sale|Single Family Residence|Active
3
Beds
4
Total Baths
3
Full Baths
1
Partial Bath
2,602
SqFt
$557
/SqFt
1996
Built
Subdivision:
QUEEN CREEK RANCHETTES 2
County:
Maricopa

Due to the health concerns created by Coronavirus we are offering personal 1-1 online video walkthough tours where possible.
Call Now: 602-206-3131
Is this the listing for you? We can help make it yours.
602-206-3131
19460 E SONOQUI Boulevard19460 E SONOQUI Boulevard19460 E SONOQUI Boulevard19460 E SONOQUI Boulevard
Save
Ask
Tour
Hide
Share

Mortgage Calculator

Monthly Payment (Est.)

$6,615
Calculator powered by Showcase IDX, a Constellation1 Company. Copyright ©2026 Information is deemed reliable but not guaranteed.

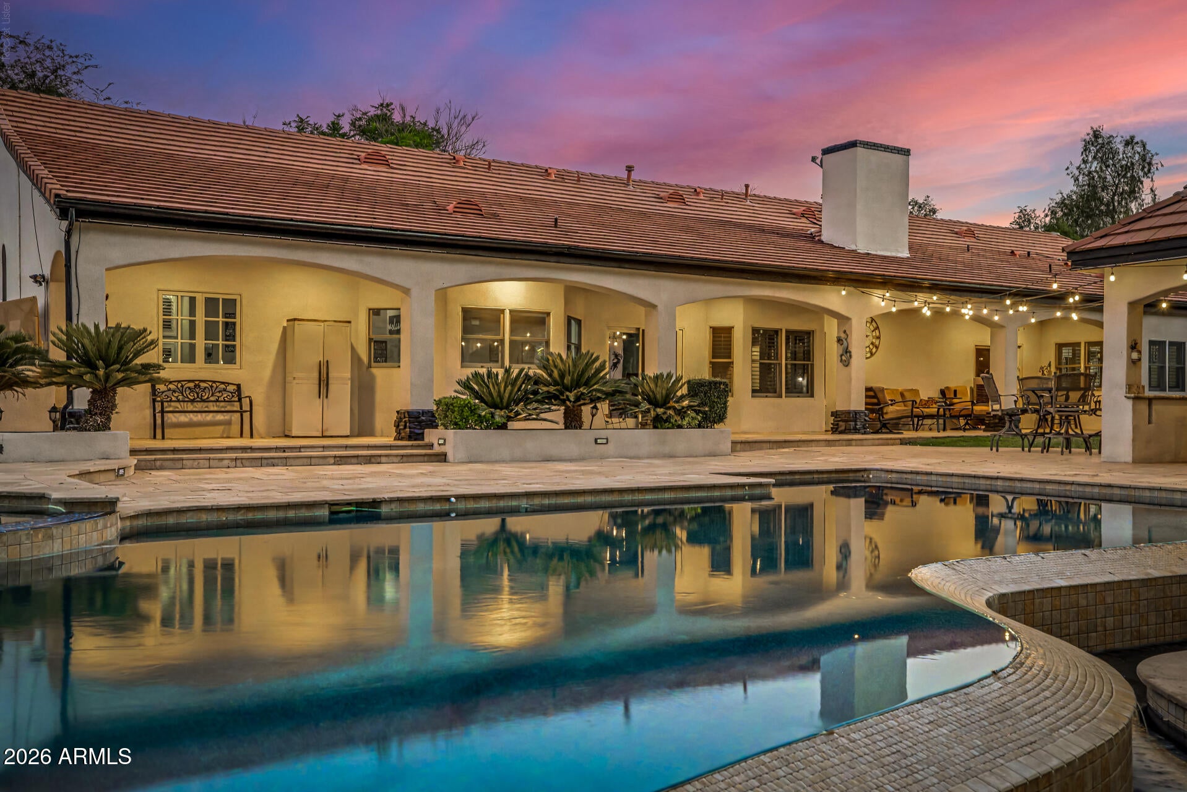
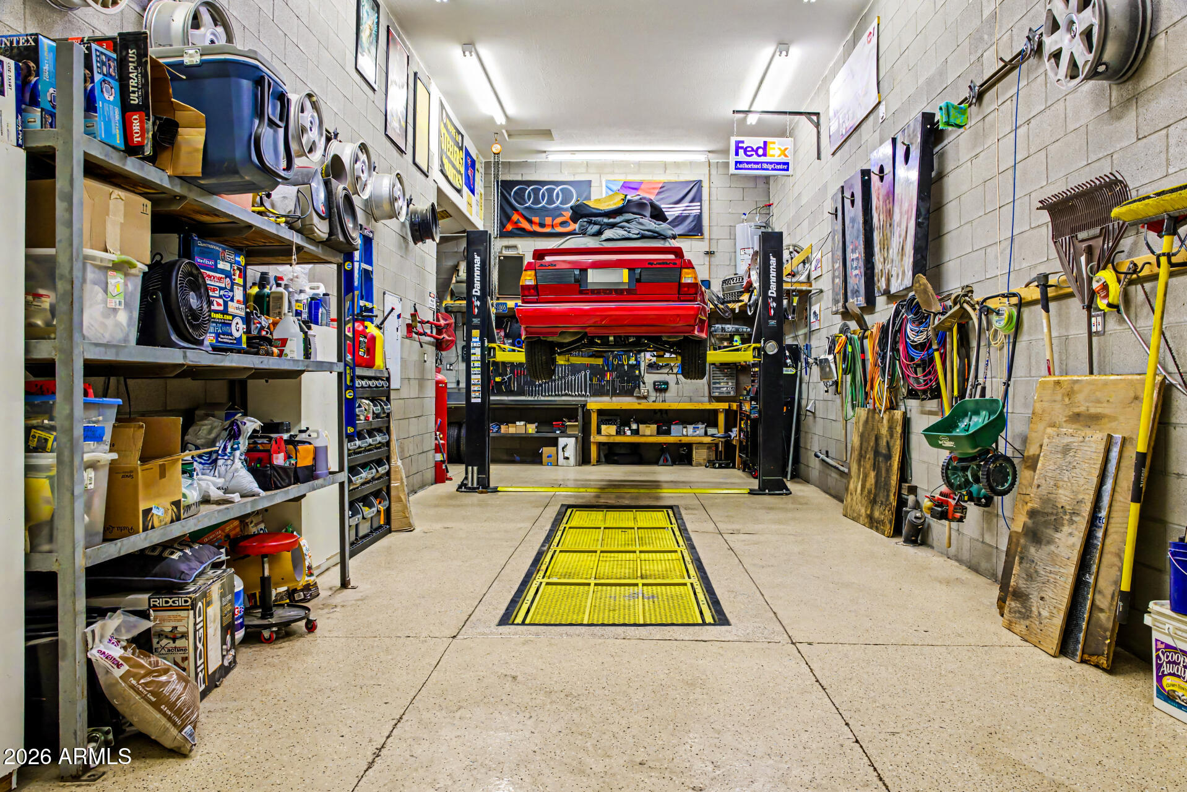
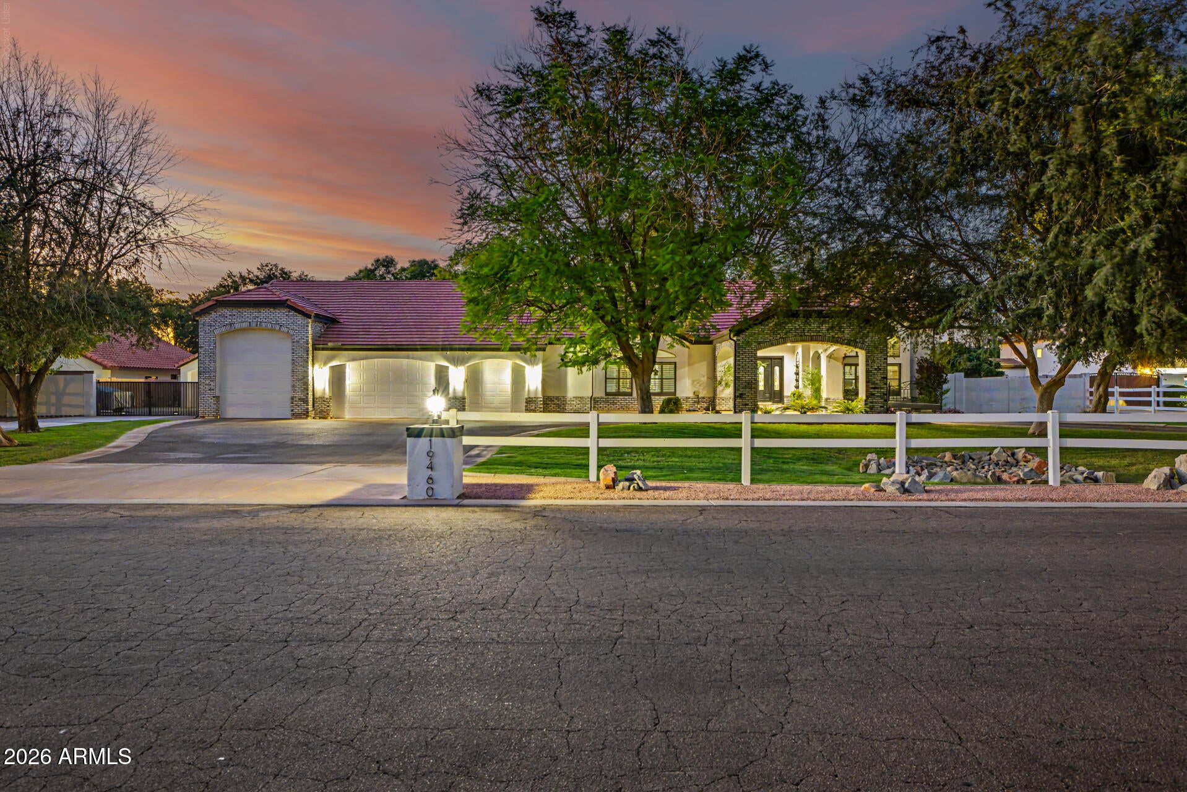
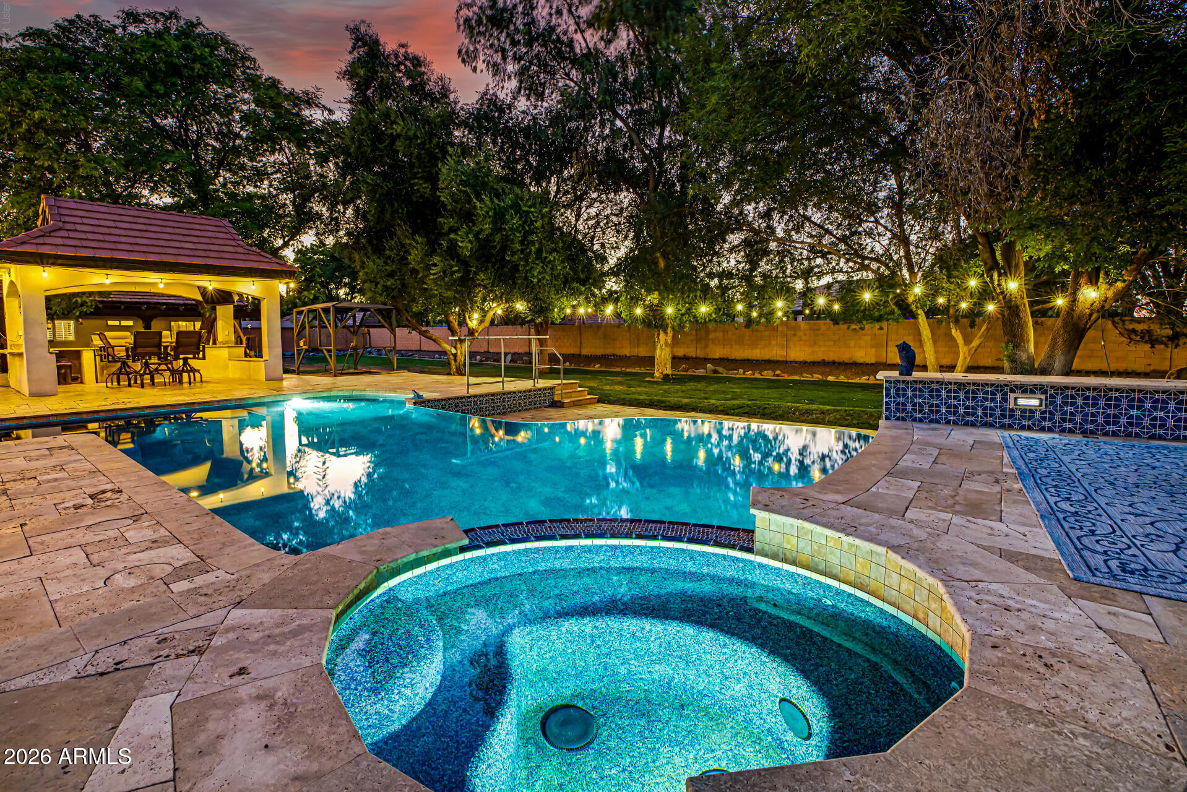
RARE QUEEN CREEK PRIVATE COMPOUND with an exceptional combination of space, flexibility, parking, and recreational amenities. Set on approximately 0.8 IRRIAGTED acres, this property offers a 2,602 SF main residence PLUS a completely separate 1-bedroom guest house with its own kitchen and laundry--ideal for multigenerational living, extended guests, a home office, or private rental opportunities. The property is exceptionally well suited for car, RV and recreational enthusiasts, featuring extensive covered parking, a large, attached garage, a separate RV/garage shop with oversized access, vehicle lift and service pit, plus abundant additional parking. The possibilities are difficult to duplicate in a conventional neighborhood. Inside the main residence, the remodeled kitchen anchors a comfortable living space designed for everyday living and entertaining. Outside, the property becomes a private resort with a dramatic infinity-edge pool, spa, mature landscaping, shaded entertaining areas, BBQ/ramada space and ample room to enjoy the acreage. Recent improvements include a newer roof and thoughtful updates throughout. The detached guest residence provides true separation and flexibility that is increasingly difficult to find. This is more than a traditional home--it is a versatile private compound offering independent living space, substantial garage/shop capacity, resort-style amenities and room for the toys, vehicles and lifestyle that don't fit on a typical residential property. A rare opportunity for buyers who value functionality, privacy and flexibility as much as the home itself.

Save
Ask
Tour
Hide
Share
Listing Snapshot
Price 
$1,450,000
Days On Site 
84 Days
Bedrooms 
3
Inside Area (SqFt) 
2,602 sqft
Total Baths 
4
Full Baths 
3
Partial Baths 
1
Lot Size 
0.8 Acres
Year Built 
1996
MLS® Number 
7047651
Status 
Active
Property Tax 
$4,544
HOA/Condo/Coop Fees 
$42.67 monthly
Sq Ft Source 
Assessor
Friends & Family
Recent Activity
3 days agoListing updated with changes from the MLS®
2 weeks agoPrice changed to $1,450,000
2 months agoStatus changed to Active
3 months agoListing first seen on site
General Features
Acres 
0.8
Attached Garage 
Yes
Cross Street 
Sossaman & Ocotillo
Disclosures 
Seller Discl AvailAgency Discl Req
Foundation 
Slab
Garage 
Yes
Garage Spaces 
10
Land Lease 
No
Levels 
One
Number Of Stories 
1
Parking 
RV Access/ParkingRV GatedDetachedGarage Door OpenerCircular DrivewayRV Garage
Parking Spaces 
20
Property Sub Type 
Single Family Residence
Security 
Security System Owned
Style 
Ranch
Water Source 
Public
Interior Features
Appliances 
DishwasherDisposalRefrigeratorGas CooktopMicrowaveBuilt-In Electric OvenWasherDryerWater Softener Owned
Cooling 
Ceiling Fan(s)Central Air
Electric 
220 Volts in Kitchen
Fireplace 
Yes
Fireplace Features 
Family RoomLiving RoomMaster BedroomGasFire Pit
Fireplaces 
3
Flooring 
CarpetTile
Heating 
Natural Gas
Interior 
Double VanityBidetEat-in KitchenBreakfast BarKitchen IslandGranite CountersHigh Speed InternetVaulted Ceiling(s)Wet Bar
Laundry Features 
InsideOtherGas Dryer HookupSee Remarks
Spa 
Yes
Window Features 
Solar ScreensLow Emissivity WindowsDouble Pane Windows
Save
Ask
Tour
Hide
Share
Exterior Features
Construction Details 
StuccoBrick Veneer
Exterior 
BarbecueStorageMisting SystemOtherBuilt-in BarbecueRain Gutters
Fencing 
Block
Other Structures 
Guest HouseGazeboShed(s)
Patio And Porch 
Patio
Pool Features 
Heated
Private Pool 
Yes
Roof 
Tile
Spa 
Yes
Spa Features 
PrivateHeated
Windows/Doors 
Solar ScreensLow Emissivity WindowsDouble Pane Windows
Community Features
Accessibility Features 
Therapeutic Whirlpool
Association Fee 
$128.0
Association Fee Frequency 
Quarterly
School District 
Queen Creek Unified District
Township 
2S
Financing Terms Available 
CashConventional1031 Exchange
Roads 
Paved
Horse Allowed 
Yes
Schools
School District
Queen Creek Unified District
Elementary School
Newell Barney College Preparatory School
Middle School
Crismon High School
High School
Crismon High School
Listing courtesy of HomeSmart Lifestyles.


All information should be verified by the recipient and none is guaranteed as accurate by ARMLS. Copyright 2026 Arizona Regional Multiple Listing Service, Inc. All rights reserved.
Last checked: 2026-09-20 07:26 AM UTC

Neighborhood & Commute
Source: Walkscore
Save
Ask
Tour
Hide
Share