Save
Ask
Tour
Hide
Share
$1,050,000
58 Days On Site

5345 E MCLELLAN Road 35
Mesa, AZ 85205

For Sale|Single Family Residence|Active
3
Beds
3
Total Baths
2
Full Baths
1
Partial Bath
3,642
SqFt
$288
/SqFt
1994
Built
Subdivision:
ALTA MESA ESTATES UNIT 2
County:
Maricopa

Due to the health concerns created by Coronavirus we are offering personal 1-1 online video walkthough tours where possible.
Call Now: 602-206-3131
Is this the listing for you? We can help make it yours.
602-206-3131
5345 E MCLELLAN Road 355345 E MCLELLAN Road 355345 E MCLELLAN Road 355345 E MCLELLAN Road 35
Save
Ask
Tour
Hide
Share

Mortgage Calculator

Monthly Payment (Est.)

$4,791
Calculator powered by Showcase IDX, a Constellation1 Company. Copyright ©2026 Information is deemed reliable but not guaranteed.

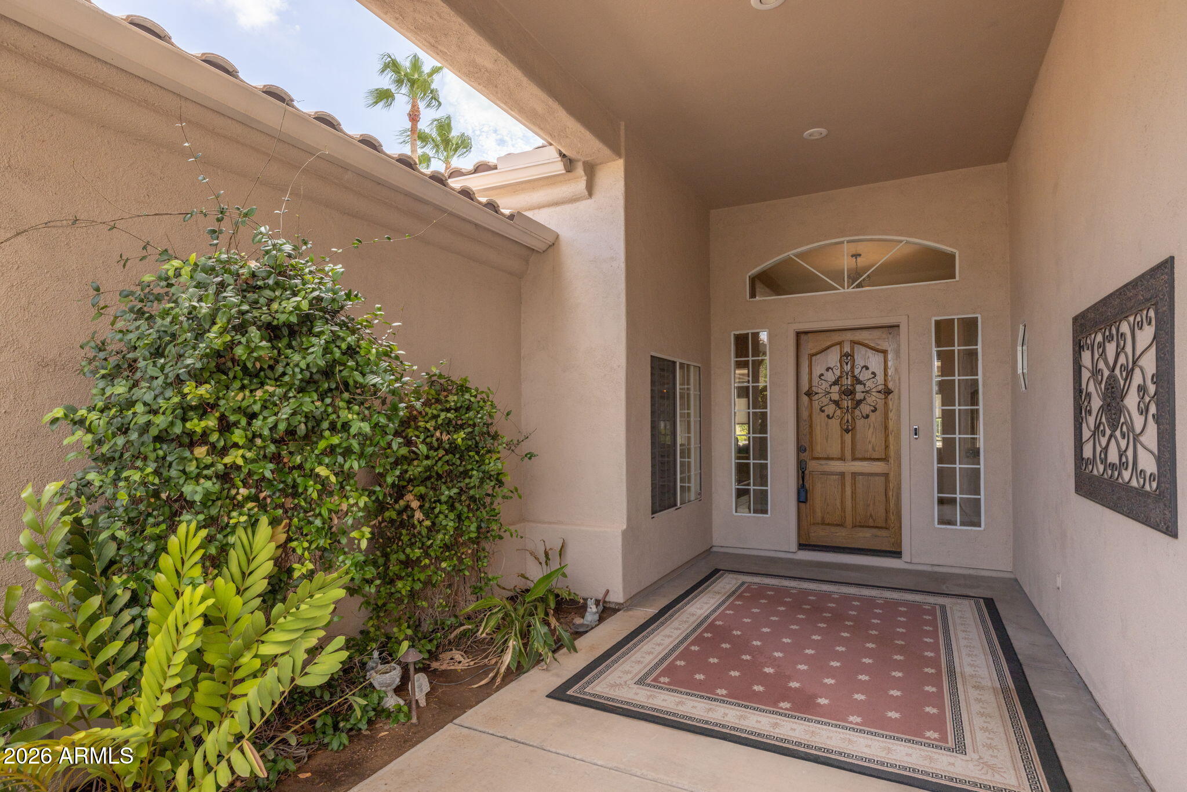
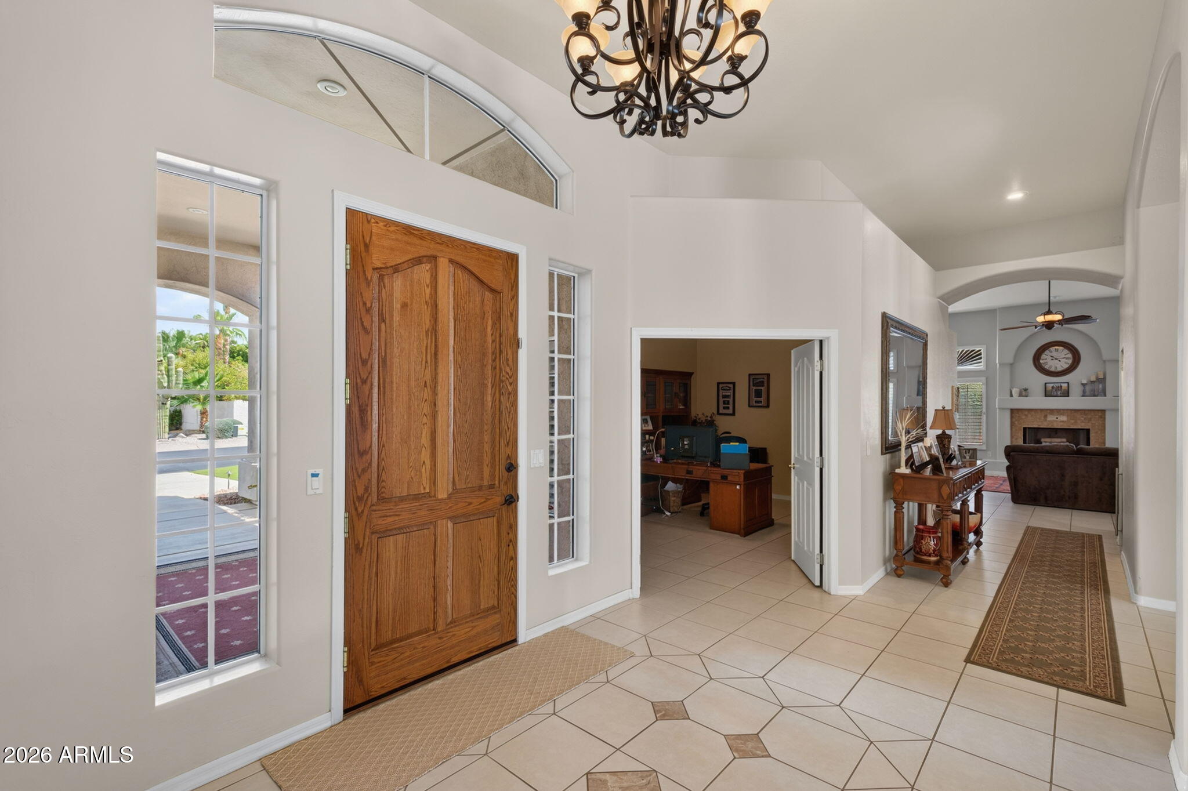
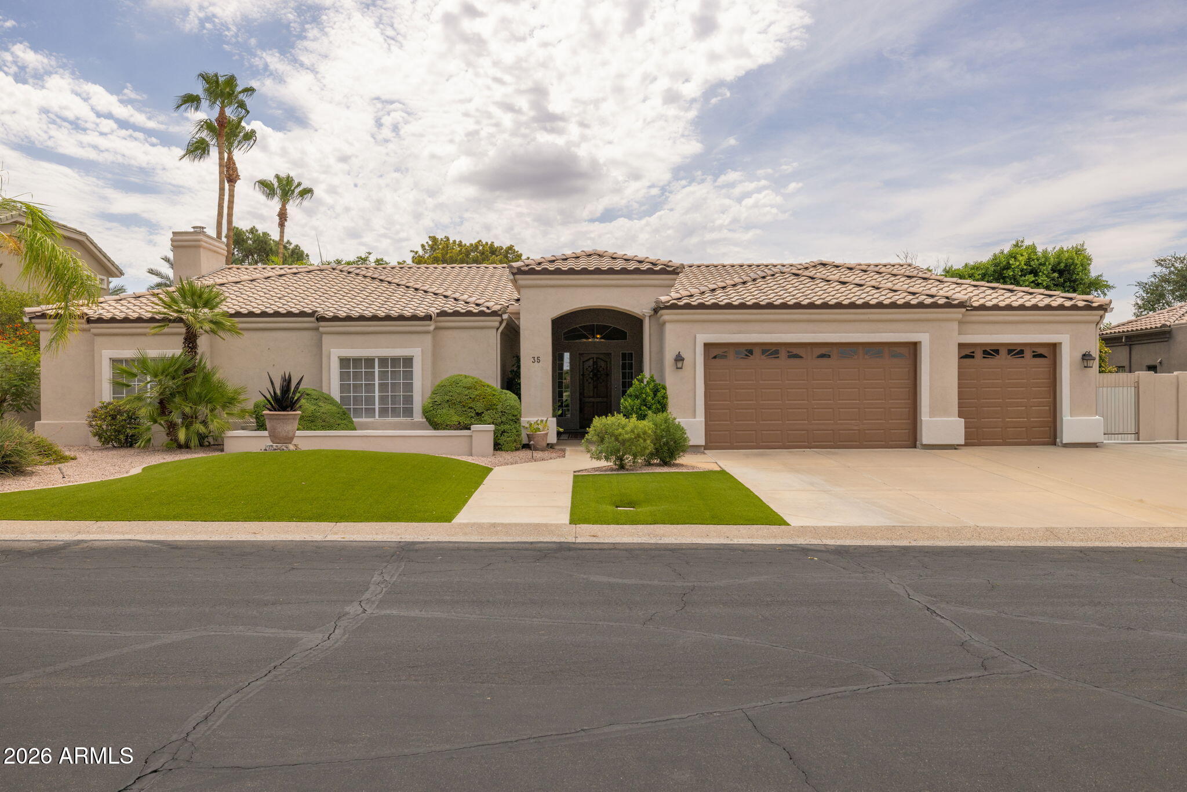
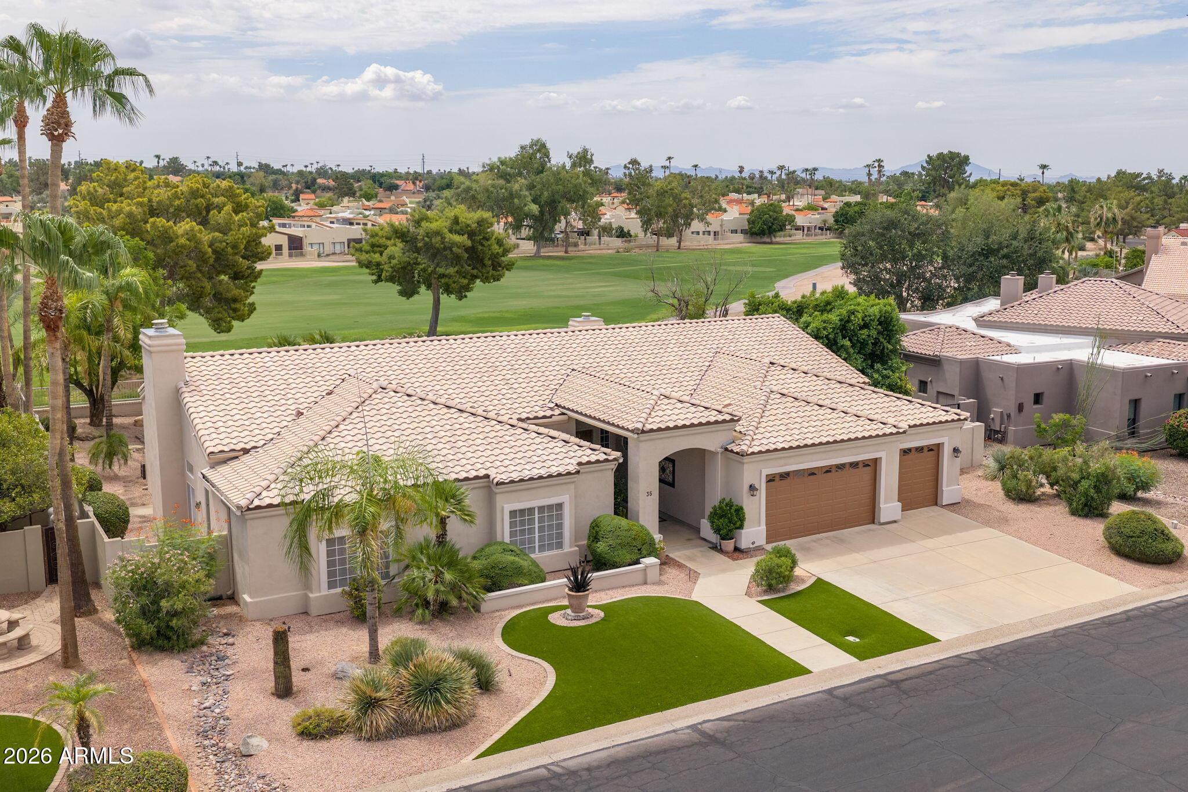
Welcome to luxury living in the prestigious gated community of Alta Mesa Estates. Situated along the 9th fairway of Alta Mesa Golf Club, this beautiful custom home offers exceptional golf course views, timeless elegance & an ideal split floor plan designed for both everyday living & entertaining. This spacious residence features 3 bedrooms plus a private office that can easily serve as a fourth bedroom, 2.5 bathrooms & an expansive primary suite w/fireplace, sitting area, patio door, walk-in closets & additional closet, spa-inspired bath w/jetted tub, oversized walk-in shower with bench & dual vanities. The gourmet kitchen showcases rich alder cabinetry, granite countertops, stainless steel appliances & a large island. Family room has custom built-ins, surround sound & a second fireplace Extensive upgrades throughout the home include designer lighting & fixtures, high end interior finishes & quality craftsmanship at every turn. Step outside to your private backyard oasis featuring a sparkling pool, built-in BBQ, chipping & putting green, roomy covered patio with TV & fans, mature landscaping, & serene golf course views - perfect for relaxing or entertaining year-round. Additional highlights include an enormous laundry room with upper & lower cabinets on both sides, a sink & even a storage closet, spacious 3-car garage with epoxy flooring, utility door & ample storage. Conveniently located near shopping, dining, top-rated schools, and freeway access, this exceptional property offers the perfect blend of luxury, comfort, and Arizona lifestyle.

Save
Ask
Tour
Hide
Share
Listing Snapshot
Price 
$1,050,000
Days On Site 
58 Days
Bedrooms 
3
Inside Area (SqFt) 
3,642 sqft
Total Baths 
3
Full Baths 
2
Partial Baths 
1
Lot Size 
0.34 Acres
Year Built 
1994
MLS® Number 
7048355
Status 
Active
Property Tax 
$5,498
HOA/Condo/Coop Fees 
$66.67 monthly
Sq Ft Source 
Assessor
Friends & Family
Recent Activity
2 weeks agoListing updated with changes from the MLS®
a month agoStatus changed to Active
2 months agoListing first seen on site
General Features
Acres 
0.34
Attached Garage 
Yes
Cross Street 
Higley & McLellan
Disclosures 
Agency Discl ReqSeller Discl Avail
Garage 
Yes
Garage Spaces 
3
Land Lease 
No
Levels 
One
Number Of Stories 
1
Parking 
Garage Door OpenerDirect Access
Property Sub Type 
Single Family Residence
Security 
Security System Owned
Sewer 
Public Sewer
Style 
Ranch
Utilities 
Cable Available
Water Source 
Public
Interior Features
Appliances 
DryerWasherWater Softener OwnedRefrigeratorDishwasherDisposalElectric RangeElectric CooktopBuilt-In Electric OvenWater PurifierMicrowave
Cooling 
Central AirCeiling Fan(s)
Electric 
220 Volts in Kitchen
Fireplace 
Yes
Fireplace Features 
Family RoomMaster Bedroom
Fireplaces 
2
Flooring 
CarpetTile
Heating 
Electric
Interior 
Granite CountersDouble VanityEat-in KitchenBreakfast BarWet BarKitchen IslandPantryHigh Ceilings
Laundry Features 
Inside
Window Features 
Solar ScreensDouble Pane Windows
Save
Ask
Tour
Hide
Share
Exterior Features
Construction Details 
StuccoFrame
Exterior 
BarbecueRain GuttersBuilt-in Barbecue
Fencing 
BlockWrought Iron
Lot Features 
Sprinklers In RearSprinklers In FrontOn Golf Course
Private Pool 
Yes
Roof 
Tile
Spa Features 
None
View 
Golf Course
Waterview 
Golf Course
Windows/Doors 
Solar ScreensDouble Pane Windows
Community Features
Accessibility Features 
Accessible EntranceTherapeutic WhirlpoolAccessible Hallway(s)
Association Dues 
200
Community Features 
GolfGated
Financing Terms Available 
CashConventional1031 ExchangeFHAVA Loan
HOA Fee Frequency 
Quarterly
Roads 
Paved
School District 
Mesa Unified District
Township 
1N
Schools
School District
Mesa Unified District
Elementary School
Mendoza Elementary School
Middle School
Shepherd Junior High School
High School
Red Mountain High School
Listing courtesy of Nexthome Complete Realty.


All information should be verified by the recipient and none is guaranteed as accurate by ARMLS. Copyright 2026 Arizona Regional Multiple Listing Service, Inc. All rights reserved.
Last checked: 2026-08-28 04:25 AM UTC

Neighborhood & Commute
Source: Walkscore
Save
Ask
Tour
Hide
Share