Save
Ask
Tour
Hide
Share
$1,625,000
6 Days On Site

8746 E RUSSELL Street
Mesa, AZ 85207

For Sale|Single Family Residence|Active
5
Beds
5
Total Baths
4
Full Baths
1
Partial Bath
4,486
SqFt
$362
/SqFt
2003
Built
Subdivision:
Metes and Bound
County:
Maricopa

Due to the health concerns created by Coronavirus we are offering personal 1-1 online video walkthough tours where possible.
Call Now: 602-206-3131
Is this the listing for you? We can help make it yours.
602-206-3131
8746 E RUSSELL Street8746 E RUSSELL Street8746 E RUSSELL Street8746 E RUSSELL Street
Save
Ask
Tour
Hide
Share

Mortgage Calculator

Monthly Payment (Est.)

$7,414
Calculator powered by Showcase IDX, a Constellation1 Company. Copyright ©2026 Information is deemed reliable but not guaranteed.

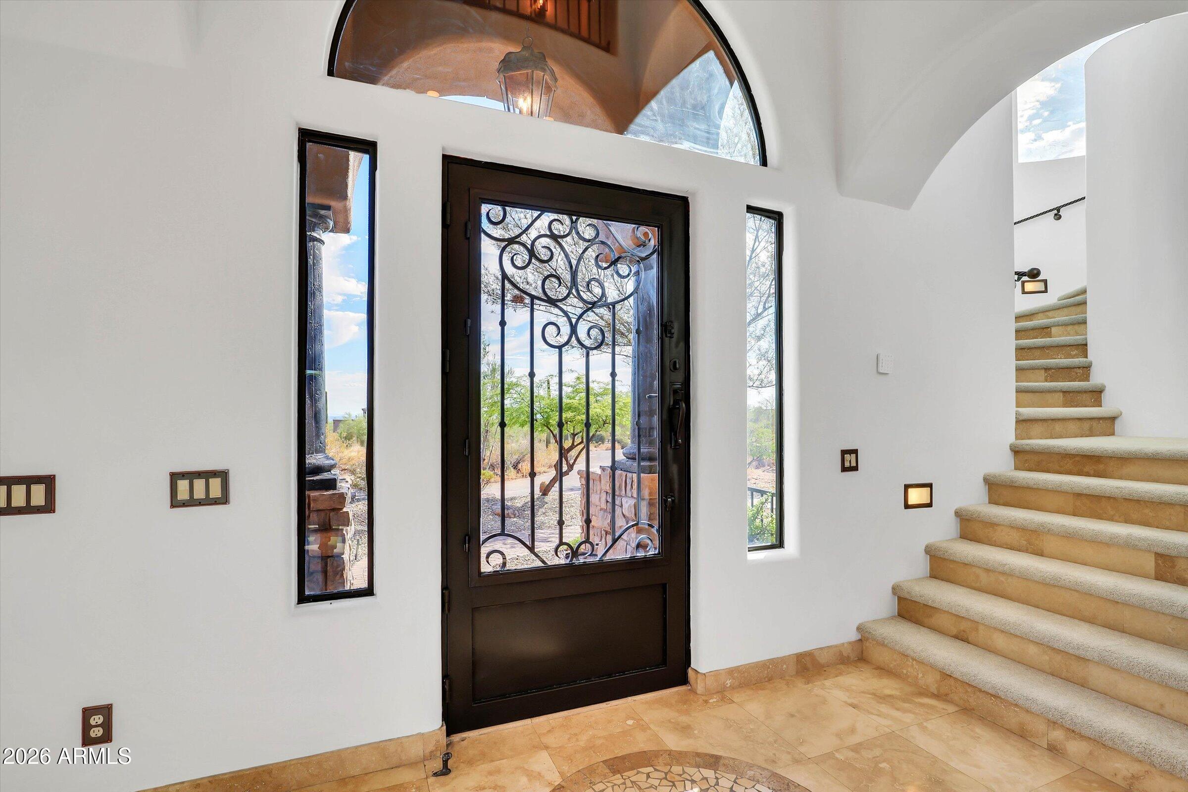
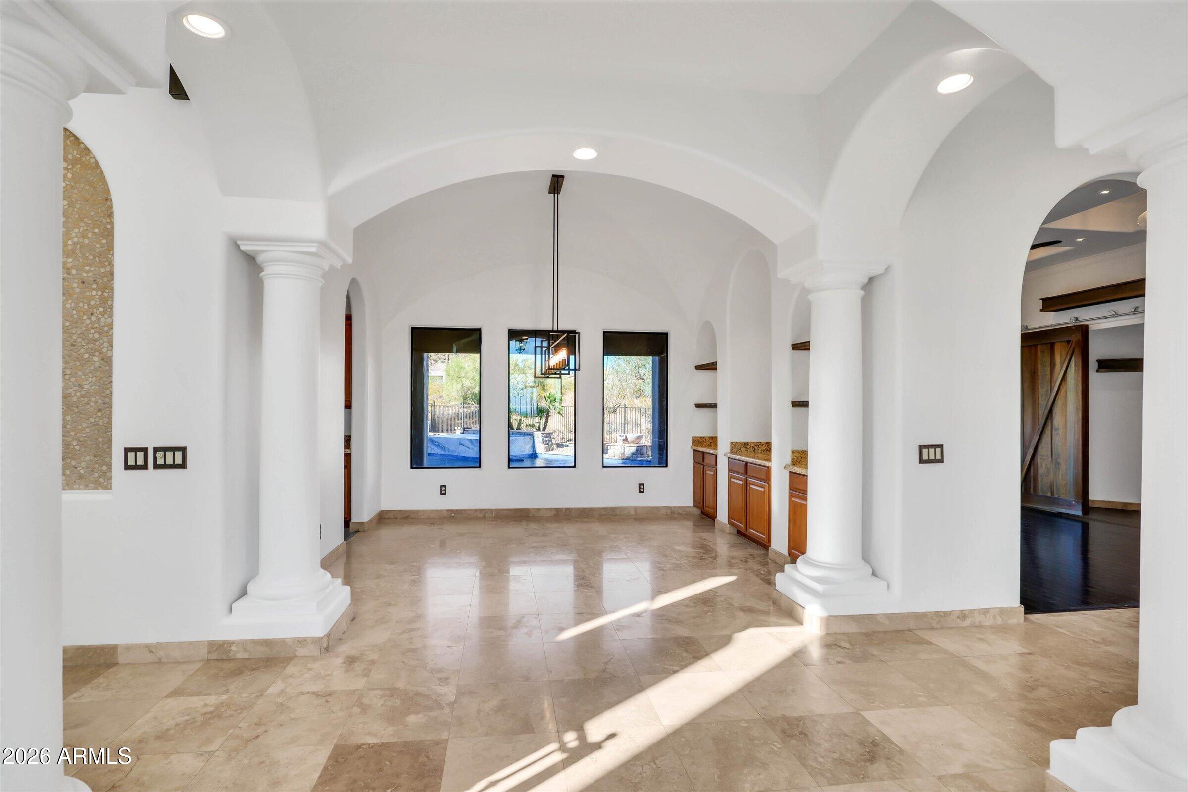
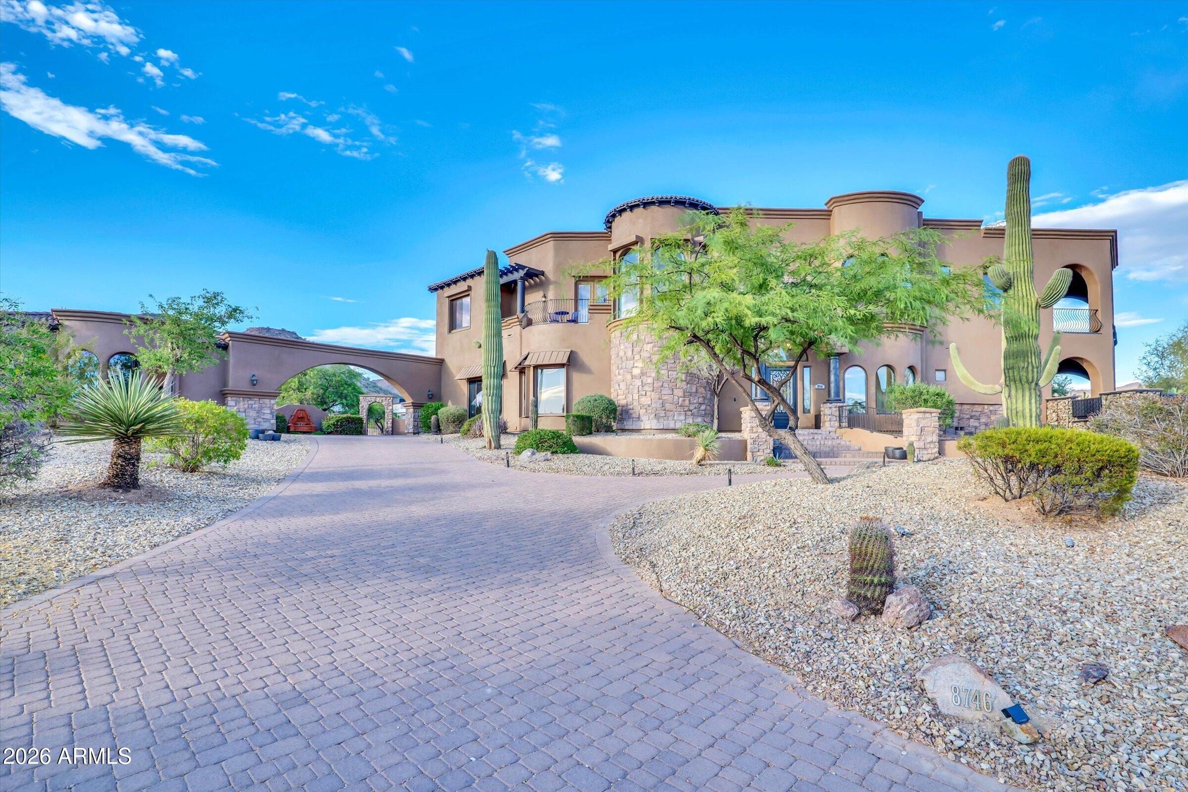
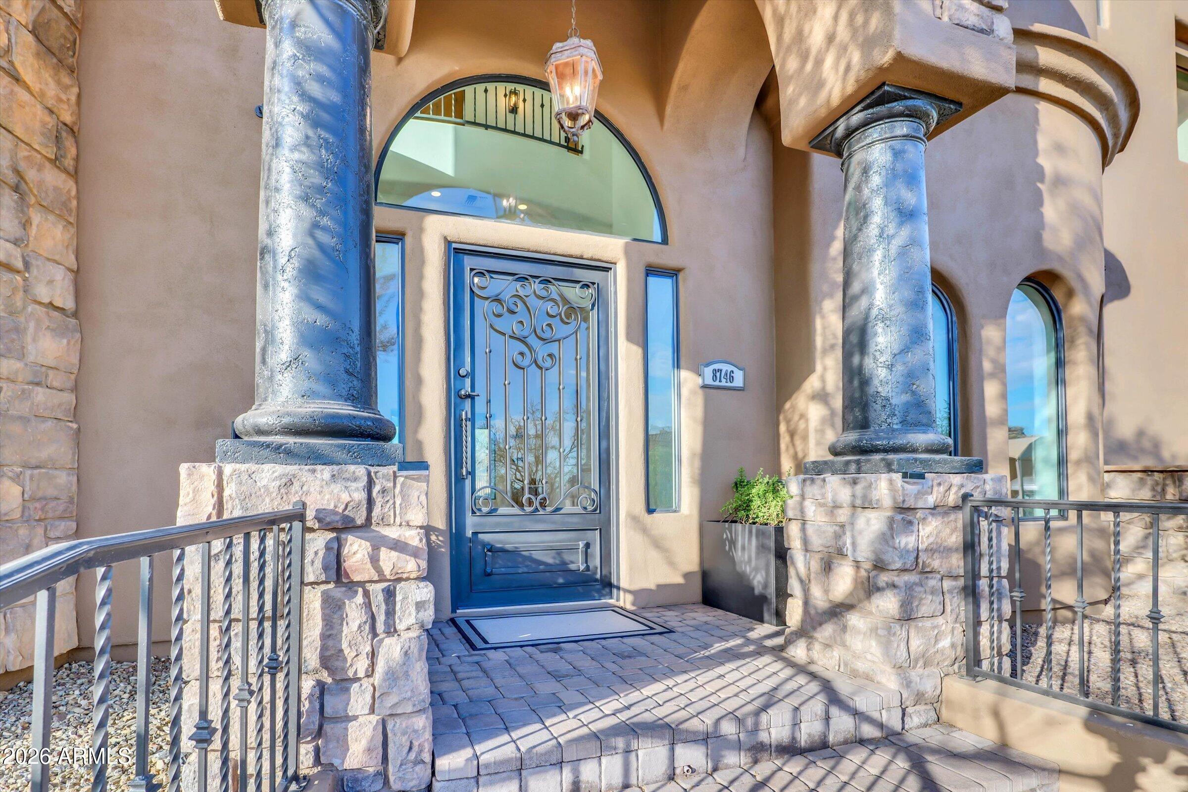
Custom Tuscan estate with views on a private 1+ acre cul-de-sac lot. No HOA! Spacious living areas with travertine flooring and beautiful hardwood. Gourmet kitchen features rich cabinetry, granite countertops, and stainless steel appliances including SubZero refrigerator. Three balconies and a rooftop deck provide breathtaking desert and city views, Arizona sunsets, and star-filled skies. Luxurious primary suite offers a cozy sitting area, dual-sided fireplace, second laundry, and covered balcony. Resort-style backyard with sparkling pool, infinity-edge spa, and tranquil waterfalls. Easy access downstairs bedroom and full bath is ideal for guests or home office. Four A/C zones for ultimate comfort. Plenty of garage space for four cars or a workshop. Expansive backyard possibilities!

Save
Ask
Tour
Hide
Share
Listing Snapshot
Price 
$1,625,000
Days On Site 
6 Days
Bedrooms 
5
Inside Area (SqFt) 
4,486 sqft
Total Baths 
5
Full Baths 
4
Partial Baths 
1
Lot Size 
1.19 Acres
Year Built 
2003
MLS® Number 
7048796
Status 
Active
Property Tax 
$6,424
HOA/Condo/Coop Fees 
N/A
Sq Ft Source 
Assessor
Friends & Family
Recent Activity
6 days agoListing updated with changes from the MLS®
7 days agoListing first seen on site
General Features
Acres 
1.19
Attached Garage 
Yes
Cross Street 
POWER AND McDOWELL
Disclosures 
Seller Discl AvailWell Disclosure
Foundation 
Slab
Garage 
Yes
Garage Spaces 
4
Land Lease 
No
Levels 
Two
Number Of Stories 
2
Parking 
Off StreetRV Access/ParkingGarage Door OpenerDetached
Property Sub Type 
Single Family Residence
Security 
Fire EscapeSecurity System Owned
Sewer 
Septic Tank
Style 
Santa Barbara/Tuscan
Utilities 
PropaneCable Available
Water Source 
Private
Interior Features
Appliances 
DryerWasherWater Softener OwnedRefrigeratorDishwasherDisposalElectric OvenElectric CooktopBuilt-In Electric OvenWater PurifierMicrowave
Cooling 
Central AirCeiling Fan(s)
Electric 
220 Volts in Kitchen
Fireplace 
Yes
Fireplace Features 
Fire PitFamily RoomMaster BedroomGasDouble Sided
Fireplaces 
2
Flooring 
CarpetStoneWood
Heating 
Electric
Interior 
High Speed InternetSmart HomeGranite CountersDouble VanityEat-in KitchenBreakfast BarCentral VacuumVaulted Ceiling(s)Kitchen IslandPantry
Laundry Features 
Inside
Spa 
Yes
Window Features 
ScreensSolar ScreensTinted WindowsDouble Pane Windows
Bedroom 2 
Dimensions - 13.00 x 14.00Level - Second
Bedroom 3 
Dimensions - 11.00 x 13.00Level - Second
Bedroom 4 
Dimensions - 11.00 x 13.00Level - Second
Bedroom 5 
Dimensions - 13.00 x 14.00Level - FirstDescription - Guest Bedroom or Office
Breakfast Room 
Dimensions - 8.00 x 9.00Level - FirstDescription - Table near Kitchen
Dining Room 
Dimensions - 13.00 x 12.00Level - First
Garage 
Dimensions - 20.00 x 26.00Level - FirstDescription - Detached Garage
Great Room 
Dimensions - 18.00 x 18.00Level - FirstDescription - Family Room
Kitchen 
Dimensions - 11.00 x 14.00Level - First
Living Room 
Dimensions - 11.00 x 9.00Level - FirstDescription - Piano Area by Front Door
Master Bedroom 
Dimensions - 15.00 x 14.00Level - Second
Media Room 
Dimensions - 13.00 x 14.00Level - FirstDescription - Media, Game, or Bonus Room
Other Room 
Dimensions - 6.00 x 4.00Level - FirstDescription - Dog Sleeping Area
Save
Ask
Tour
Hide
Share
Exterior Features
Construction Details 
StoneStuccoFrame
Exterior 
BarbecueRain GuttersBalconyPrivate YardBuilt-in Barbecue
Fencing 
Back YardOtherPartialWrought IronWire
Lot Features 
Sprinklers In RearSprinklers In FrontDesert BackDesert FrontCul-De-Sac
Patio And Porch 
Patio
Pool Features 
FencedHeated
Private Pool 
Yes
Roof 
TileRolled/Hot Mop
Spa 
Yes
Spa Features 
HeatedPrivate
View 
CityDesertCity LightsMountain(s)
Waterview 
CityDesertCity LightsMountain(s)
Windows/Doors 
ScreensSolar ScreensTinted WindowsDouble Pane Windows
Community Features
Financing Terms Available 
CashConventionalVA Loan
Roads 
Asphalt
School District 
Mesa Unified District
Township 
2N
Schools
School District
Mesa Unified District
Elementary School
Las Sendas Elementary School
Middle School
Fremont Junior High School
High School
Red Mountain High School
Listing courtesy of The Empowered Team, LLC.


All information should be verified by the recipient and none is guaranteed as accurate by ARMLS. Copyright 2026 Arizona Regional Multiple Listing Service, Inc. All rights reserved.
Last checked: 2026-07-08 03:58 PM UTC

Neighborhood & Commute
Source: Walkscore
Save
Ask
Tour
Hide
Share