Save
Ask
Tour
Hide
Share
$1,299,700
70 Days On Site

3662 W BARCELONA Drive
Chandler, AZ 85226

For Sale|Single Family Residence|Active
5
Beds
4
Total Baths
3
Full Baths
1
Partial Bath
3,887
SqFt
$334
/SqFt
1991
Built
Subdivision:
PARKSIDE ESTATES UNIT 2 LOT 1-73 TR A-C
County:
Maricopa

Due to the health concerns created by Coronavirus we are offering personal 1-1 online video walkthough tours where possible.
Call Now: 602-206-3131
Is this the listing for you? We can help make it yours.
602-206-3131
3662 W BARCELONA Drive3662 W BARCELONA Drive3662 W BARCELONA Drive3662 W BARCELONA Drive
Save
Ask
Tour
Hide
Share

Mortgage Calculator

Monthly Payment (Est.)

$5,930
Calculator powered by Showcase IDX, a Constellation1 Company. Copyright ©2026 Information is deemed reliable but not guaranteed.

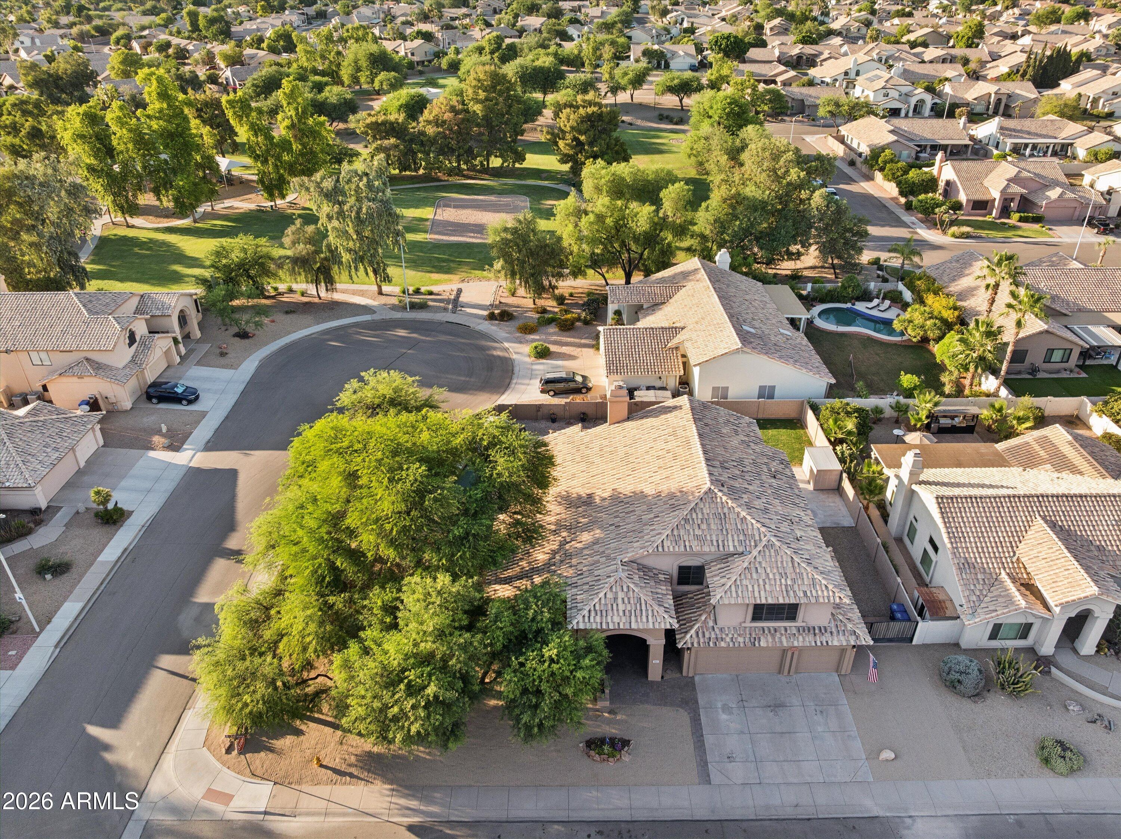
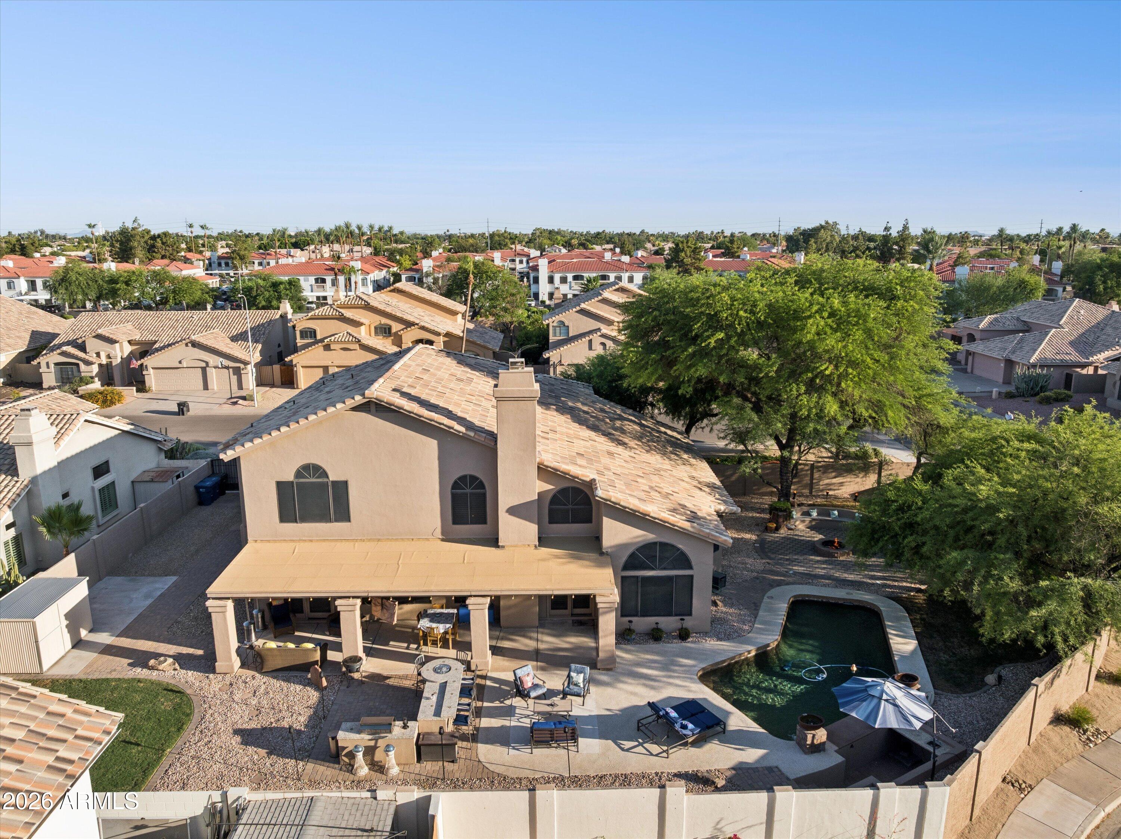
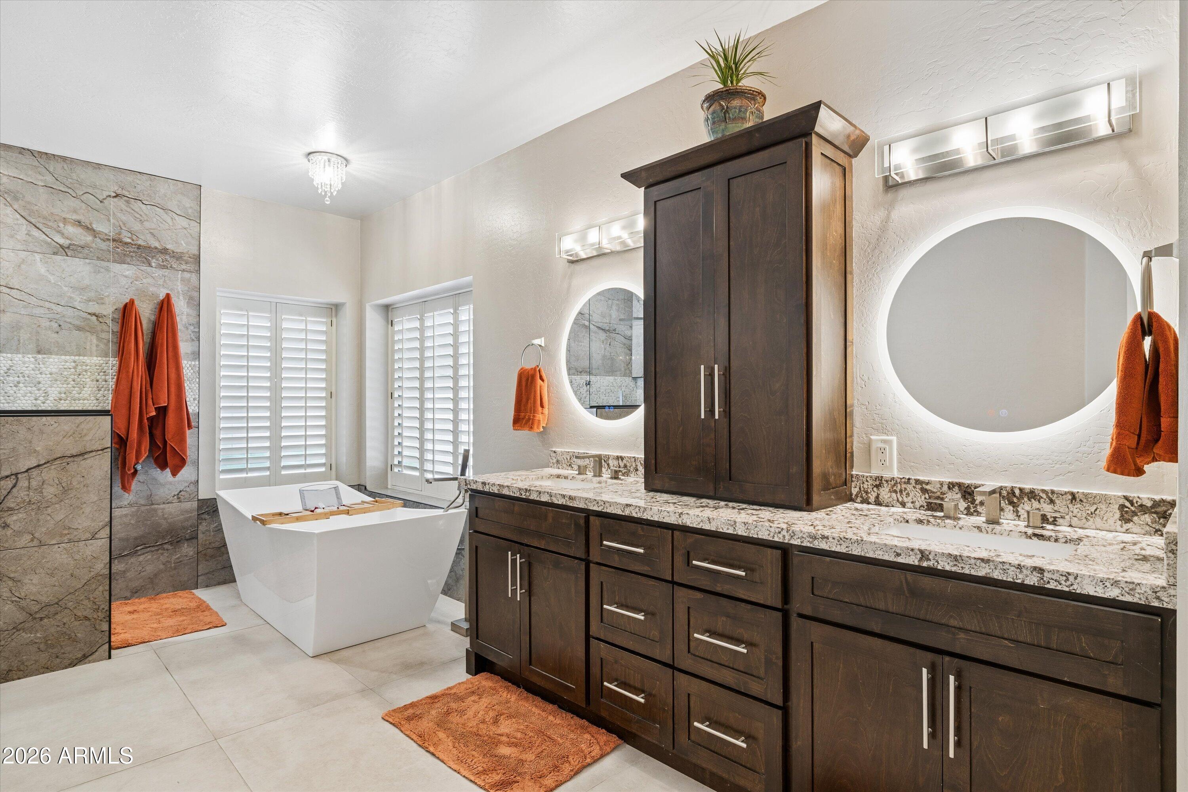
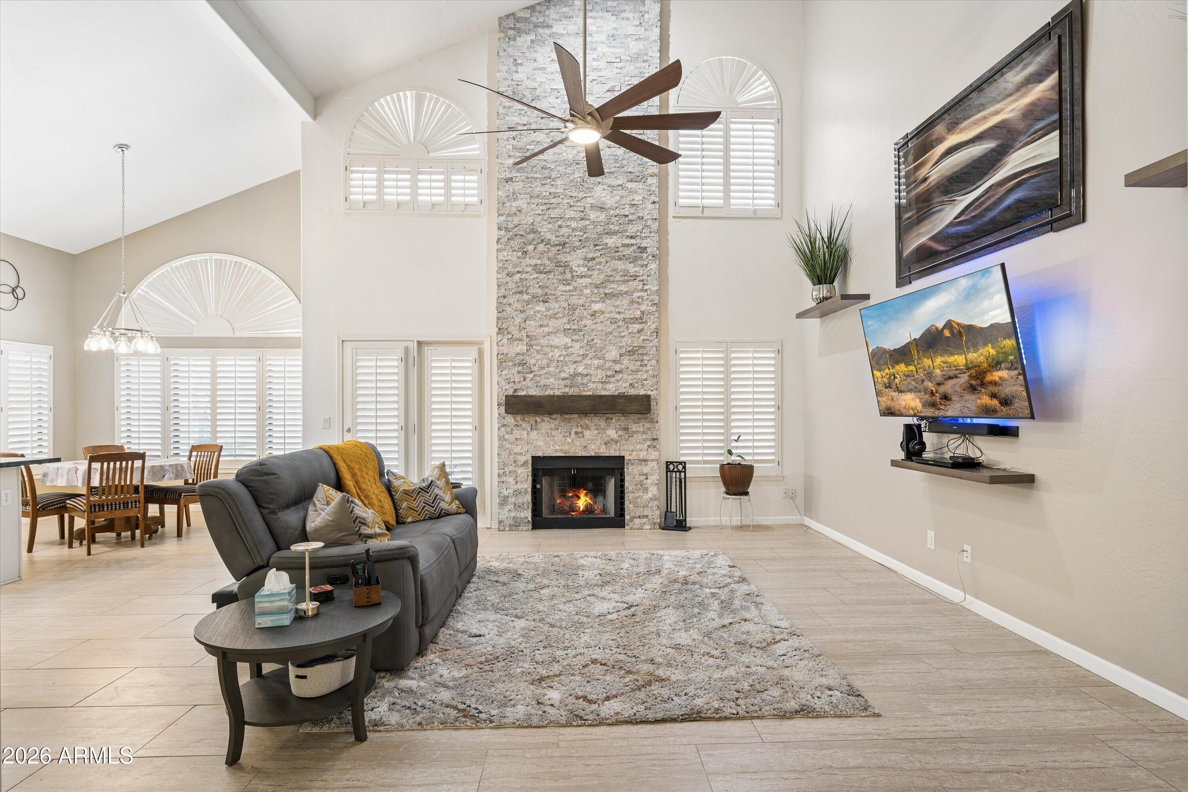
WOW! ''Stunning'' barely describes the quality and upgrades in this completely remodeled TW Lewis home with almost 4,000 sq.ft. and 5 bedrooms+loft and 3.5 baths! Over $185K of upgrades! Hard-to-find TWO primary bedroom floorplan, including custom-home quality finishes throughout and high-end kitchen and bathrooms remodels. Truly a resort-style rear yard on 13,000+ sq.ft. premium lot with sparkling pool and swim-up bar, enormous paver firepit area, upgraded rubber-stone decking, and extensive outdoor kitchen/bar and Kokomo grill. Really too many upgrades to fully list: dramatic stone-elevation fireplace; RV gate; plantation shutters; quiet neighborhood park just around the corner; popular Kyrene schools; and LOTS more! This is truly a gorgeous home you must see in person to appreciate!

Save
Ask
Tour
Hide
Share
Listing Snapshot
Price 
$1,299,700
Days On Site 
70 Days
Bedrooms 
5
Inside Area (SqFt) 
3,887 sqft
Total Baths 
4
Full Baths 
3
Partial Baths 
1
Lot Size 
0.31 Acres
Year Built 
1991
MLS® Number 
7051911
Status 
Active
Property Tax 
$4,782
HOA/Condo/Coop Fees 
$26.5 monthly
Sq Ft Source 
Assessor
Friends & Family
Recent Activity
yesterdayListing updated with changes from the MLS®
a month agoPrice changed to $1,299,700
2 months agoListing first seen on site
General Features
Acres 
0.31
Attached Garage 
Yes
Cross Street 
McClintock & Ray
Disclosures 
Seller Discl AvailAgency Discl Req
Garage 
Yes
Garage Spaces 
3
Land Lease 
No
Levels 
Two
Number Of Stories 
2
Parking 
RV GatedGarage Door OpenerDirect Access
Parking Spaces 
3
Property Sub Type 
Single Family Residence
Water Source 
Public
Interior Features
Appliances 
DishwasherDisposalRefrigeratorElectric CooktopWater Softener Owned
Cooling 
Ceiling Fan(s)Heat Pump
Fireplace 
Yes
Fireplace Features 
Family RoomFire PitWood Burning
Fireplaces 
1
Heating 
Heat Pump
Interior 
Double VanityBreakfast BarKitchen IslandGranite CountersMaster DownstairsVaulted Ceiling(s)
Laundry Features 
Inside
Window Features 
Solar ScreensScreensDouble Pane Windows
Save
Ask
Tour
Hide
Share
Exterior Features
Construction Details 
Stucco
Exterior 
BarbecueBuilt-in Barbecue
Fencing 
BlockBack Yard
Lot Features 
Corner Lot
Pool Features 
Outdoor Pool
Private Pool 
Yes
Roof 
Tile
Spa Features 
None
Windows/Doors 
Solar ScreensScreensDouble Pane Windows
Community Features
Association Fee 
$318.0
Association Fee Frequency 
Annually
Community Features 
PlaygroundSidewalks
School District 
Tempe Union High School District
Township 
1S
Financing Terms Available 
CashConventional
Schools
School District
Tempe Union High School District
Elementary School
Kyrene del Cielo School
Middle School
Kyrene Aprende Middle School
High School
Corona Del Sol High School
Listing courtesy of Realty Executives Arizona Territory.


All information should be verified by the recipient and none is guaranteed as accurate by ARMLS. Copyright 2026 Arizona Regional Multiple Listing Service, Inc. All rights reserved.
Last checked: 2026-09-18 05:55 PM UTC

Neighborhood & Commute
Source: Walkscore
Save
Ask
Tour
Hide
Share