Save
Ask
Tour
Hide
Share
$569,900
7 Days On Site

15762 W CHERYL Drive
Waddell, AZ 85355

For Sale|Single Family Residence|Active
3
Beds
3
Total Baths
3
Full Baths
2,507
SqFt
$227
/SqFt
2025
Built
Subdivision:
STONEBRIDGE MANOR PARCEL 1
County:
Maricopa

Due to the health concerns created by Coronavirus we are offering personal 1-1 online video walkthough tours where possible.
Call Now: 602-206-3131
Is this the listing for you? We can help make it yours.
602-206-3131
15762 W CHERYL Drive15762 W CHERYL Drive15762 W CHERYL Drive15762 W CHERYL Drive
Save
Ask
Tour
Hide
Share

Mortgage Calculator

Monthly Payment (Est.)

$2,600
Calculator powered by Showcase IDX, a Constellation1 Company. Copyright ©2026 Information is deemed reliable but not guaranteed.

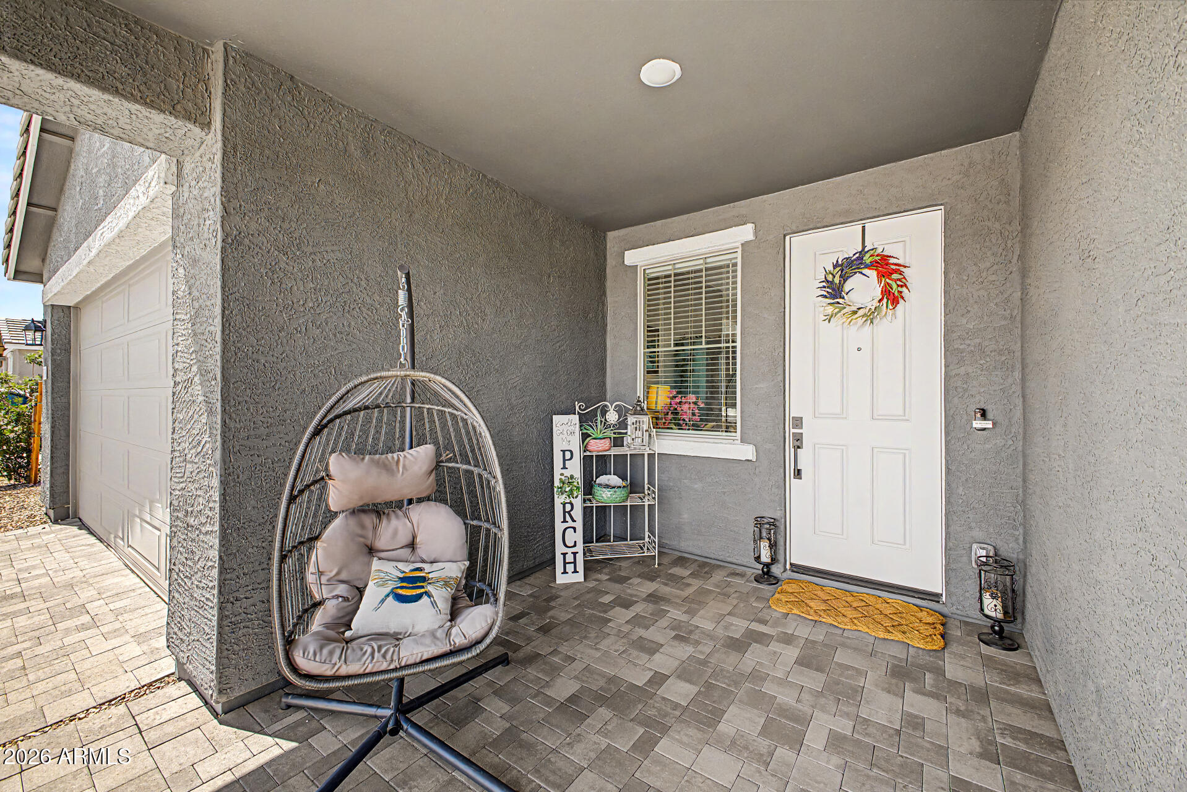
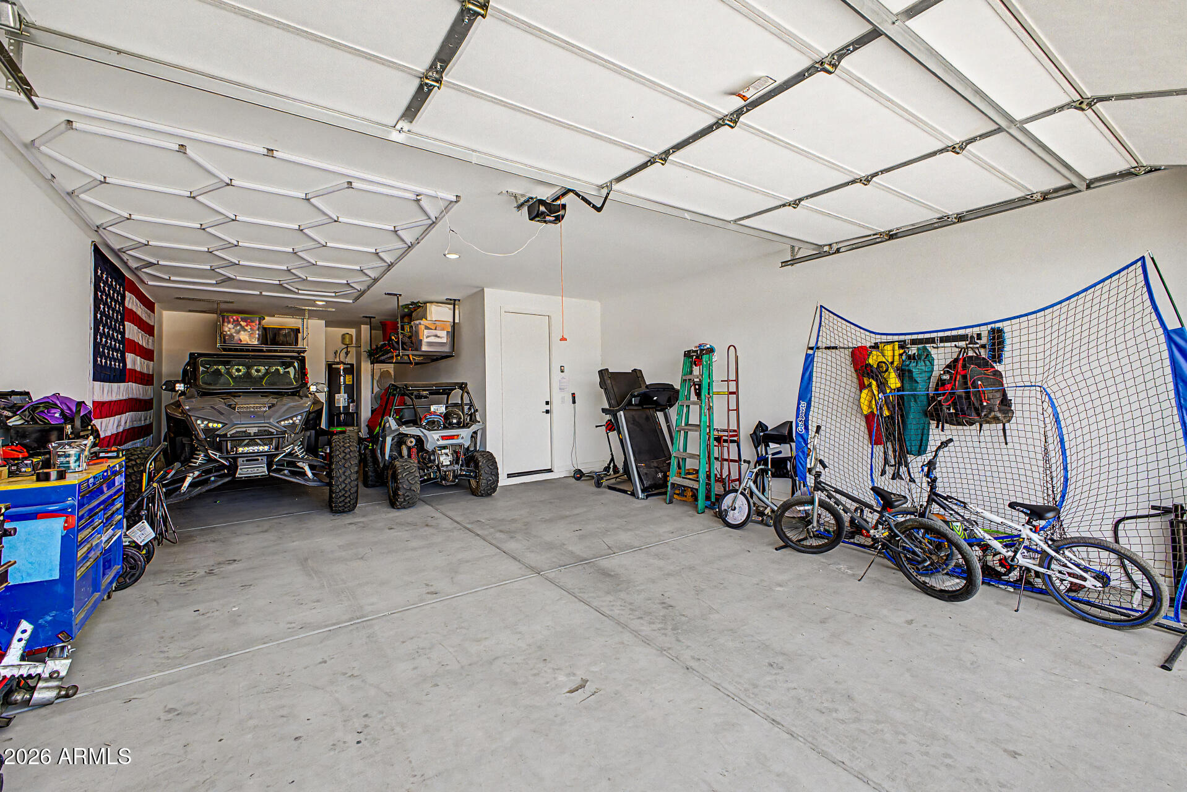
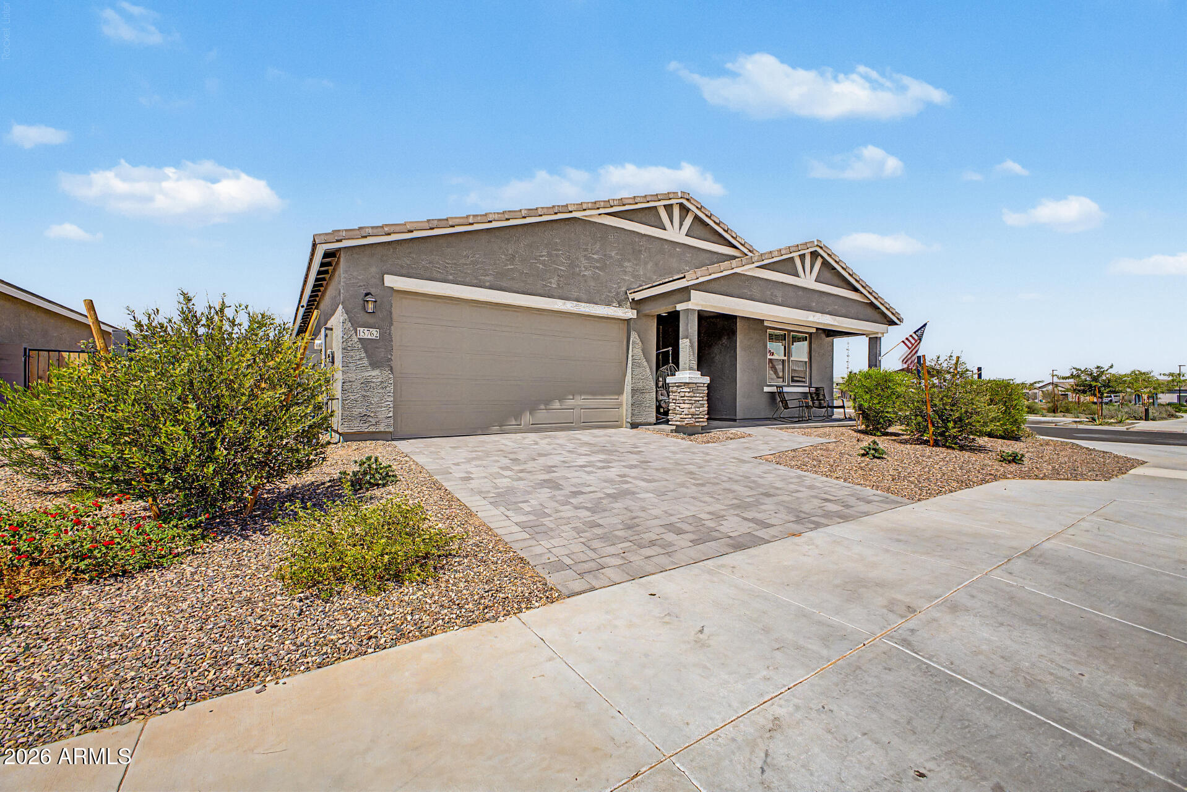
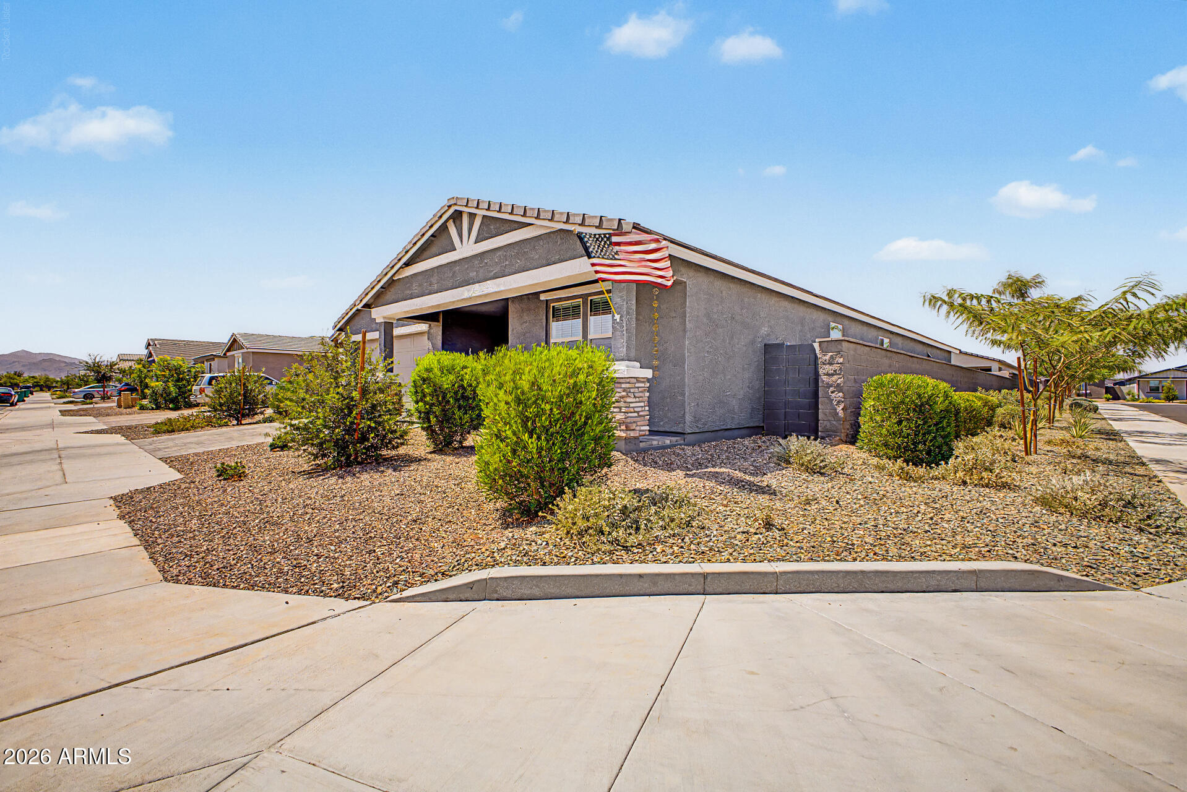
Rare opportunity to assume a VA loan at a 3.49% interest rate, offering significant monthly savings compared to today's rates! Built in 2025, this beautifully upgraded home blends modern design with exceptional functionality. Featuring 3 bedrooms, 3 bathrooms, plus a spacious den, this thoughtfully designed split floor plan offers comfort, privacy and flexibility for today's lifestyle. Inside you'll find elegant tile plank flooring, abundant natural light and a stunning chef-inspired kitchen showcasing quartz countertops, upgraded appliances and an oversized pantry. Dual sink vanities add to everyday convenience, while the expansive laundry room and deep tandem 3-car garage provide exceptional storage and workspace. Situated on a desirable corner lot adjacent to the greenbelt, this home offers added privacy and an open feel. The finished backyard is perfect for relaxing, while the inviting front porch and paver driveway enhance the homes outstanding curb appeal! Why wait to build when you can own a nearly new home loaded with upgrades. This is an opportunity you don't want to miss!

Save
Ask
Tour
Hide
Share
Listing Snapshot
Price 
$569,900
Days On Site 
7 Days
Bedrooms 
3
Inside Area (SqFt) 
2,507 sqft
Total Baths 
3
Full Baths 
3
Partial Baths 
N/A
Lot Size 
0.18 Acres
Year Built 
2025
MLS® Number 
7052614
Status 
Active
Property Tax 
$167
HOA/Condo/Coop Fees 
$112 monthly
Sq Ft Source 
Assessor
Friends & Family
Recent Activity
a week agoListing updated with changes from the MLS®
a week agoListing first seen on site
General Features
Acres 
0.18
Attached Garage 
Yes
Cross Street 
Reems Rd & Peoria Ave
Disclosures 
Agency Discl ReqSeller Discl Avail
Garage 
Yes
Garage Spaces 
3
Land Lease 
No
Levels 
One
Number Of Stories 
1
Parking 
Garage Door OpenerDirect Access
Property Sub Type 
Single Family Residence
Sewer 
Private Sewer
Style 
Contemporary
Utilities 
Cable Available
Interior Features
Appliances 
DryerWasherRefrigeratorDishwasherDisposalElectric RangeElectric OvenMicrowave
Cooling 
Central Air
Flooring 
CarpetTile
Heating 
Electric
Interior 
High Speed InternetDouble VanityEat-in KitchenBreakfast BarKitchen IslandHigh Ceilings
Laundry Features 
Inside
Window Features 
Low Emissivity WindowsDouble Pane Windows
Save
Ask
Tour
Hide
Share
Exterior Features
Construction Details 
StuccoFrame
Fencing 
Block
Lot Features 
Sprinklers In FrontCorner LotDesert Front
Roof 
Tile
Spa Features 
None
Windows/Doors 
Low Emissivity WindowsDouble Pane Windows
Community Features
Association Dues 
112
Community Features 
PlaygroundSidewalks
Financing Terms Available 
CashConventionalFHAVA Loan
HOA Fee Frequency 
Monthly
School District 
Dysart Unified District
Township 
3N
Schools
School District
Dysart Unified District
Elementary School
Rancho Gabriela
Middle School
Sonoran Heights Middle School
High School
Shadow Ridge High School
Listing courtesy of Real Broker.


All information should be verified by the recipient and none is guaranteed as accurate by ARMLS. Copyright 2026 Arizona Regional Multiple Listing Service, Inc. All rights reserved.
Last checked: 2026-07-17 09:20 PM UTC

Neighborhood & Commute
Source: Walkscore
Save
Ask
Tour
Hide
Share