Save
Ask
Tour
Hide
Share
$430,000
48 Days On Site

18227 W PURDUE Avenue
Waddell, AZ 85355

For Sale|Single Family Residence|Active
4
Beds
2
Total Baths
2
Full Baths
2,306
SqFt
$186
/SqFt
2009
Built
Subdivision:
CORTESSA
County:
Maricopa

Due to the health concerns created by Coronavirus we are offering personal 1-1 online video walkthough tours where possible.
Call Now: 602-206-3131
Is this the listing for you? We can help make it yours.
602-206-3131
18227 W PURDUE Avenue18227 W PURDUE Avenue18227 W PURDUE Avenue18227 W PURDUE Avenue
Save
Ask
Tour
Hide
Share

Mortgage Calculator

Monthly Payment (Est.)

$1,962
Calculator powered by Showcase IDX, a Constellation1 Company. Copyright ©2026 Information is deemed reliable but not guaranteed.

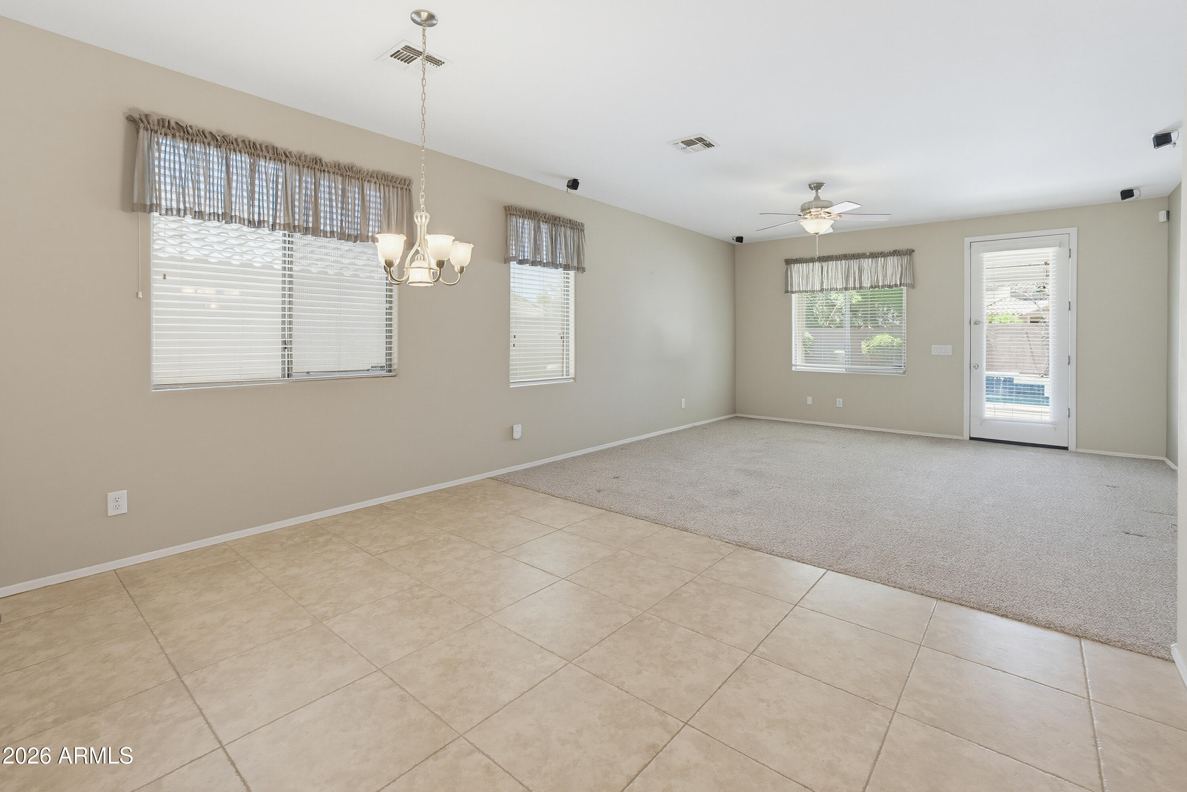
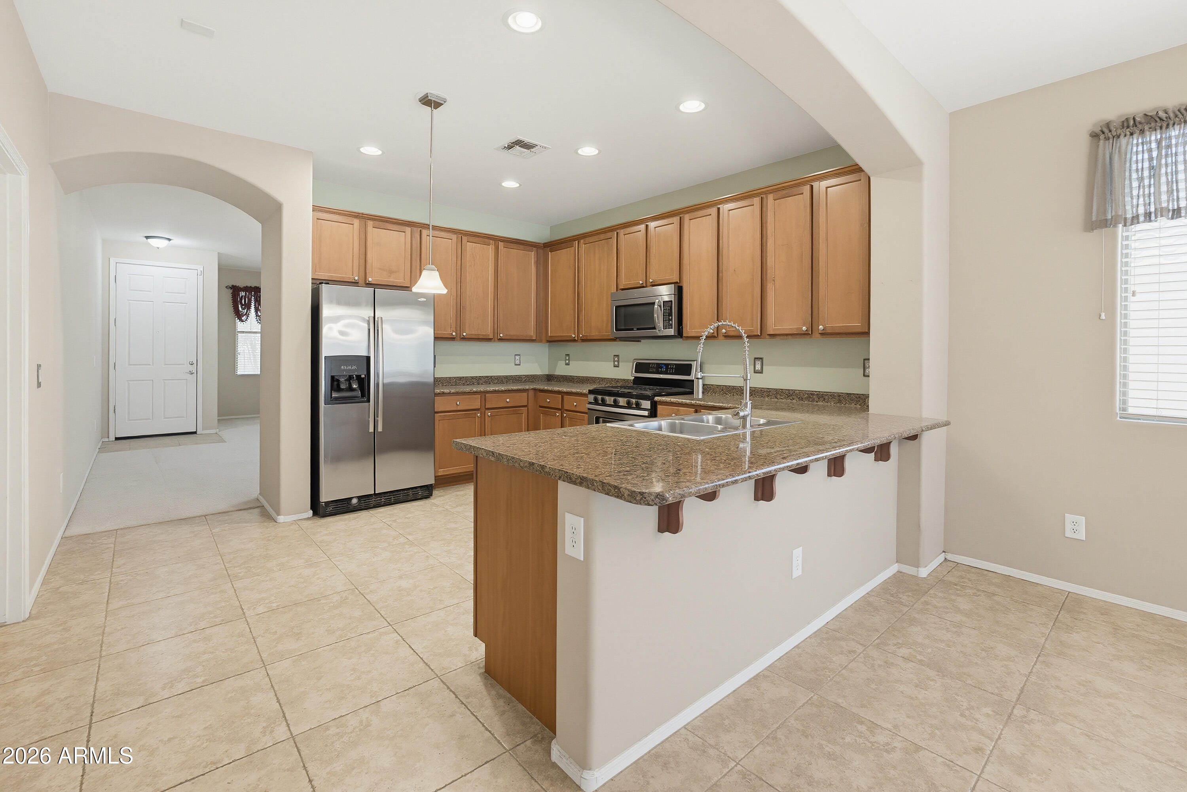
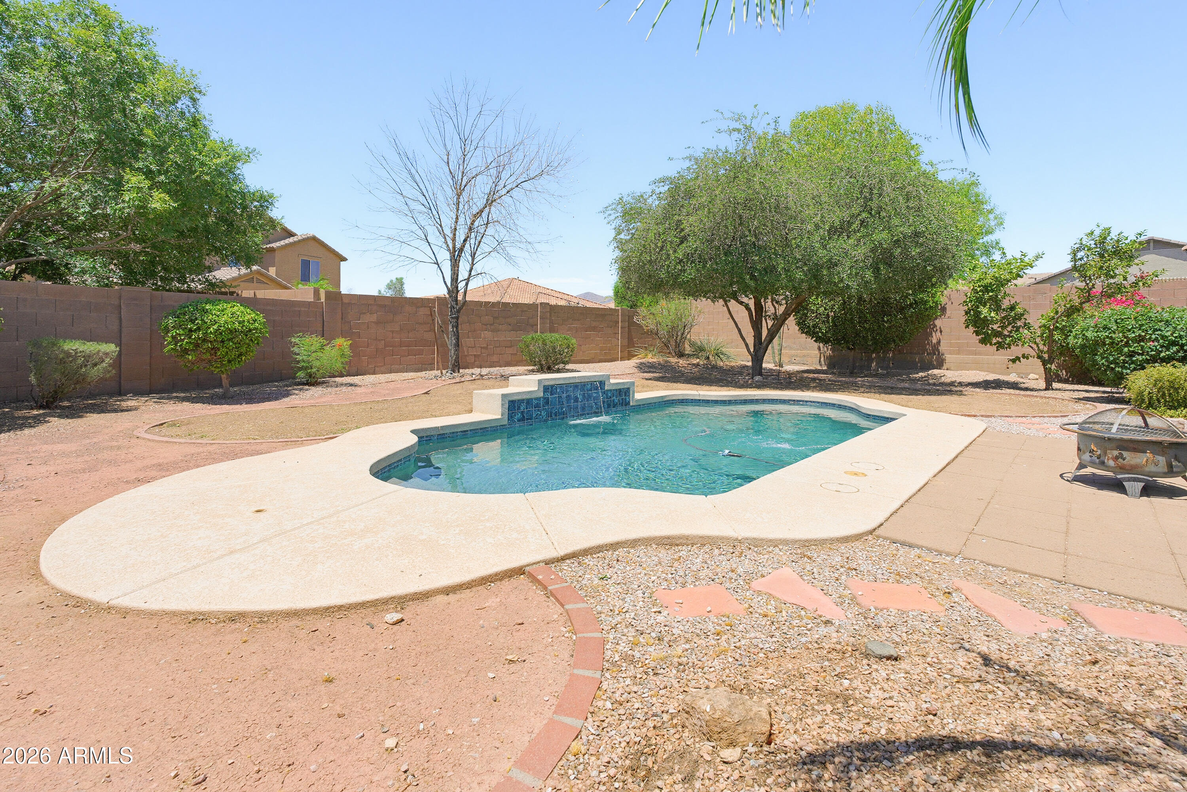
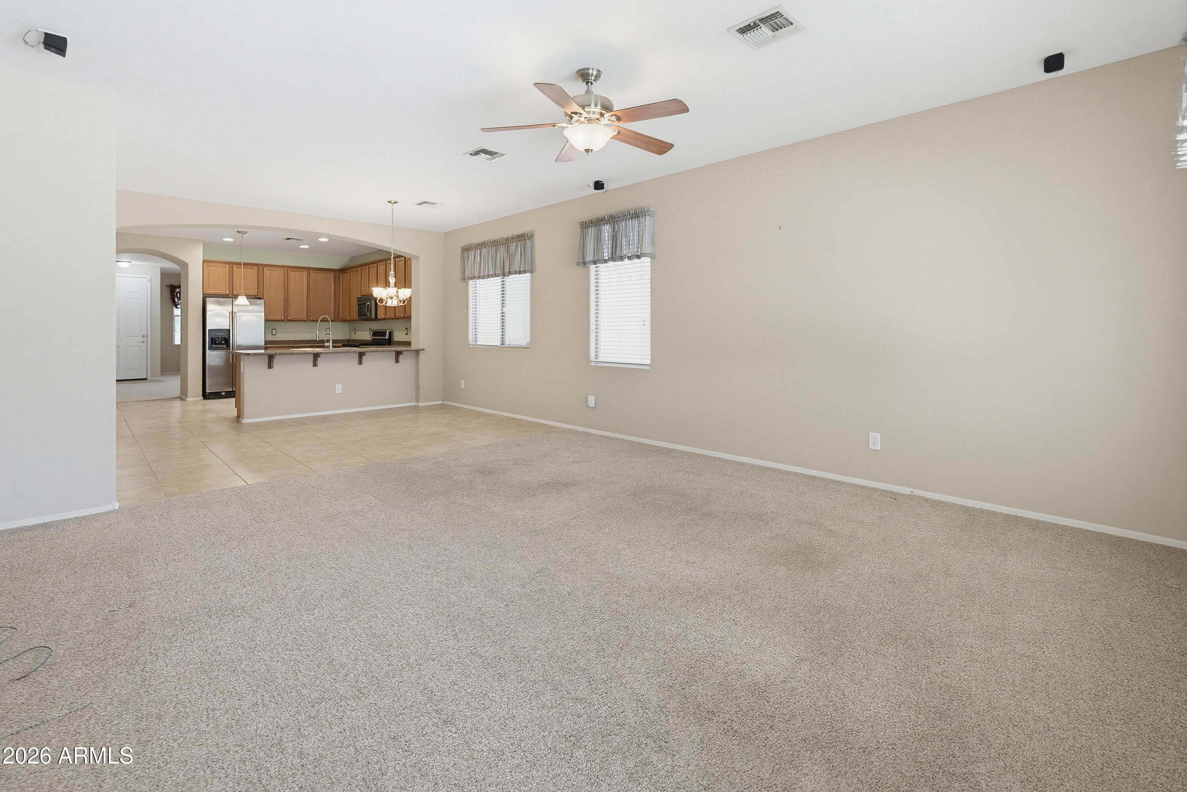
Design a home to reflect YOU & what YOU want! Imagine new flooring, new light fixtures, the perfect hue paint & all the details. A reduced price makes room for you to finance upgrades with a Fannie Mae HomeStyle Renovation loan. NO upfront mortgage premium saves you thousands in front end costs. Tempe Design Center has special pricing on materials, includes one consultation with an Interior Designer. Licensed GCs are also available through the Tempe Design Center. Bring your vision and ideas for this Waddell home with a 3 car side by side garage AND a private pool. Spacious 9500 sqft lot! One-level floor plan with 9ft ceilings offers an open floor plan and leads to an extended covered patio. In the Cortessa community. Seller offering 2% off interest rate year 1& 1 % off in year 2

Save
Ask
Tour
Hide
Share
Listing Snapshot
Price 
$430,000
Days On Site 
48 Days
Bedrooms 
4
Inside Area (SqFt) 
2,306 sqft
Total Baths 
2
Full Baths 
2
Partial Baths 
N/A
Lot Size 
0.22 Acres
Year Built 
2009
MLS® Number 
7052704
Status 
Active
Property Tax 
$1,903
HOA/Condo/Coop Fees 
$97 monthly
Sq Ft Source 
Assessor
Friends & Family
Recent Activity
6 days agoListing updated with changes from the MLS®
6 days agoPrice changed to $430,000
2 months agoListing first seen on site
General Features
Acres 
0.22
Cross Street 
Olive Ave & AZ-303
Disclosures 
Agency Discl ReqSeller Discl Avail
Energy Features 
Solar
Foundation 
Slab
Garage 
Yes
Garage Spaces 
3
Land Lease 
No
Levels 
One
Number Of Stories 
1
Parking 
Garage Door Opener
Property Sub Type 
Single Family Residence
Sewer 
Private Sewer
Style 
RanchSpanish
Utilities 
Cable Available
Interior Features
Appliances 
Water Softener OwnedRefrigeratorDishwasherDisposalGas RangeGas OvenMicrowave
Cooling 
Central Air
Flooring 
CarpetTile
Heating 
Natural Gas
Interior 
High Speed InternetMaster DownstairsEat-in KitchenBreakfast BarPantry
Laundry Features 
Gas Dryer Hookup
Window Features 
Solar ScreensDouble Pane Windows
Save
Ask
Tour
Hide
Share
Exterior Features
Construction Details 
StuccoFrame
Fencing 
Block
Lot Features 
Sprinklers In RearSprinklers In FrontDesert BackDesert Front
Patio And Porch 
Patio
Pool Features 
Outdoor Pool
Private Pool 
Yes
Roof 
Tile
Spa Features 
None
Windows/Doors 
Solar ScreensDouble Pane Windows
Community Features
Association Dues 
97
Community Features 
PlaygroundSidewalks
Financing Terms Available 
CashConventionalFHAVA Loan
HOA Fee Frequency 
Monthly
School District 
Dysart Unified District
Township 
3N
Schools
School District
Dysart Unified District
Elementary School
Mountain View
Middle School
Mountain View
High School
Shadow Ridge High School
Listing courtesy of Real Broker.


All information should be verified by the recipient and none is guaranteed as accurate by ARMLS. Copyright 2026 Arizona Regional Multiple Listing Service, Inc. All rights reserved.
Last checked: 2026-08-28 04:13 AM UTC

Neighborhood & Commute
Source: Walkscore
Save
Ask
Tour
Hide
Share