Save
Ask
Tour
Hide
Share
$550,000
2 Days On Site

7403 E OSAGE Avenue
Mesa, AZ 85212

For Sale|Single Family Residence|Active
4
Beds
3
Total Baths
3
Full Baths
1,947
SqFt
$282
/SqFt
2014
Built
Subdivision:
DESERT PLACE AT MORRISON RANCH PHASE 1
County:
Maricopa

Due to the health concerns created by Coronavirus we are offering personal 1-1 online video walkthough tours where possible.
Call Now: 602-206-3131
Is this the listing for you? We can help make it yours.
602-206-3131
Upcoming Open Houses
Due to COVID-19, we recommend you verify Open Houses before attending.
Sat, Jul 18, 10:00 AM - 2:00 PM
7403 E OSAGE Avenue7403 E OSAGE Avenue7403 E OSAGE Avenue7403 E OSAGE Avenue
Save
Ask
Tour
Hide
Share

Mortgage Calculator

Monthly Payment (Est.)

$2,509
Calculator powered by Showcase IDX, a Constellation1 Company. Copyright ©2026 Information is deemed reliable but not guaranteed.

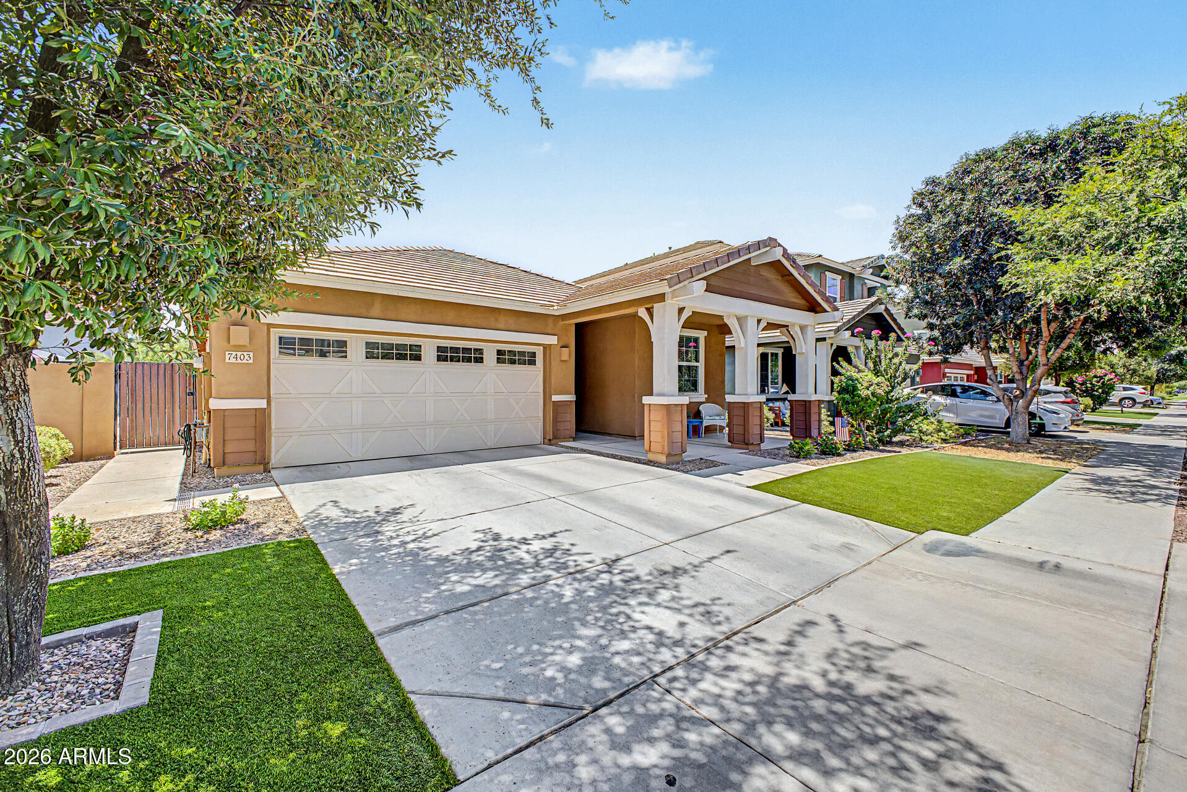
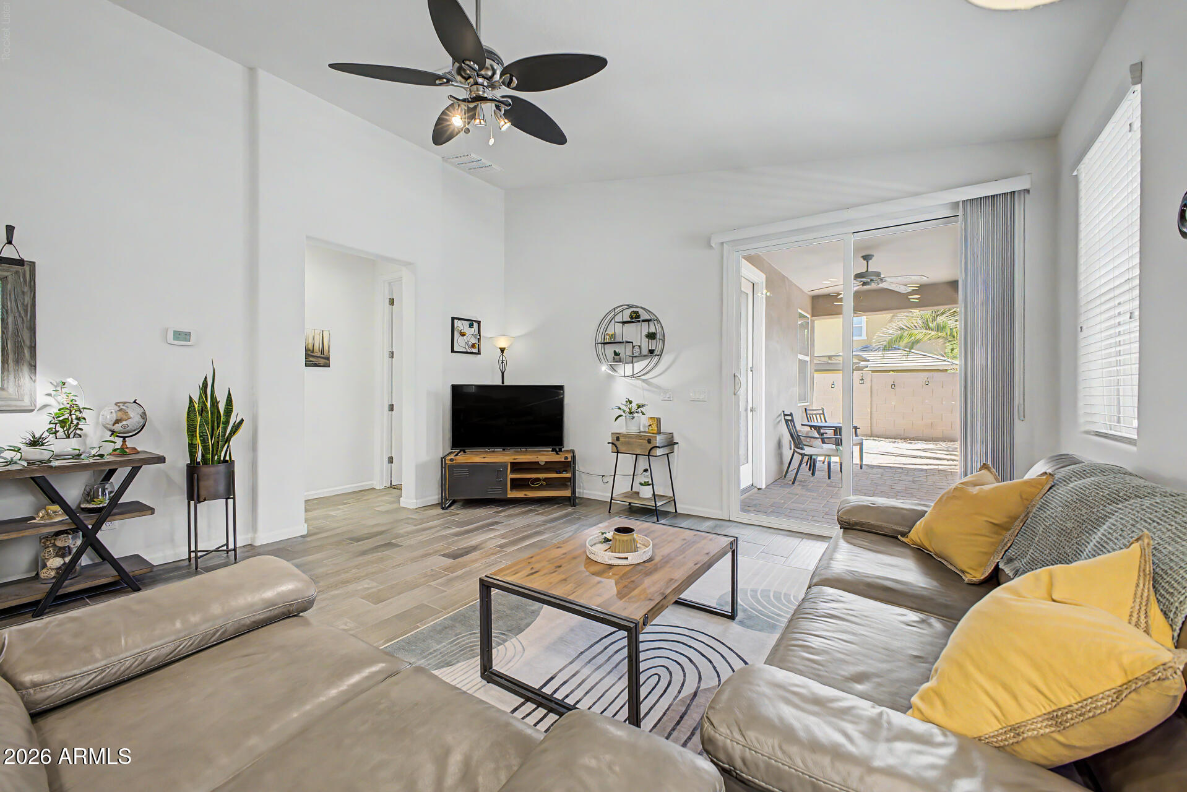
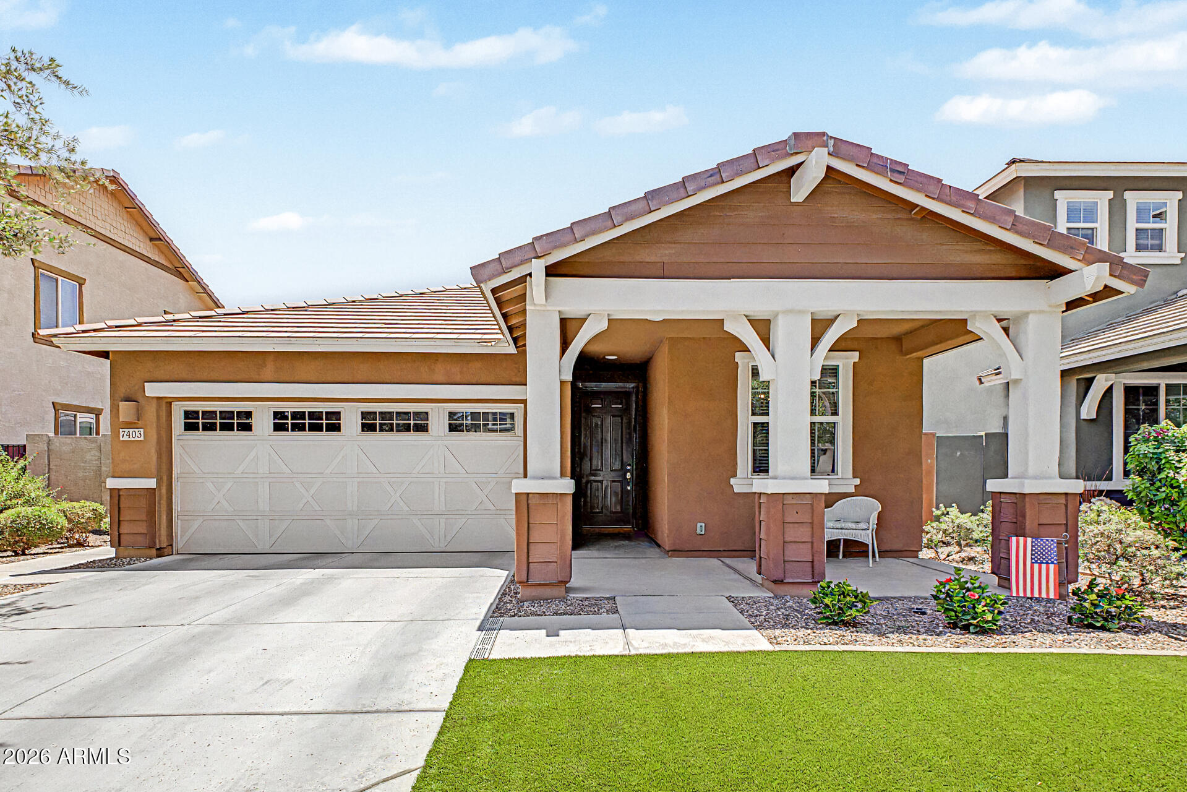
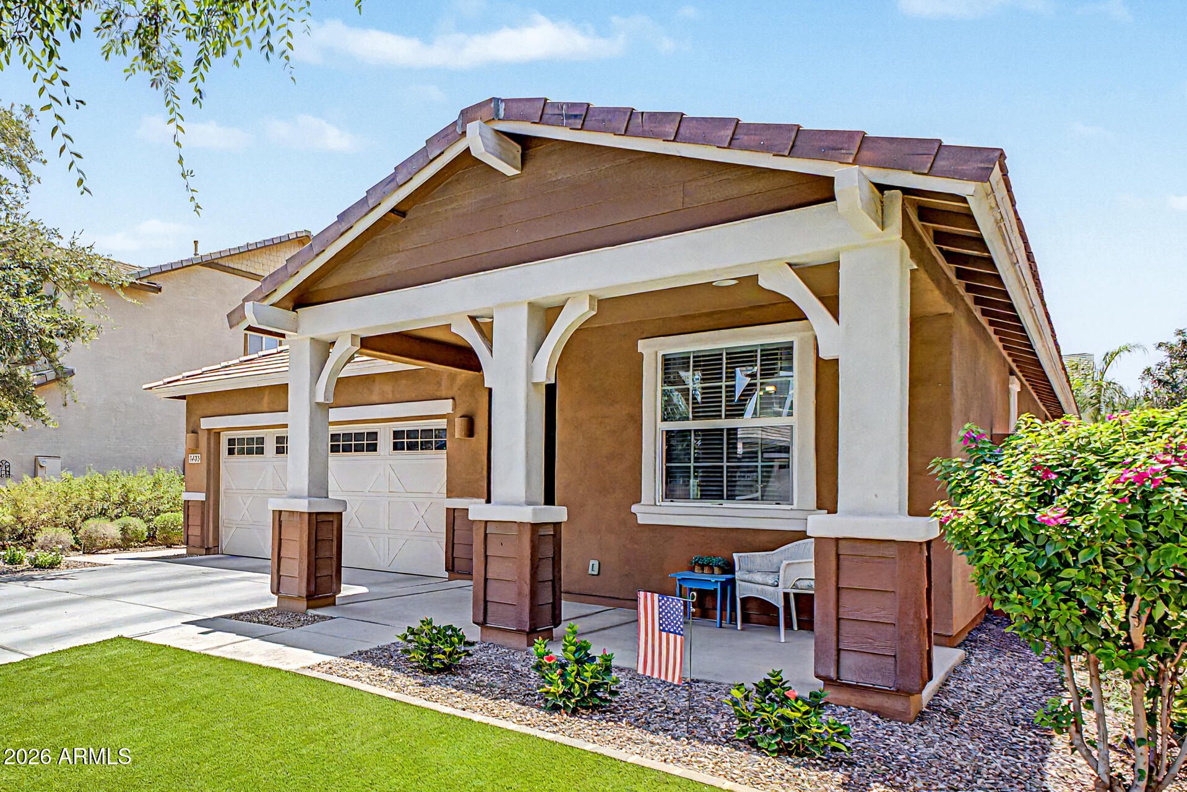
Welcome to your move in ready Lennar Next Gen home! Single-level beauty features great curb appeal w/front porch, turf and a 2-car garage. Inside, you'll find a bright and inviting layout designed with comfort in mind, wood-look tile floors, vaulted ceilings and neutral colors promoting a modern feel. Spotless kitchen equipped with crisp white cabinetry, granite counters and SS appliances including gas range and refrigerator. Enjoy a good night's rest in the split primary retreat, complete with private exit, walk-in closet and a bathroom with double sinks. The spacious casita boasts a kitchen, separate living space, laundry and full bed/bath ideal for multi generational living. Out back, you'll have a cozy covered patio with smoker, a nice seating space with pavers and artificial turf.

Save
Ask
Tour
Hide
Share
Listing Snapshot
Price 
$550,000
Days On Site 
2 Days
Bedrooms 
4
Inside Area (SqFt) 
1,947 sqft
Total Baths 
3
Full Baths 
3
Partial Baths 
N/A
Lot Size 
0.13 Acres
Year Built 
2014
MLS® Number 
7054018
Status 
Active
Property Tax 
$1,772
HOA/Condo/Coop Fees 
$106.67 monthly
Sq Ft Source 
Assessor
Friends & Family
Recent Activity
yesterdayListing updated with changes from the MLS®
3 days agoListing first seen on site
General Features
Acres 
0.13
Cross Street 
E Guadalupe Rd & S Sossaman Rd
Disclosures 
Seller Discl Avail
Foundation 
Slab
Garage 
Yes
Garage Spaces 
2
Land Lease 
No
Levels 
One
Number Of Stories 
1
Parking 
Garage Door Opener
Parking Spaces 
2
Property Sub Type 
Single Family Residence
Sewer 
Public Sewer
Style 
Bungalow
Utilities 
Cable Available
Water Source 
Public
Interior Features
Appliances 
DryerWasherRefrigeratorDishwasherDisposalGas RangeMicrowave
Cooling 
Central AirCeiling Fan(s)
Flooring 
CarpetTile
Heating 
Natural Gas
Interior 
High Speed InternetGranite CountersDouble VanityEat-in KitchenBreakfast BarVaulted Ceiling(s)Pantry
Laundry Features 
InsideOther
Window Features 
Double Pane Windows
Save
Ask
Tour
Hide
Share
Exterior Features
Construction Details 
StuccoFrame
Fencing 
Block
Lot Features 
Sprinklers In RearSprinklers In Front
Roof 
Tile
Spa Features 
None
Windows/Doors 
Double Pane Windows
Community Features
Association Dues 
320
Community Features 
PlaygroundSidewalks
Financing Terms Available 
CashConventional1031 ExchangeFHAVA Loan
HOA Fee Frequency 
Quarterly
School District 
Gilbert Unified District
Schools
School District
Gilbert Unified District
Elementary School
Boulder Creek Elementary
Middle School
Highland Jr High School
High School
Highland High School
Listing courtesy of Real Broker.


All information should be verified by the recipient and none is guaranteed as accurate by ARMLS. Copyright 2026 Arizona Regional Multiple Listing Service, Inc. All rights reserved.
Last checked: 2026-07-17 09:20 PM UTC

Neighborhood & Commute
Source: Walkscore
Save
Ask
Tour
Hide
Share