Save
Ask
Tour
Hide
Share
$2,250,000
7 Days On Site

19671 E JEANNA Court
Queen Creek, AZ 85142

For Sale|Single Family Residence|Active
5
Beds
5
Total Baths
4
Full Baths
1
Partial Bath
5,008
SqFt
$449
/SqFt
2022
Built
Subdivision:
SONOQUI CREEK VILLAGE
County:
Maricopa

Due to the health concerns created by Coronavirus we are offering personal 1-1 online video walkthough tours where possible.
Call Now: 602-206-3131
Is this the listing for you? We can help make it yours.
602-206-3131
Upcoming Open Houses
Due to COVID-19, we recommend you verify Open Houses before attending.
Sat, Jul 25, 11:00 AM - 1:00 PM
19671 E JEANNA Court19671 E JEANNA Court19671 E JEANNA Court19671 E JEANNA Court
Save
Ask
Tour
Hide
Share

Mortgage Calculator

Monthly Payment (Est.)

$10,265
Calculator powered by Showcase IDX, a Constellation1 Company. Copyright ©2026 Information is deemed reliable but not guaranteed.

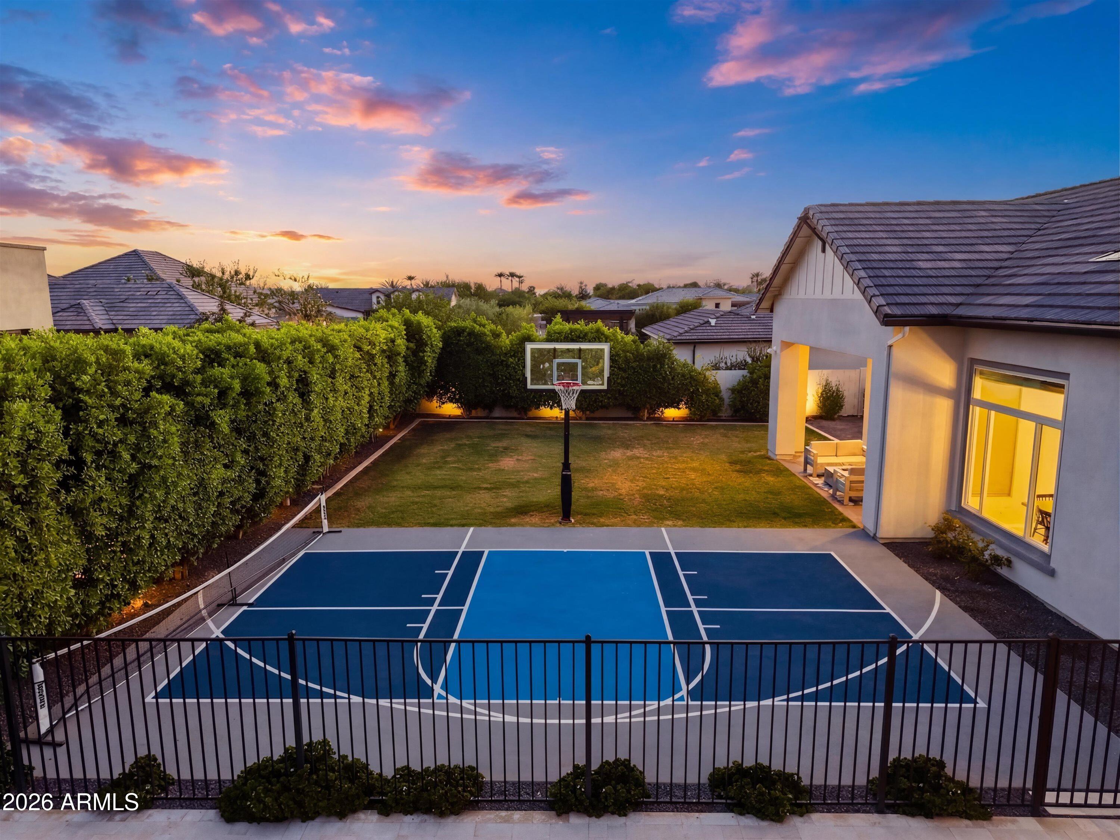
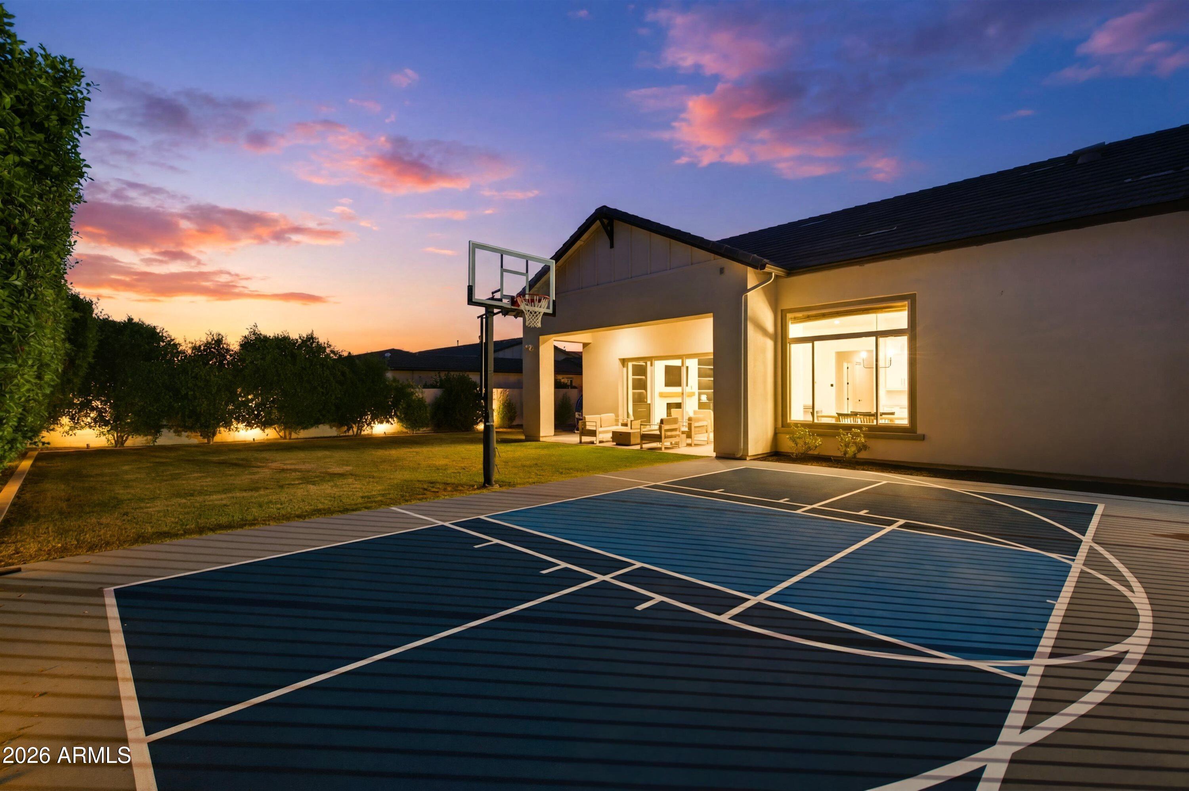
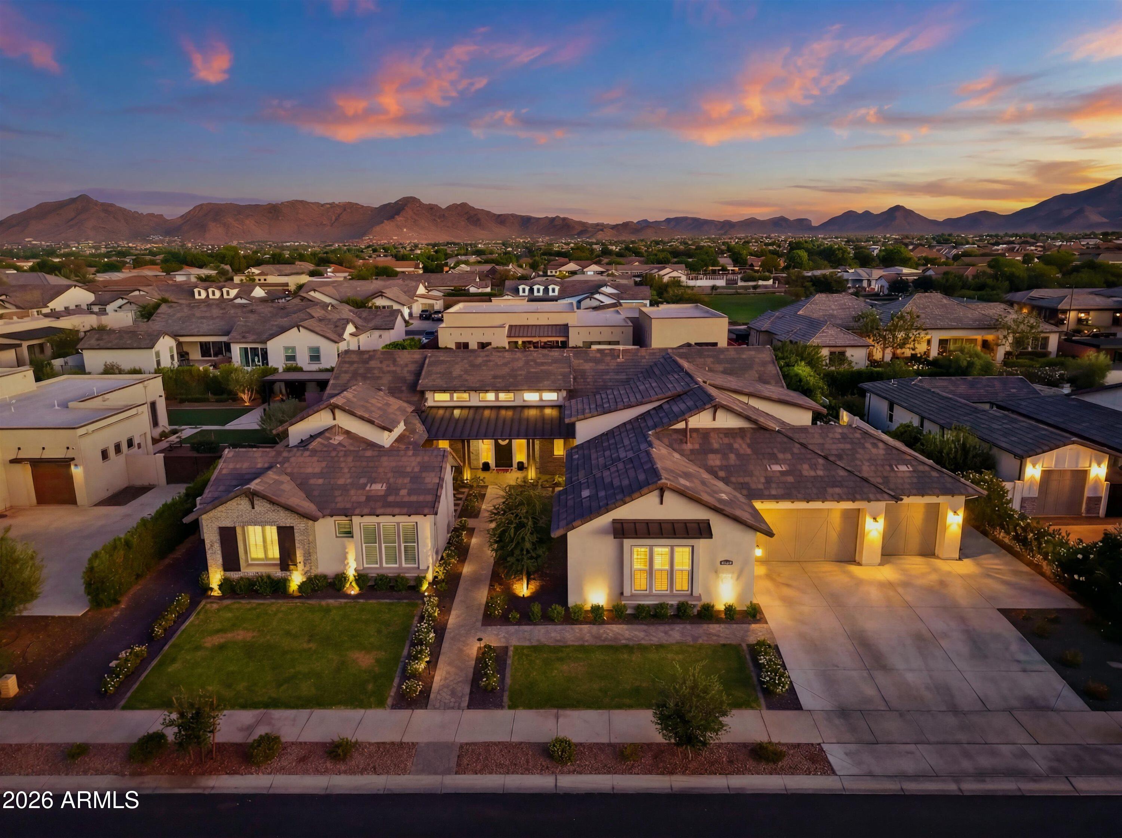
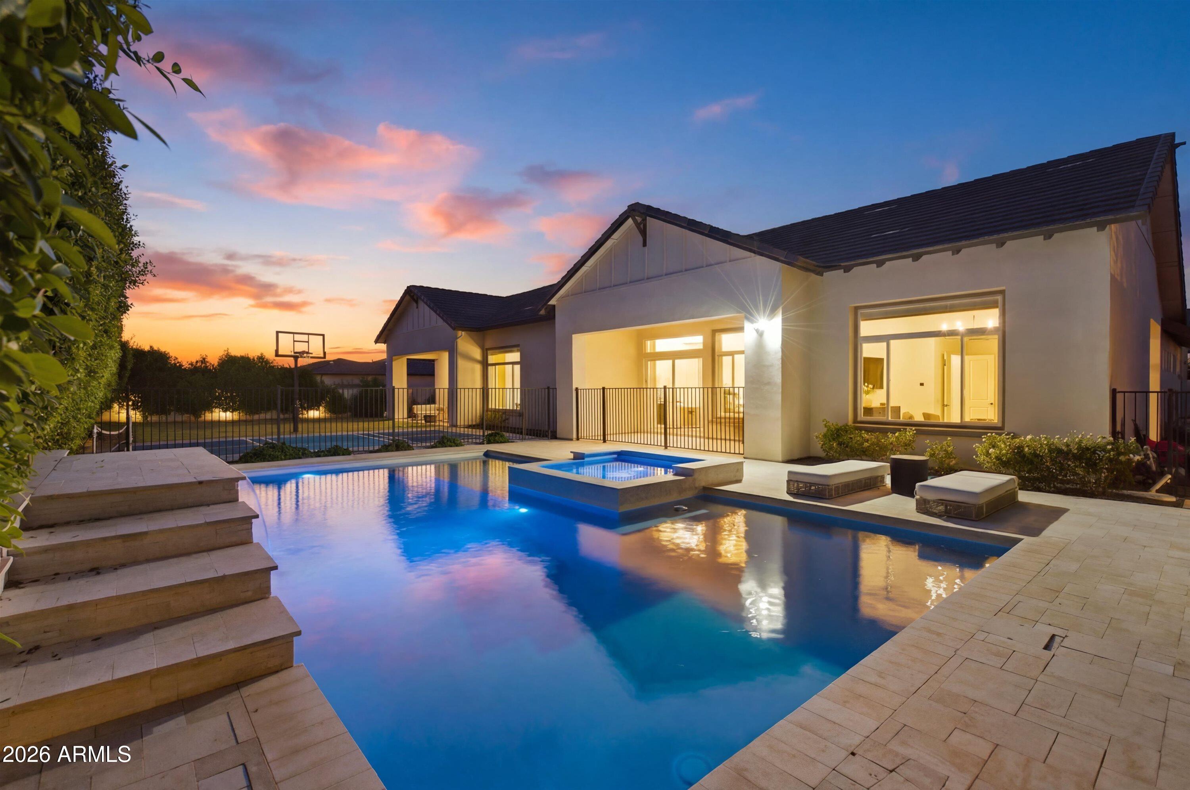
EXTRAORDINARY OPPORTUNITY... Experience luxury living at its finest in this exceptional estate nestled within the exclusive gated community of Whitewing at Whisper Ranch. Extensively enhanced with over $475,000 in post-construction upgrades, this residence delivers an unmatched combination of elegance, comfort, and resort-style amenities. Every detail has been thoughtfully curated, from the premium Provenza luxury vinyl plank flooring that flows throughout the home to the custom built-ins, designer lighting, upgraded ceiling fans, motorized shades, Roman shades, and plantation shutters that elevate each living space. Designed to impress, the chef's kitchen offers premium KitchenAid appliances, quartz countertops, abundant cabinetry, a spacious walk-in pantry, and a beautifully crafte breakfast nook featuring custom cabinetry and a built-in beverage refrigerator. The open-concept design creates an effortless connection between the kitchen, great room, and outdoor living areas, making this home ideal for entertaining and everyday living. The backyard is nothing short of spectacular. Following the home's completion, nearly $200,000 was invested to create a private outdoor retreat featuring a custom heated pool and spa, expansive sandblasted travertine decking, elegant black iron fencing, a spacious Baja shelf, dramatic grotto, professional landscape lighting, and over $50,000 in lush front and rear landscaping. A private basketball and pickleball court adds yet another level of recreation to this incredible property. The spacious floor plan offers 5 bedrooms, 4.5 bathrooms, and a private detached casita, providing exceptional flexibility for guests, multigenerational living, or a dedicated office or studio. The oversized four-car garage has been upgraded with epoxy flooring and an EV charging station. Situated in one of Queen Creek's premier gated communities, residents enjoy beautifully maintained parks, greenbelts, and outstanding convenience to shopping, dining, entertainment, and everyday amenities. Luxury homes with this level of customization rarely come to market. Every major improvement has already been completed, allowing the next owner to simply move in and enjoy an exceptional Arizona lifestyle.

Save
Ask
Tour
Hide
Share
Listing Snapshot
Price 
$2,250,000
Days On Site 
7 Days
Bedrooms 
5
Inside Area (SqFt) 
5,008 sqft
Total Baths 
5
Full Baths 
4
Partial Baths 
1
Lot Size 
0.44 Acres
Year Built 
2022
MLS® Number 
7054728
Status 
Active
Property Tax 
$6,722
HOA/Condo/Coop Fees 
$395 monthly
Sq Ft Source 
Assessor
Friends & Family
Recent Activity
2 days agoListing updated with changes from the MLS®
3 days agoStatus changed to Active
a week agoListing first seen on site
General Features
Acres 
0.44
Attached Garage 
Yes
Cross Street 
RIGGS AND HAWES
Disclosures 
None
Garage 
Yes
Garage Spaces 
4
Land Lease 
No
Levels 
One
Number Of Stories 
1
Parking 
Electric Vehicle Charging Station(s)
Parking Spaces 
3
Property Sub Type 
Single Family Residence
Sewer 
Public Sewer
Utilities 
Cable Available
Water Source 
Public
Interior Features
Appliances 
DryerWasherRefrigeratorDishwasherDisposalGas RangeElectric OvenBuilt-In Gas OvenMicrowave
Cooling 
Central Air
Fireplace 
Yes
Fireplace Features 
Living Room
Fireplaces 
1
Flooring 
CarpetTileWood
Heating 
Natural Gas
Interior 
High Speed InternetDouble VanityEat-in KitchenKitchen IslandPantryHigh Ceilings
Spa 
Yes
Window Features 
Low Emissivity WindowsDouble Pane Windows
Save
Ask
Tour
Hide
Share
Exterior Features
Construction Details 
Brick VeneerStuccoFrame
Fencing 
Block
Lot Features 
Sprinklers In RearSprinklers In Front
Patio And Porch 
Patio
Pool Features 
HeatedOutdoor Pool
Private Pool 
Yes
Roof 
TileConcrete
Spa 
Yes
Spa Features 
HeatedPrivate
Windows/Doors 
Low Emissivity WindowsDouble Pane Windows
Community Features
Association Dues 
395
Community Features 
GatedPlaygroundSidewalks
Financing Terms Available 
CashConventionalFHAVA Loan
HOA Fee Frequency 
Monthly
School District 
Queen Creek Unified District
Township 
2S
Schools
School District
Queen Creek Unified District
Elementary School
Queen Creek Elementary School
Middle School
Newell Barney College Preparatory School
High School
Crismon High School
Listing courtesy of Citiea.


All information should be verified by the recipient and none is guaranteed as accurate by ARMLS. Copyright 2026 Arizona Regional Multiple Listing Service, Inc. All rights reserved.
Last checked: 2026-07-23 11:15 PM UTC

Neighborhood & Commute
Source: Walkscore
Save
Ask
Tour
Hide
Share