Save
Ask
Tour
Hide
Share
$1,950,000
6 Days On Site

19877 E NATALIE Way
Queen Creek, AZ 85142

For Sale|Single Family Residence|Active
5
Beds
5
Total Baths
4
Full Baths
1
Partial Bath
4,339
SqFt
$449
/SqFt
2019
Built
Subdivision:
Whitewing at Whisper Ranch
County:
Maricopa

Due to the health concerns created by Coronavirus we are offering personal 1-1 online video walkthough tours where possible.
Call Now: 602-206-3131
Is this the listing for you? We can help make it yours.
602-206-3131
19877 E NATALIE Way19877 E NATALIE Way19877 E NATALIE Way19877 E NATALIE Way
Save
Ask
Tour
Hide
Share

Mortgage Calculator

Monthly Payment (Est.)

$8,897
Calculator powered by Showcase IDX, a Constellation1 Company. Copyright ©2026 Information is deemed reliable but not guaranteed.

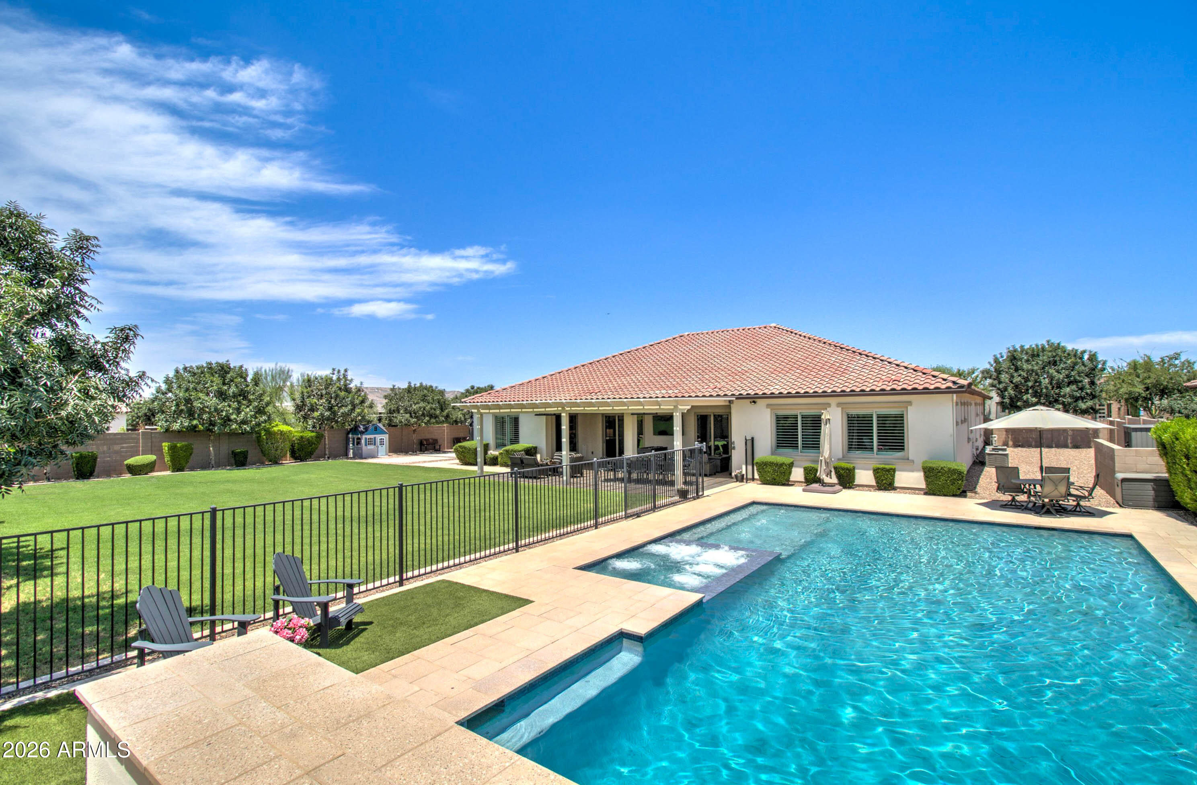
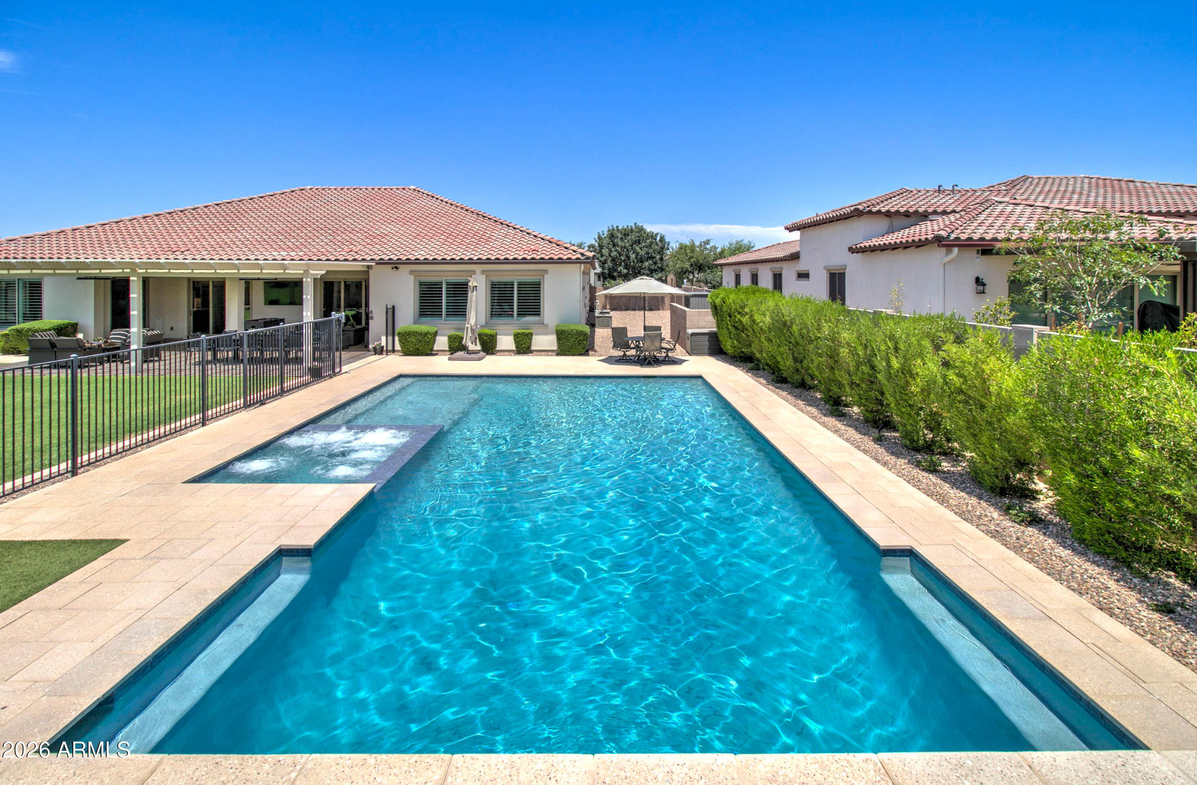
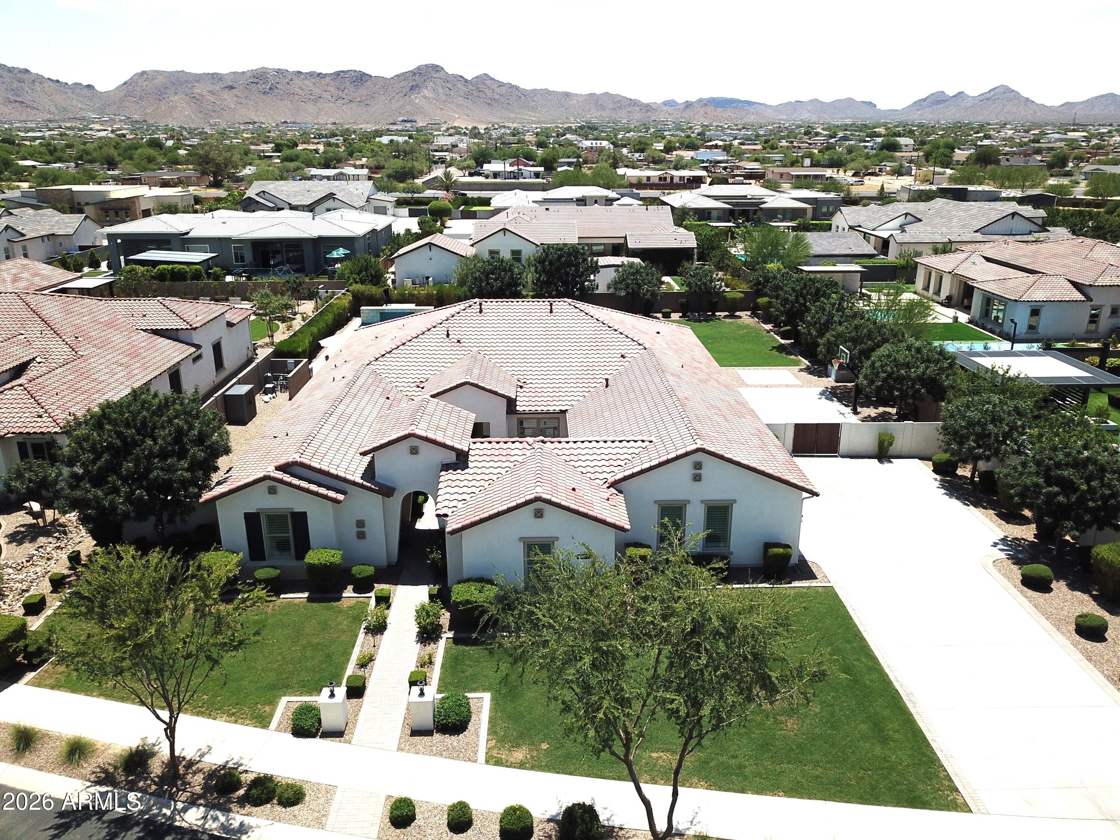
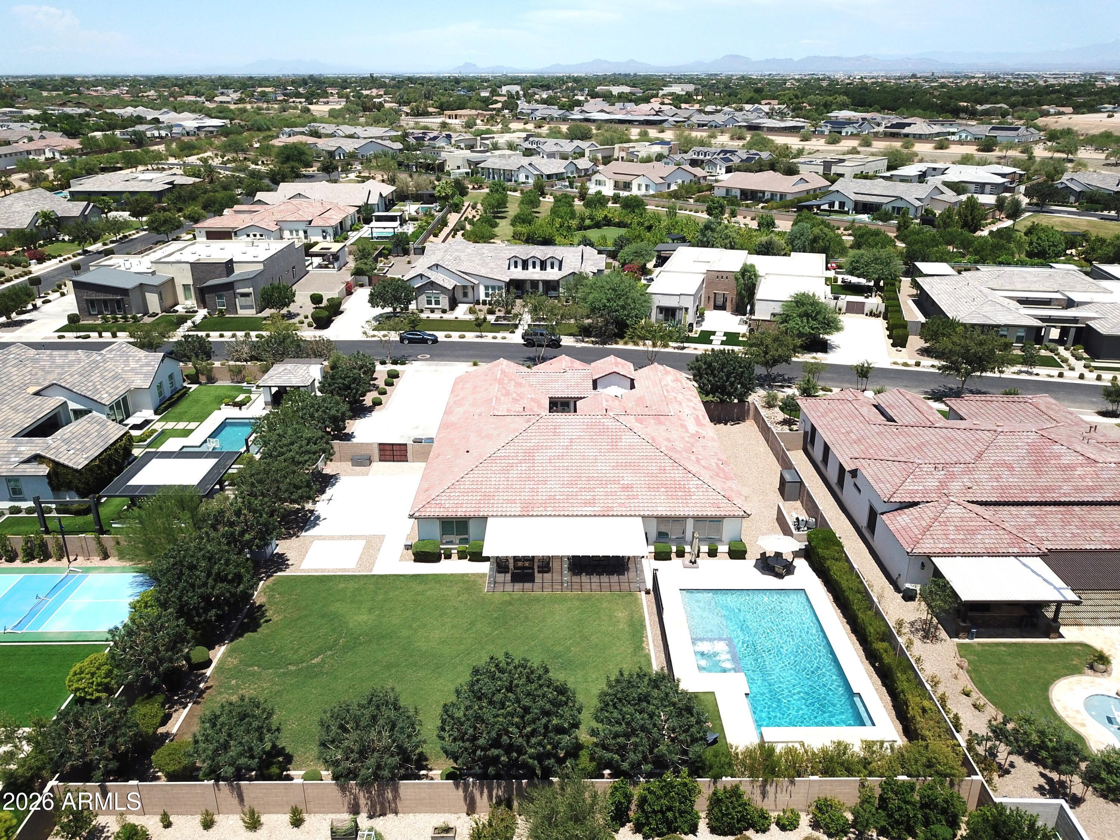
Experience refined luxury in this exceptional move-in ready semi-custom residence, privately situated behind the gates of the prestigious Whitewing at Whisper Ranch. Perfectly positioned on a beautifully landscaped ½+ acre homesite, this single-level estate offers luxury, comfort, and resort-style living. Designed for effortless indoor-outdoor entertaining, the private backyard showcases mature landscaping, an oversized heated diving pool with an in-floor cleaning system and beautiful water feature, relaxing spa, open lush grassy areas, a sport court, and an expanded covered patio featuring built-in heaters and new speakers, creating an inviting retreat for year-round enjoyment. Inside, the thoughtfully designed floor plan blends timeless elegance with modern functionality. The gourmet.. kitchen is beautifully appointed with double ovens, a full-size built-in refrigerator and full size freezer, double-stacked custom cabinetry, abundant storage, and quality finishes. Spacious bedrooms, generous storage and plantation shutters throughout, a dedicated teen/game room with surround sound, and two custom built-in media centers provide exceptional comfort for everyday living. The private casita, complete with its own courtyard entrance, living room, bedroom, and full bath, offers remarkable flexibility for multigenerational living, extended guests, or a private home office. The oversized, extra-deep garage is finished with epoxy flooring and extensive custom built-in cabinetry, delivering outstanding storage and workspace for all your needs. In addition, residents of Whitewing enjoy exclusive access to the beautifully appointed community clubhouse and private amenities, enhancing the exceptional lifestyle this premier gated community is known for. This exceptional home delivers the luxury lifestyle you've been searching for in one of Queen Creek's most sought-after gated communities. With its impressive amenities, impeccable presentation, and outstanding value, this is an opportunity you won't want to miss.

Save
Ask
Tour
Hide
Share
Listing Snapshot
Price 
$1,950,000
Days On Site 
6 Days
Bedrooms 
5
Inside Area (SqFt) 
4,339 sqft
Total Baths 
5
Full Baths 
4
Partial Baths 
1
Lot Size 
0.61 Acres
Year Built 
2019
MLS® Number 
7055433
Status 
Active
Property Tax 
$6,143
HOA/Condo/Coop Fees 
$395 monthly
Sq Ft Source 
Appraiser
Friends & Family
Recent Activity
yesterdayListing updated with changes from the MLS®
2 days agoStatus changed to Active
6 days agoListing first seen on site
General Features
Acres 
0.61
Attached Garage 
Yes
Cross Street 
Chandler Heights and Hawes
Disclosures 
Agency Discl ReqSeller Discl Avail
Foundation 
Slab
Garage 
Yes
Garage Spaces 
3
Land Lease 
No
Levels 
One
Number Of Stories 
1
Parking 
Garage Door OpenerGarage Faces Side
Parking Spaces 
8
Property Sub Type 
Single Family Residence
Security 
Security System LeasedSecurity System Owned
Sewer 
Public Sewer
Style 
Spanish
Utilities 
Cable Available
Water Source 
Public
Interior Features
Appliances 
Water Softener OwnedRefrigeratorDishwasherDisposalGas CooktopBuilt-In Electric OvenWater PurifierMicrowave
Cooling 
Central AirCeiling Fan(s)
Flooring 
CarpetTile
Heating 
ENERGY STAR Qualified EquipmentNatural Gas
Interior 
High Speed InternetDouble VanityEat-in KitchenBreakfast BarKitchen IslandPantry
Laundry Features 
Inside
Spa 
Yes
Window Features 
ScreensENERGY STAR Qualified WindowsDouble Pane Windows
Save
Ask
Tour
Hide
Share
Exterior Features
Construction Details 
StuccoFrame
Exterior 
Rain GuttersPrivate YardStorage
Fencing 
Back YardBlock
Lot Features 
Sprinklers In RearSprinklers In Front
Other Structures 
Guest House
Patio And Porch 
Patio
Pool Features 
FencedHeatedLapOutdoor Pool
Private Pool 
Yes
Roof 
Tile
Spa 
Yes
Spa Features 
HeatedPrivate
Windows/Doors 
ScreensENERGY STAR Qualified WindowsDouble Pane Windows
Community Features
Association Dues 
395
Community Features 
GatedPlaygroundSidewalks
Financing Terms Available 
CashConventional
HOA Fee Frequency 
Monthly
Roads 
Paved
School District 
Queen Creek Unified District
Township 
2S
Schools
School District
Queen Creek Unified District
Elementary School
Queen Creek Elementary School
Middle School
Newell Barney College Preparatory School
High School
Crismon High School
Listing courtesy of Ashby Realty Group, LLC.


All information should be verified by the recipient and none is guaranteed as accurate by ARMLS. Copyright 2026 Arizona Regional Multiple Listing Service, Inc. All rights reserved.
Last checked: 2026-07-23 11:09 PM UTC

Neighborhood & Commute
Source: Walkscore
Save
Ask
Tour
Hide
Share