Save
Ask
Tour
Hide
Share
$745,000
3 Days On Site

18311 W GEORGIA Avenue
Litchfield Park, AZ 85340

For Sale|Single Family Residence|Active
4
Beds
4
Total Baths
3
Full Baths
1
Partial Bath
3,018
SqFt
$247
/SqFt
2010
Built
Subdivision:
SAVANNAH
County:
Maricopa

Due to the health concerns created by Coronavirus we are offering personal 1-1 online video walkthough tours where possible.
Call Now: 602-206-3131
Is this the listing for you? We can help make it yours.
602-206-3131
18311 W GEORGIA Avenue18311 W GEORGIA Avenue18311 W GEORGIA Avenue18311 W GEORGIA Avenue
Save
Ask
Tour
Hide
Share

Mortgage Calculator

Monthly Payment (Est.)

$3,399
Calculator powered by Showcase IDX, a Constellation1 Company. Copyright ©2026 Information is deemed reliable but not guaranteed.

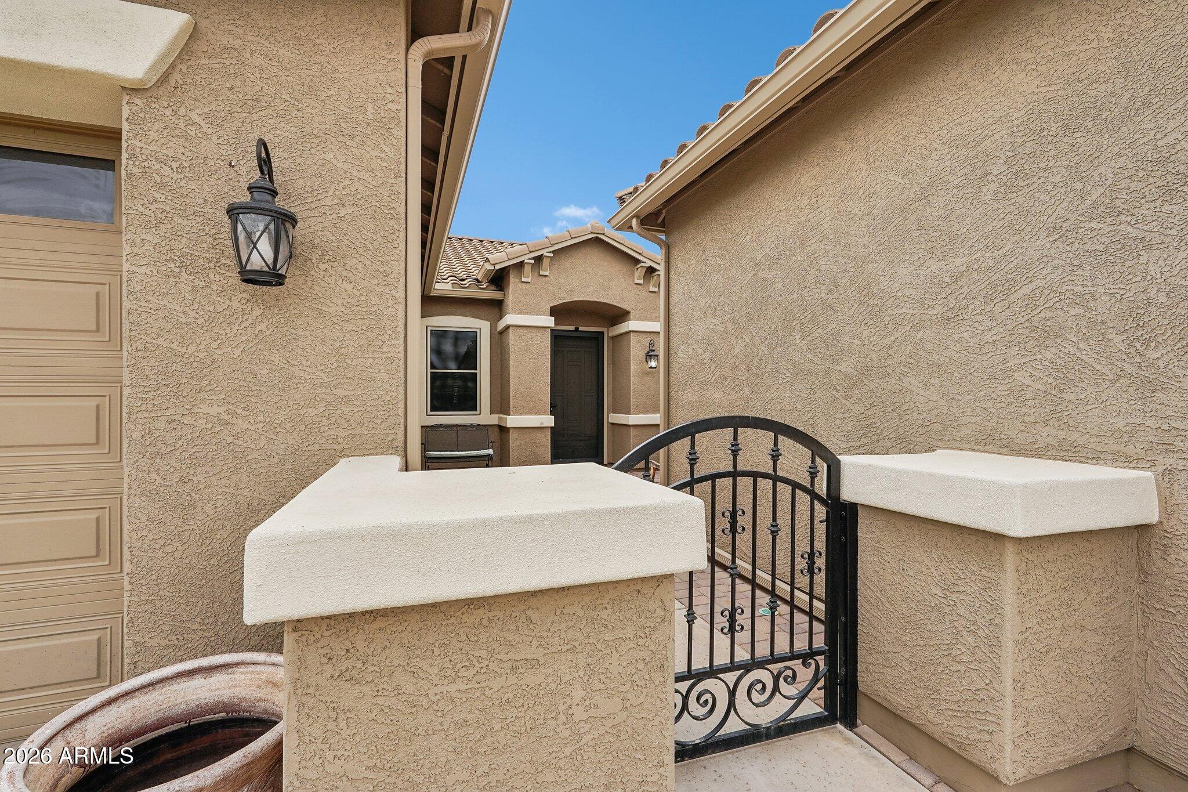
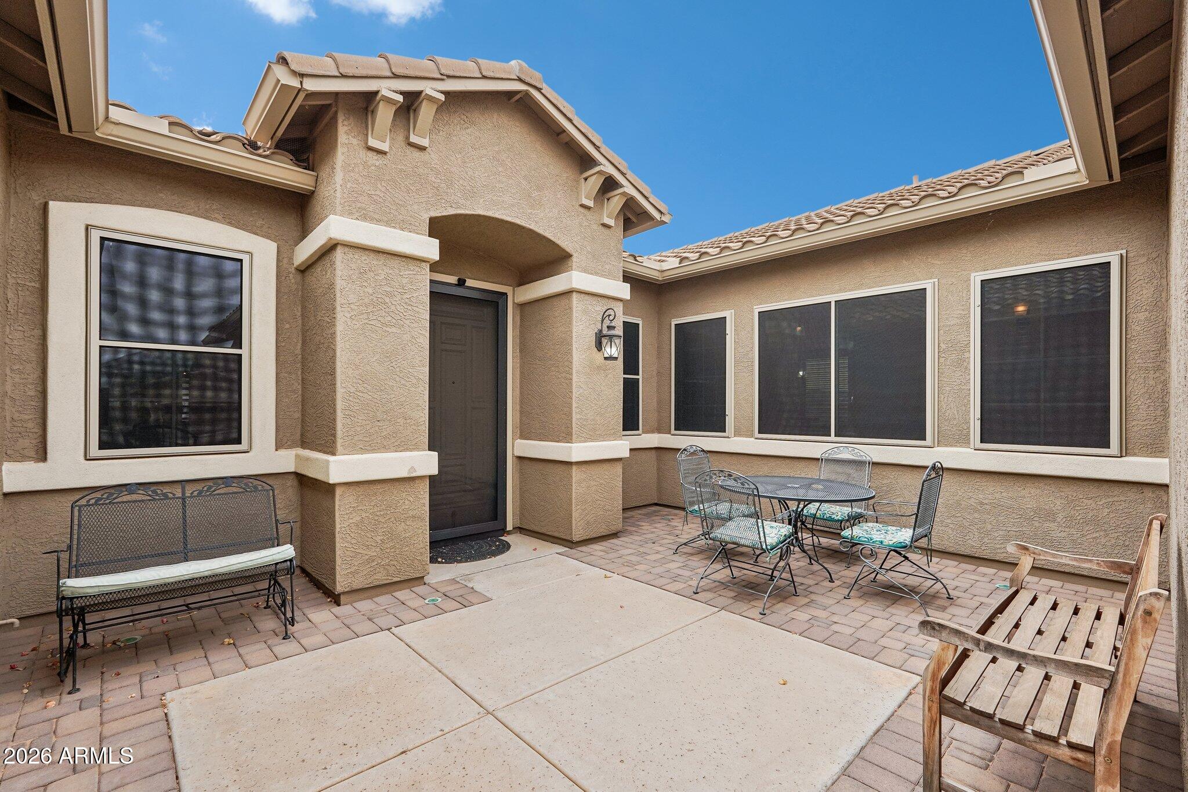
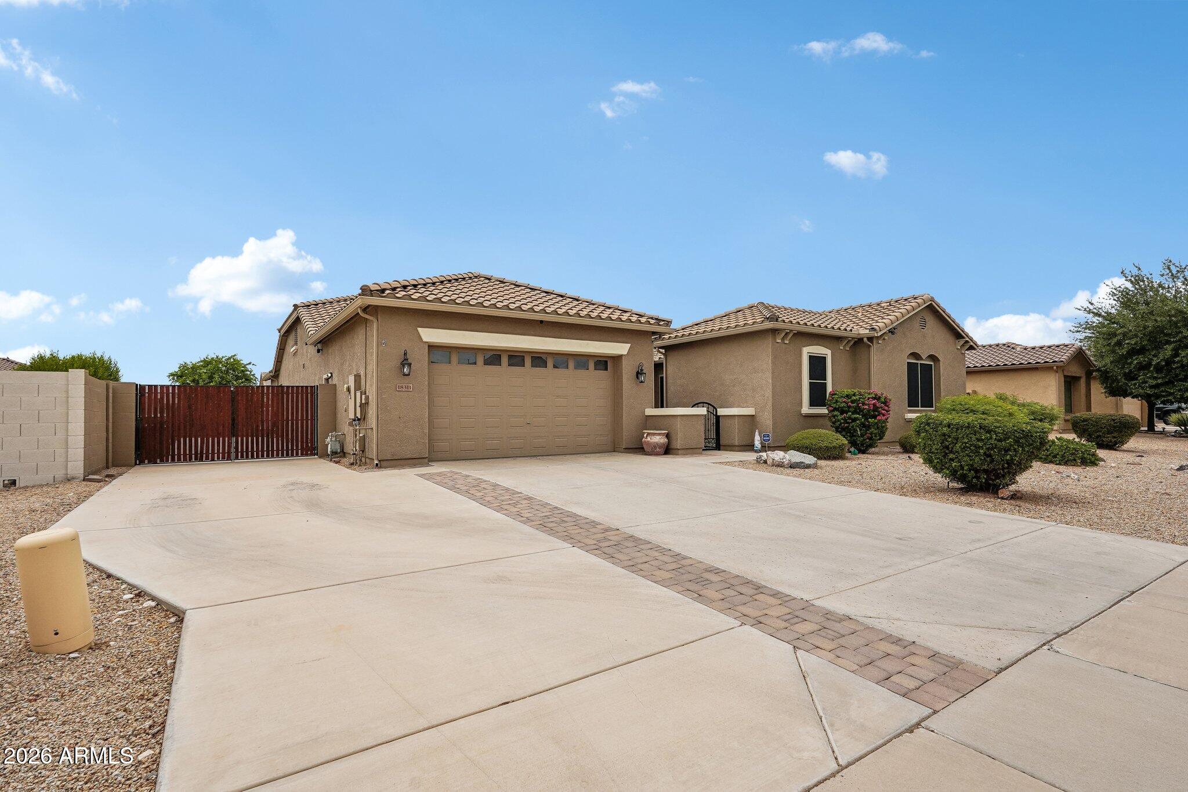
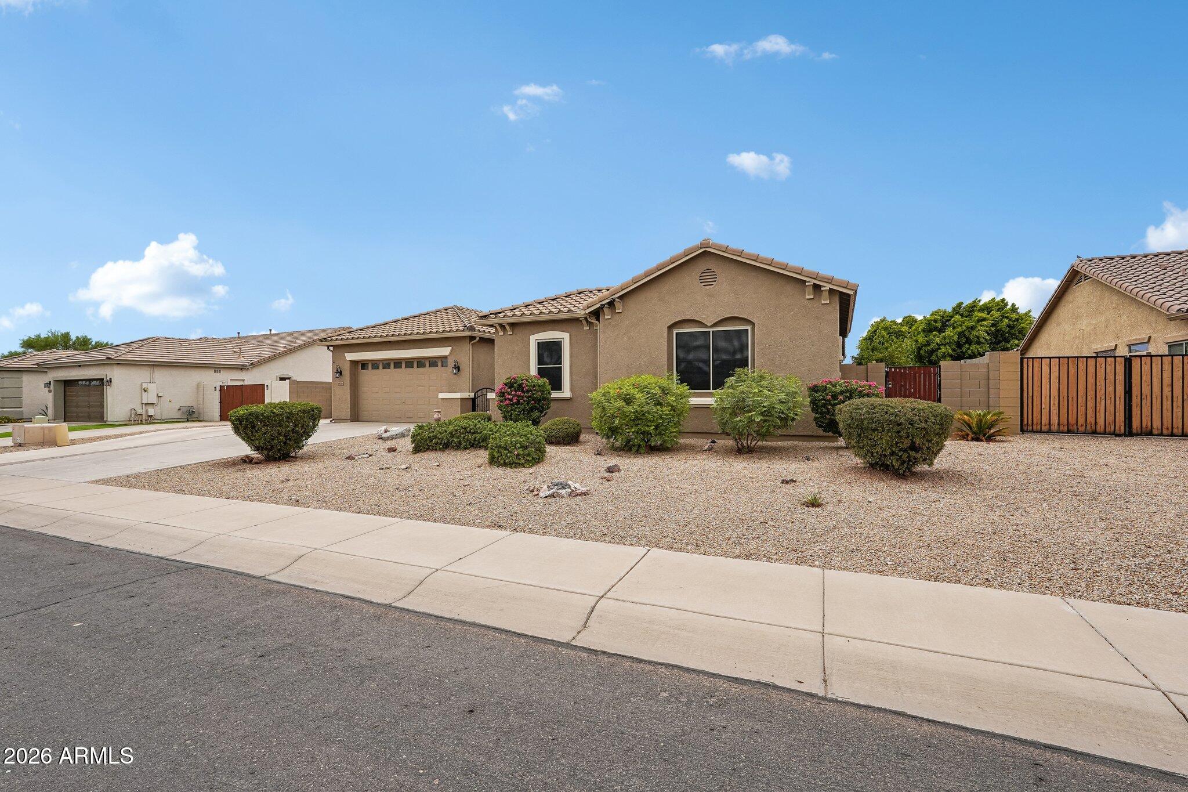
Experience Arizona living at its finest! This gorgeous 4 bed, 3.5 bath home with a HEATED POOL and SPA is sure to impress. Along with great curb appeal this home offers a tandem 3-car garage with tons of storage and epoxy flooring, RV gate & parking, a front courtyard and Boss Security screens and screen doors. Inside you'll discover an open floorplan that includes a formal dining room, great room, and a kitchen boasting high-end appliances, ample cabinetry, a pantry, and center island. The sizeable primary bedroom includes an ensuite with double vanities, separate shower and bathtub, and walk-in closet. The backyard is perfect for entertaining, featuring a covered patio w/ceiling fans, built-in grill and bar seating. Cool off in the sparkling PebbleTec pool, then unwind in the built-in spa or gather around the gas fire pit as the sun sets. Just WOW!

Save
Ask
Tour
Hide
Share
Listing Snapshot
Price 
$745,000
Days On Site 
3 Days
Bedrooms 
4
Inside Area (SqFt) 
3,018 sqft
Total Baths 
4
Full Baths 
3
Partial Baths 
1
Lot Size 
0.26 Acres
Year Built 
2010
MLS® Number 
7056777
Status 
Active
Property Tax 
$3,653
HOA/Condo/Coop Fees 
$85 monthly
Sq Ft Source 
Assessor
Friends & Family
Recent Activity
2 days agoListing updated with changes from the MLS®
3 days agoListing first seen on site
General Features
Acres 
0.26
Attached Garage 
Yes
Cross Street 
Camelback Rd & Perryville Rd
Disclosures 
Agency Discl ReqSeller Discl Avail
Foundation 
Block
Garage 
Yes
Garage Spaces 
3
Land Lease 
No
Levels 
One
Number Of Stories 
1
Parking 
RV Access/ParkingGarage Door OpenerDirect Access
Parking Spaces 
2
Property Sub Type 
Single Family Residence
Sewer 
Public Sewer
Style 
Ranch
Utilities 
Cable Available
Interior Features
Appliances 
DishwasherDisposalElectric OvenElectric CooktopMicrowave
Cooling 
Central Air
Fireplace 
Yes
Fireplace Features 
Fire Pit
Flooring 
CarpetTile
Heating 
Natural Gas
Interior 
High Speed InternetDouble VanityEat-in KitchenKitchen IslandPantryHigh Ceilings
Laundry Features 
Inside
Spa 
Yes
Window Features 
Double Pane Windows
Save
Ask
Tour
Hide
Share
Exterior Features
Construction Details 
StuccoFrame
Exterior 
BarbecueRain GuttersPrivate YardBuilt-in Barbecue
Fencing 
Block
Lot Features 
Sprinklers In RearSprinklers In FrontDesert BackDesert Front
Pool Features 
Heated
Private Pool 
Yes
Roof 
Tile
Spa 
Yes
Spa Features 
HeatedPrivate
Windows/Doors 
Double Pane Windows
Community Features
Association Dues 
85
Community Features 
PlaygroundSidewalks
Financing Terms Available 
CashConventionalFHAVA Loan
HOA Fee Frequency 
Monthly
School District 
Agua Fria Union High School District
Township 
2N
Schools
School District
Agua Fria Union High School District
Elementary School
Scott L Libby Elementary School
Middle School
Verrado Middle School
High School
Verrado High School
Listing courtesy of Real Broker.


All information should be verified by the recipient and none is guaranteed as accurate by ARMLS. Copyright 2026 Arizona Regional Multiple Listing Service, Inc. All rights reserved.
Last checked: 2026-07-24 10:52 PM UTC

Neighborhood & Commute
Source: Walkscore
Save
Ask
Tour
Hide
Share