



821 W ENFIELD WayChandler, AZ 85286
Due to the health concerns created by Coronavirus we are offering personal 1-1 online video walkthough tours where possible.
Mortgage Calculator
Monthly Payment (Est.)
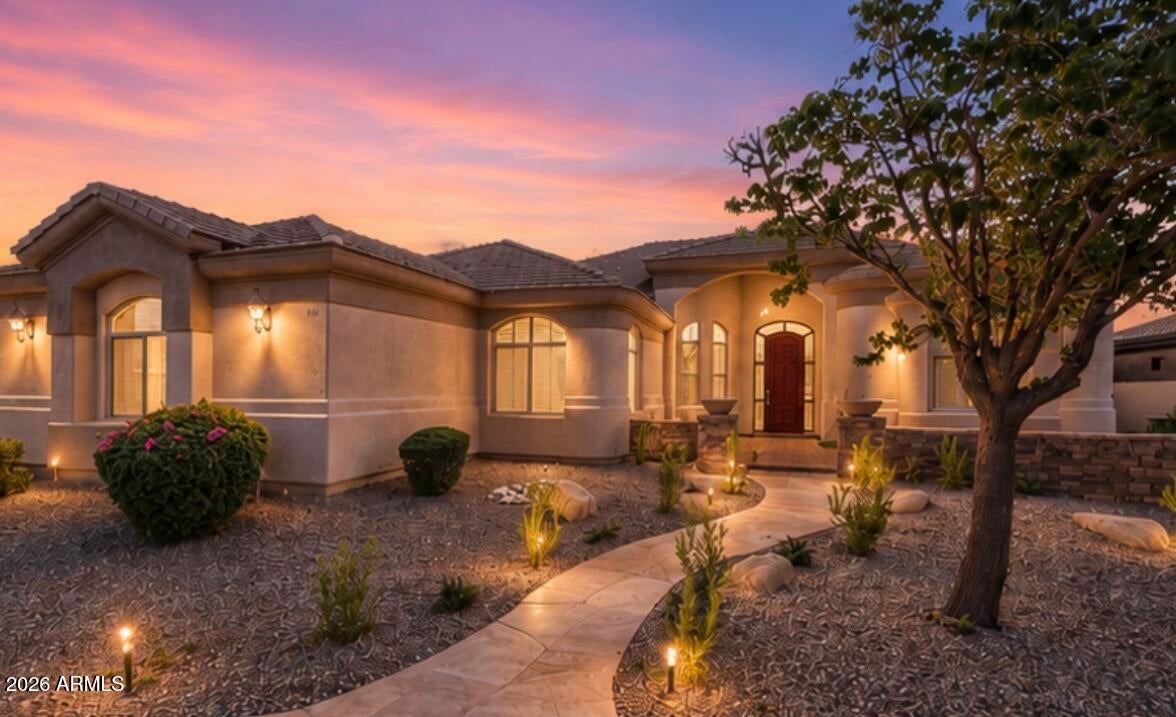
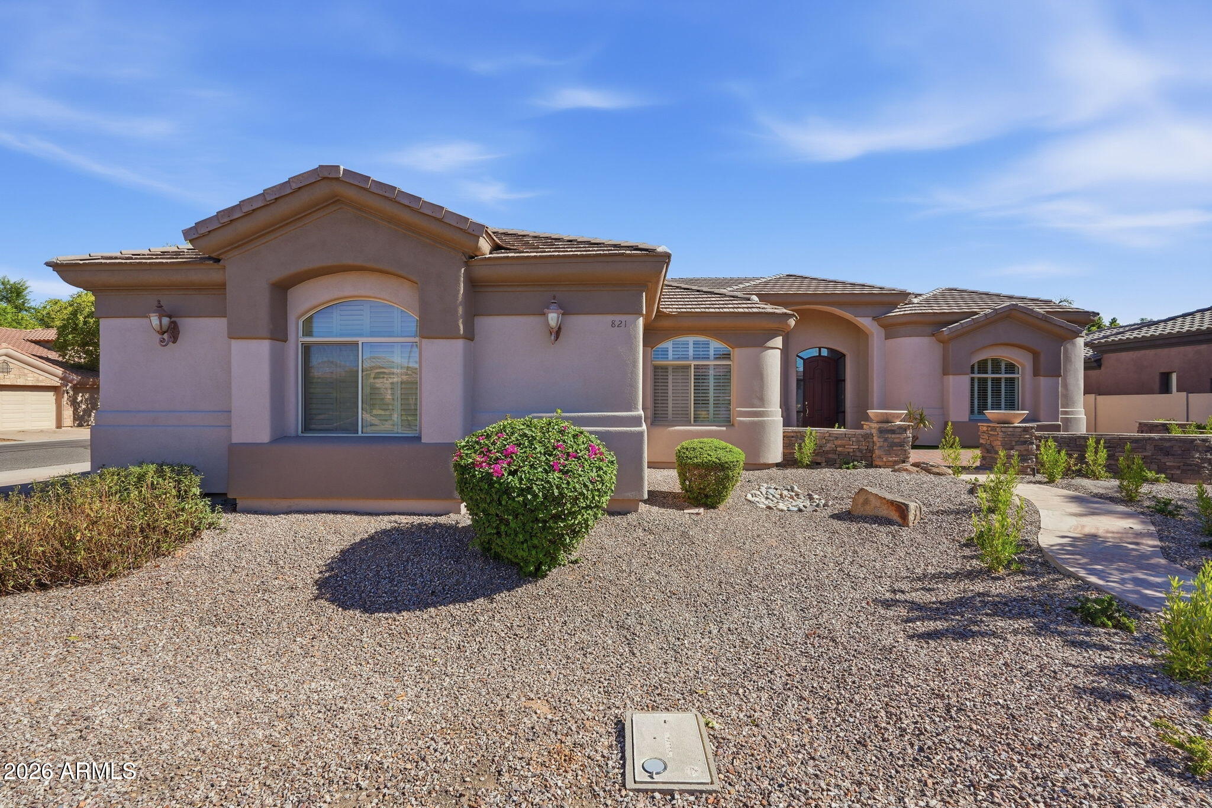
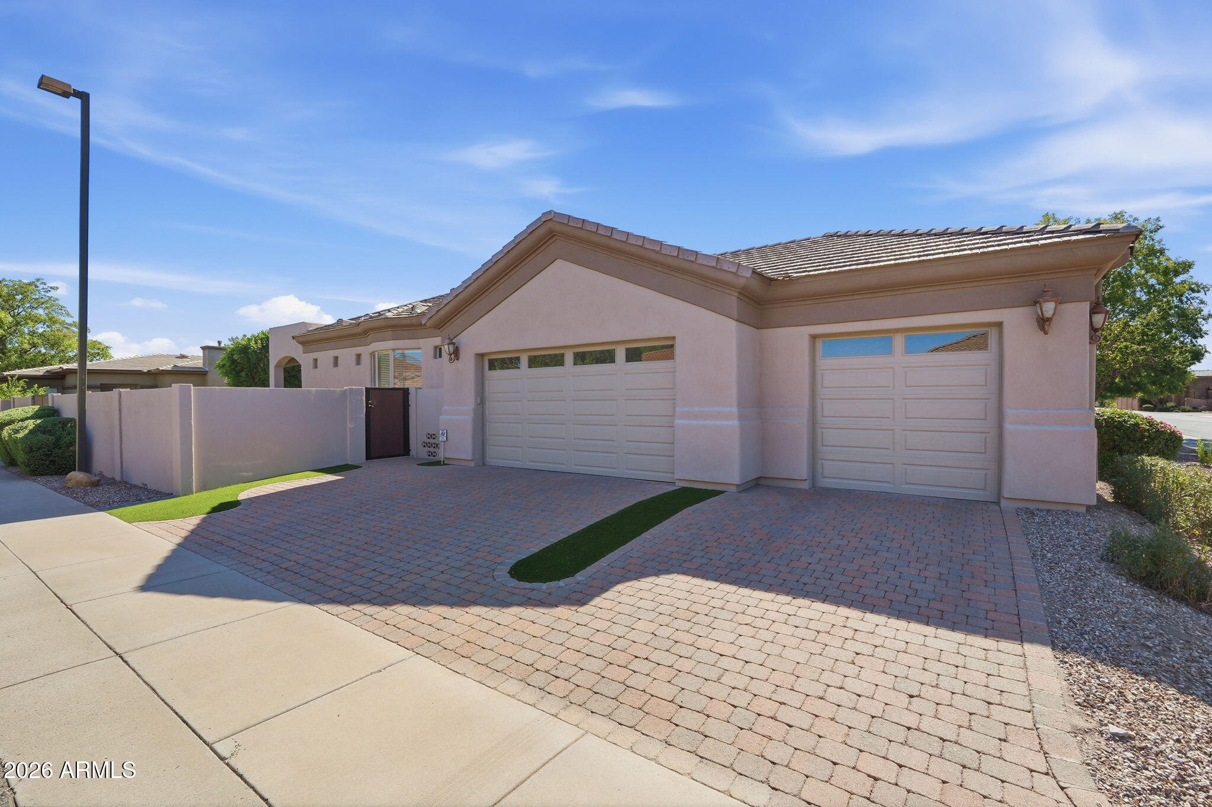
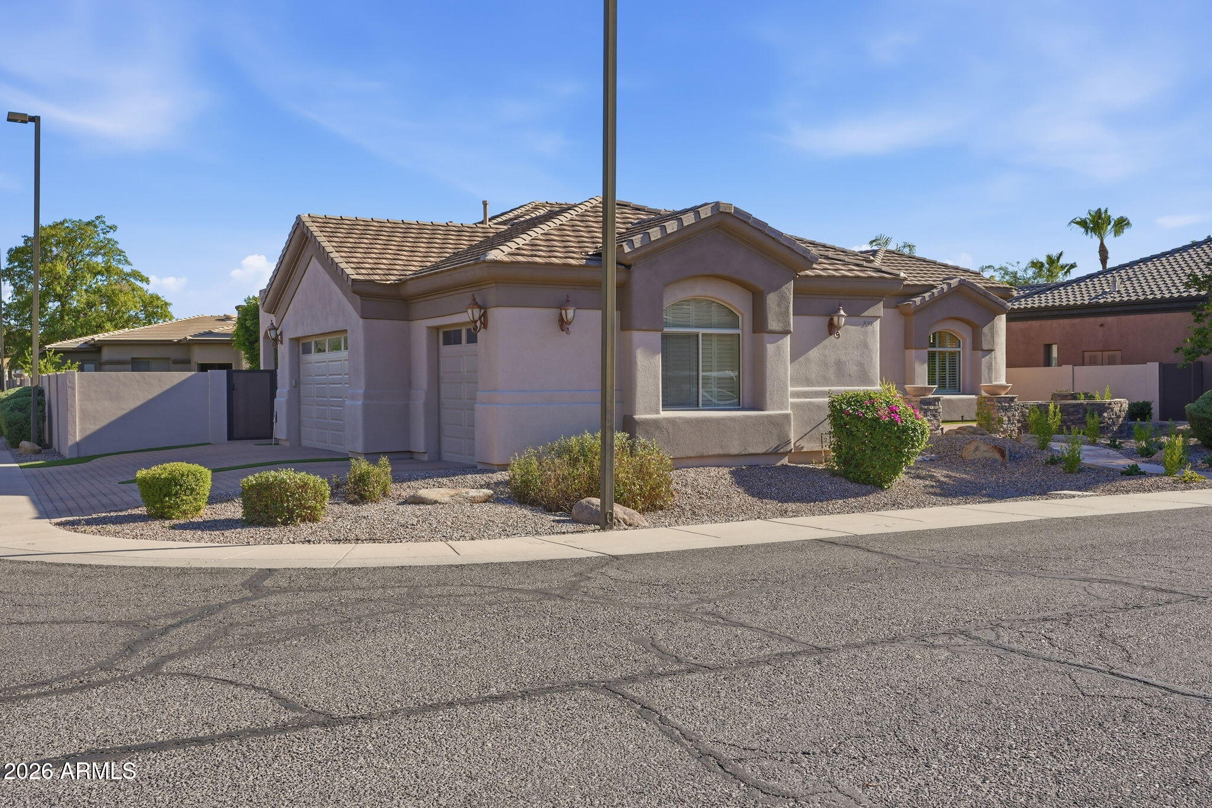
$5,475Rare Opportunity in an Exclusive Gated Community -- One-of-a-Kind Custom Home with an Italian Villa Feel! Welcome to this stunning 3-bedroom, 3-bath custom home offering over 3,100 square feet of beautifully updated living space, with plenty of flexibility to create a dedicated home office or flex space. See the digitally altered renderings in the photos for inspiration on how the space could be transformed. Situated on a spacious 12,000+ square-foot corner lot within an intimate gated community of only 43 custom homes, this is a truly special opportunity. Homes in this highly sought-after neighborhood rarely become available, with none offered for sale in several years. Ideally situated just minutes from the freeway, Banner Ocotillo Medical Center, top-rated shopping, and popular restaurants, this hidden enclave offers the perfect balance of convenience and privacy. Designed with character and craftsmanship, this residence features a truly unique floor plan--there is no other home like it in the neighborhood. Recent renovations include updated flooring, beautifully remodeled bathrooms, a renovated kitchen, freshly painted walls and ceilings throughout, and a new A/C system, providing year-round comfort and peace of mind. The kitchen is filled with natural light thanks to newly installed panoramic windows in the breakfast nook, complemented by custom window coverings that enhance both style and comfort. Architectural details further set this home apart, including elegant custom round accent ceilings in the living and dining rooms, highlighted by newly installed designer ceiling fans. Every space reflects the quality and individuality of a true custom home. Outside, you'll appreciate the newly completed, maintenance-free landscaping, offering exceptional curb appeal with minimal upkeep. The oversized backyard includes additional parking behind the RV gate, providing flexibility for recreational vehicles and future possibilities. Completing the home is a spacious 3-car garage and an oversized lot that provides both privacy and plenty of room to enjoy Arizona outdoor living. This is a rare opportunity to own a distinctive custom home in one of the area's most exclusive gated communities. If you've been searching for a home that offers privacy, quality craftsmanship, modern updates, and an unbeatable location, this exceptional property is ready to welcome you home.
| yesterday | Listing updated with changes from the MLS® | |
| 4 weeks ago | Status changed to Active | |
| 4 weeks ago | Price changed to $1,199,999 | |
| 2 months ago | Listing first seen on site |

All information should be verified by the recipient and none is guaranteed as accurate by ARMLS. Copyright 2026 Arizona Regional Multiple Listing Service, Inc. All rights reserved.
Last checked: 2026-09-18 05:55 PM UTC