Save
Ask
Tour
Hide
Share
$1,099,000
30 Days On Site

10730 E DIFFRACTION Avenue
Mesa, AZ 85212

For Sale|Single Family Residence|Active
6
Beds
5
Total Baths
4
Full Baths
1
Partial Bath
5,260
SqFt
$209
/SqFt
2018
Built
Subdivision:
EASTMARK DU-7 SOUTH PARCEL 7-5
County:
Maricopa

Due to the health concerns created by Coronavirus we are offering personal 1-1 online video walkthough tours where possible.
Call Now: 602-206-3131
Is this the listing for you? We can help make it yours.
602-206-3131
10730 E DIFFRACTION Avenue10730 E DIFFRACTION Avenue10730 E DIFFRACTION Avenue10730 E DIFFRACTION Avenue
Save
Ask
Tour
Hide
Share

Mortgage Calculator

Monthly Payment (Est.)

$5,014
Calculator powered by Showcase IDX, a Constellation1 Company. Copyright ©2026 Information is deemed reliable but not guaranteed.

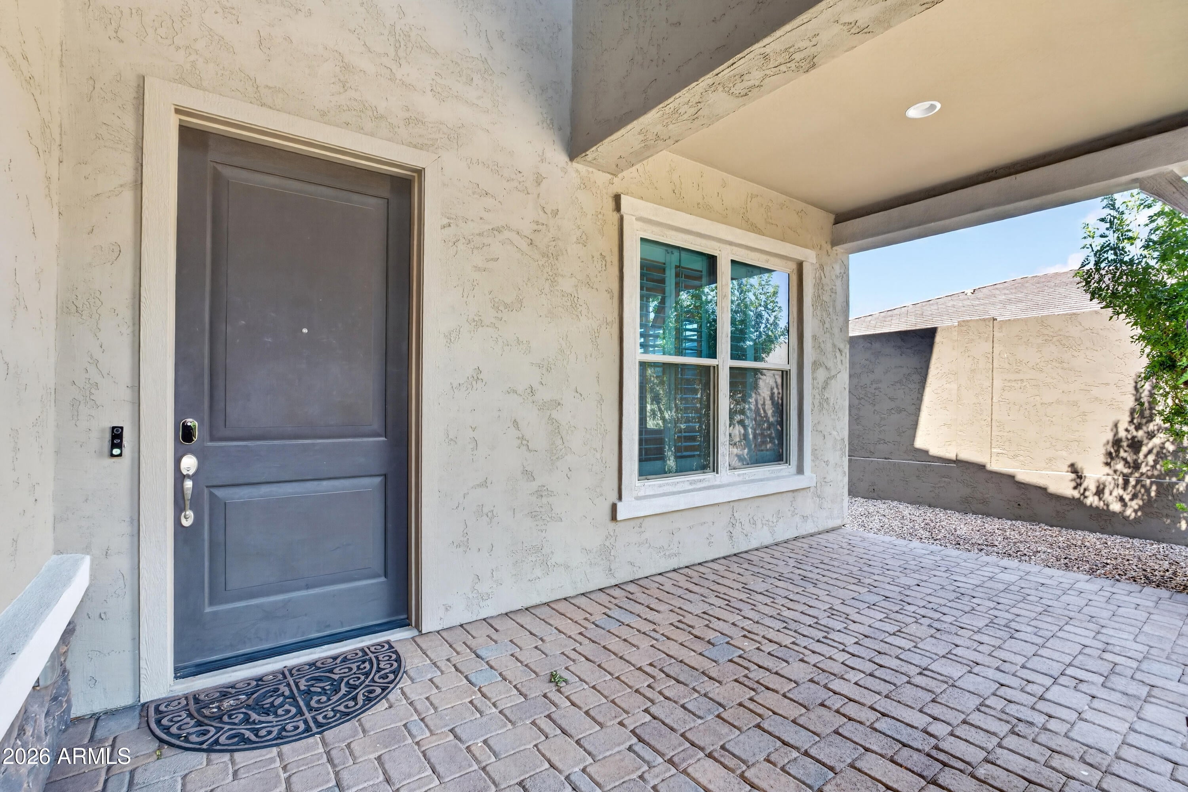
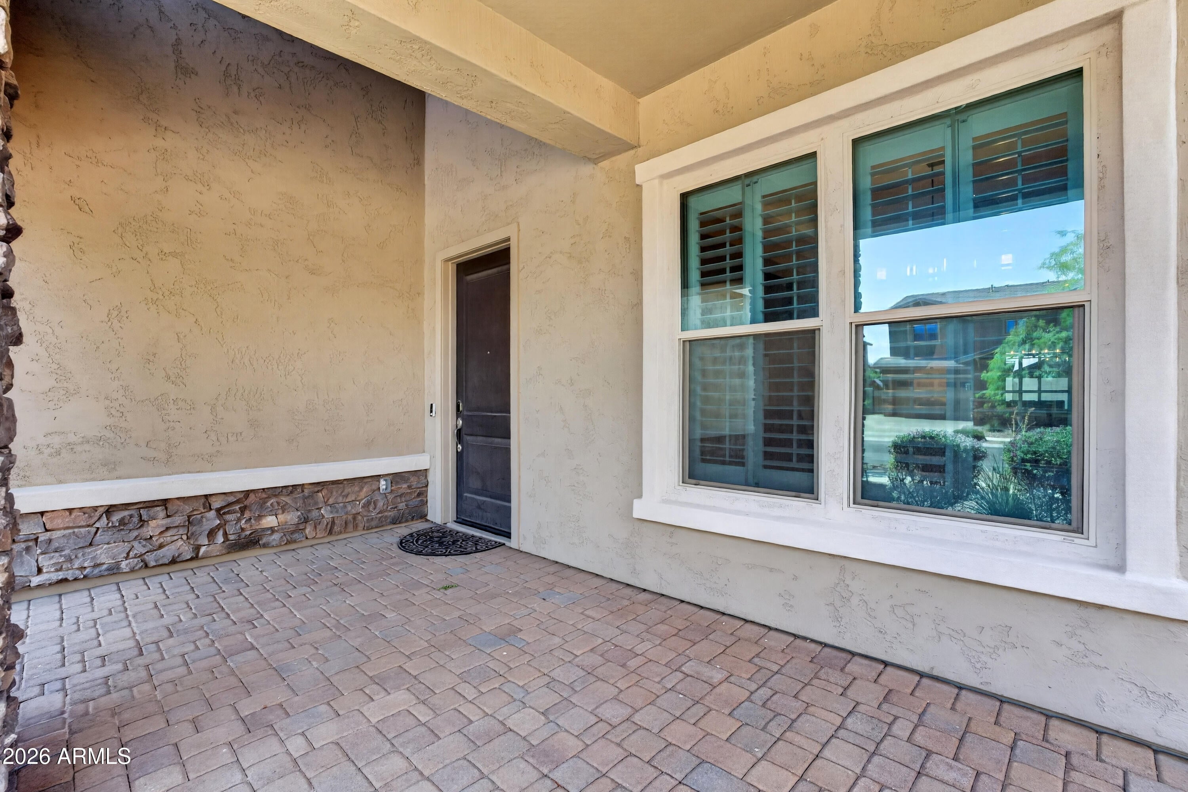
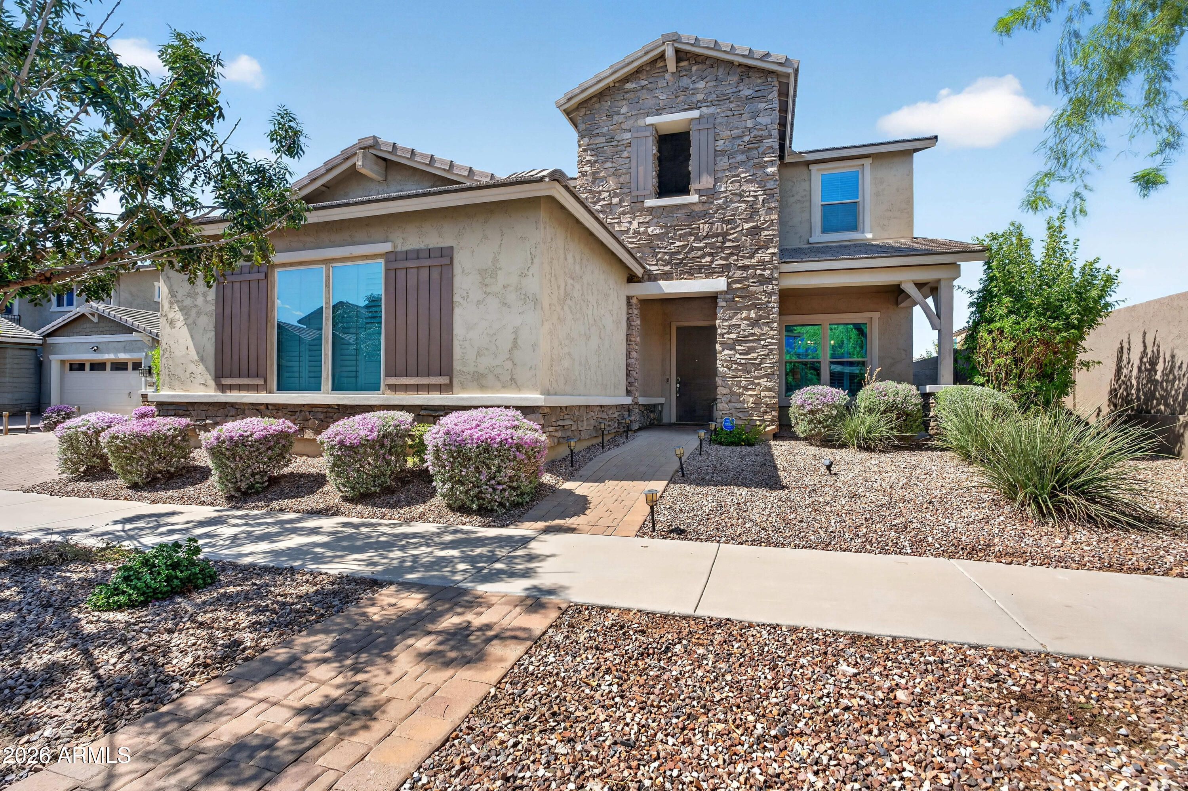
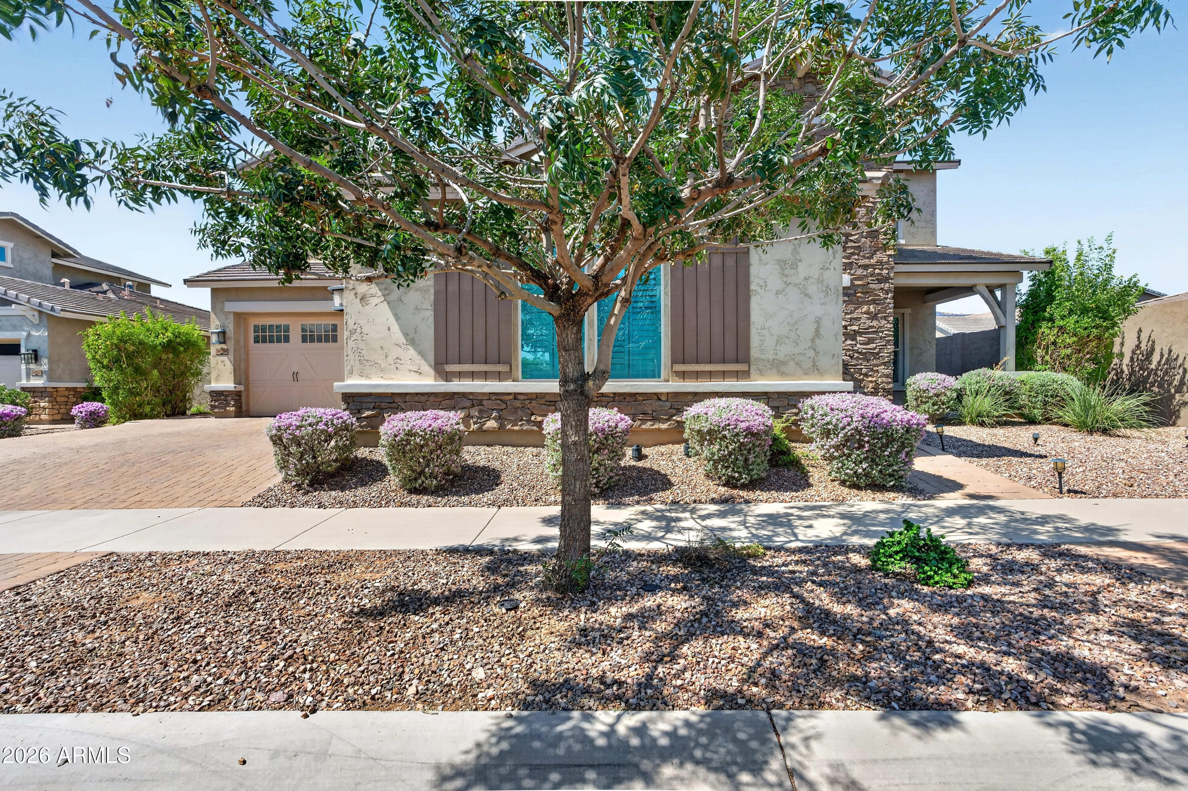
Welcome to a residence where sophisticated design meets exceptional everyday living. Built in 2018, this stunning six bedroom, four bath home offers an impressive combination of luxury, functionality, and space. Featuring beautiful luxury vinyl plank flooring, elegant quartz countertops, multiple bonus rooms, and a spacious loft, every detail has been thoughtfully designed to accommodate both everyday living and effortless entertaining. Step outside to your own private backyard retreat, where a resort-style pool and built-in fire pit create the perfect setting for relaxing, entertaining, and enjoying Arizona's year-round sunshine. A spacious four-car garage provides ample room for vehicles, storage, and recreational toys, while the home's timeless stone accents add to its striking curb appeal. Located in Eastmark, one of the East Valley's most sought-after master-planned communities, residents enjoy an unmatched lifestyle with access to a luxurious community pool, splash pads, numerous parks, Steadfast Farm, and the award-winning clubhouse, which hosts community events and offers an incredible variety of family-friendly activities and games, creating a true sense of connection and community. This is an exceptional opportunity to own in one of Mesa's most desirable communities.

Save
Ask
Tour
Hide
Share
Listing Snapshot
Price 
$1,099,000
Days On Site 
30 Days
Bedrooms 
6
Inside Area (SqFt) 
5,260 sqft
Total Baths 
5
Full Baths 
4
Partial Baths 
1
Lot Size 
0.25 Acres
Year Built 
2018
MLS® Number 
7059557
Status 
Active
Property Tax 
$4,453
HOA/Condo/Coop Fees 
$113.8 monthly
Sq Ft Source 
Assessor
Friends & Family
Recent Activity
2 weeks agoListing updated with changes from the MLS®
4 weeks agoListing first seen on site
General Features
Acres 
0.25
Cross Street 
Ray & Ellsworth
Disclosures 
Agency Discl ReqSeller Discl Avail
Garage 
Yes
Garage Spaces 
4
Land Lease 
No
Levels 
Two
Number Of Stories 
2
Parking 
Garage Door OpenerDirect Access
Parking Spaces 
3
Property Sub Type 
Single Family Residence
Sewer 
Public Sewer
Utilities 
Cable Available
Water Source 
Public
Interior Features
Appliances 
Water Softener OwnedRefrigeratorDishwasherDisposalGas CooktopWater PurifierMicrowave
Cooling 
Central AirCeiling Fan(s)
Fireplace 
Yes
Fireplace Features 
Fire Pit
Fireplaces 
1
Flooring 
CarpetVinyl
Heating 
Natural Gas
Interior 
High Speed InternetDouble VanityMaster DownstairsEat-in KitchenKitchen IslandPantryHigh Ceilings
Laundry Features 
InsideOtherSee Remarks
Window Features 
Low Emissivity WindowsDouble Pane Windows
Save
Ask
Tour
Hide
Share
Exterior Features
Construction Details 
StuccoFrame
Exterior 
BarbecueOtherBuilt-in Barbecue
Fencing 
Block
Lot Features 
Desert BackDesert Front
Other Structures 
Gazebo
Patio And Porch 
Patio
Pool Features 
Heated
Private Pool 
Yes
Roof 
Tile
Spa Features 
None
Windows/Doors 
Low Emissivity WindowsDouble Pane Windows
Community Features
Association Dues 
113.8
Community Features 
PoolPlaygroundSidewalks
Financing Terms Available 
CashConventionalFHAVA Loan
HOA Fee Frequency 
Monthly
School District 
Queen Creek Unified District
Township 
1S
Schools
School District
Queen Creek Unified District
Elementary School
Silver Valley Elementary
Middle School
Eastmark High School
High School
Eastmark High School
Listing courtesy of LPT Realty, LLC.


All information should be verified by the recipient and none is guaranteed as accurate by ARMLS. Copyright 2026 Arizona Regional Multiple Listing Service, Inc. All rights reserved.
Last checked: 2026-08-28 04:25 AM UTC

Neighborhood & Commute
Source: Walkscore
Save
Ask
Tour
Hide
Share