Save
Ask
Tour
Hide
Share
$1,050,000
30 Days On Site

3059 E INVERNESS Avenue
Mesa, AZ 85204

For Sale|Single Family Residence|Active
5
Beds
3
Total Baths
2
Full Baths
1
Partial Bath
4,121
SqFt
$255
/SqFt
1980
Built
Subdivision:
HERITAGE ACRES
County:
Maricopa

Due to the health concerns created by Coronavirus we are offering personal 1-1 online video walkthough tours where possible.
Call Now: 602-206-3131
Is this the listing for you? We can help make it yours.
602-206-3131
3059 E INVERNESS Avenue3059 E INVERNESS Avenue3059 E INVERNESS Avenue3059 E INVERNESS Avenue
Save
Ask
Tour
Hide
Share

Mortgage Calculator

Monthly Payment (Est.)

$4,791
Calculator powered by Showcase IDX, a Constellation1 Company. Copyright ©2026 Information is deemed reliable but not guaranteed.

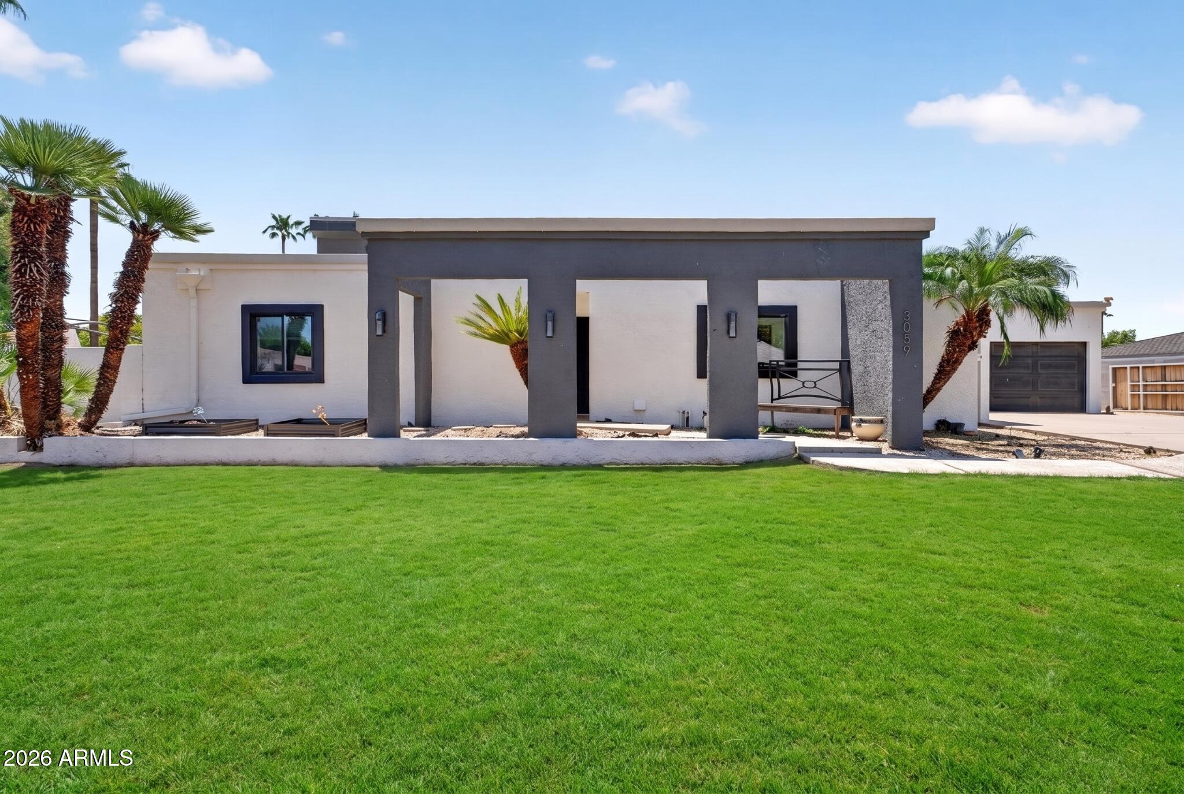
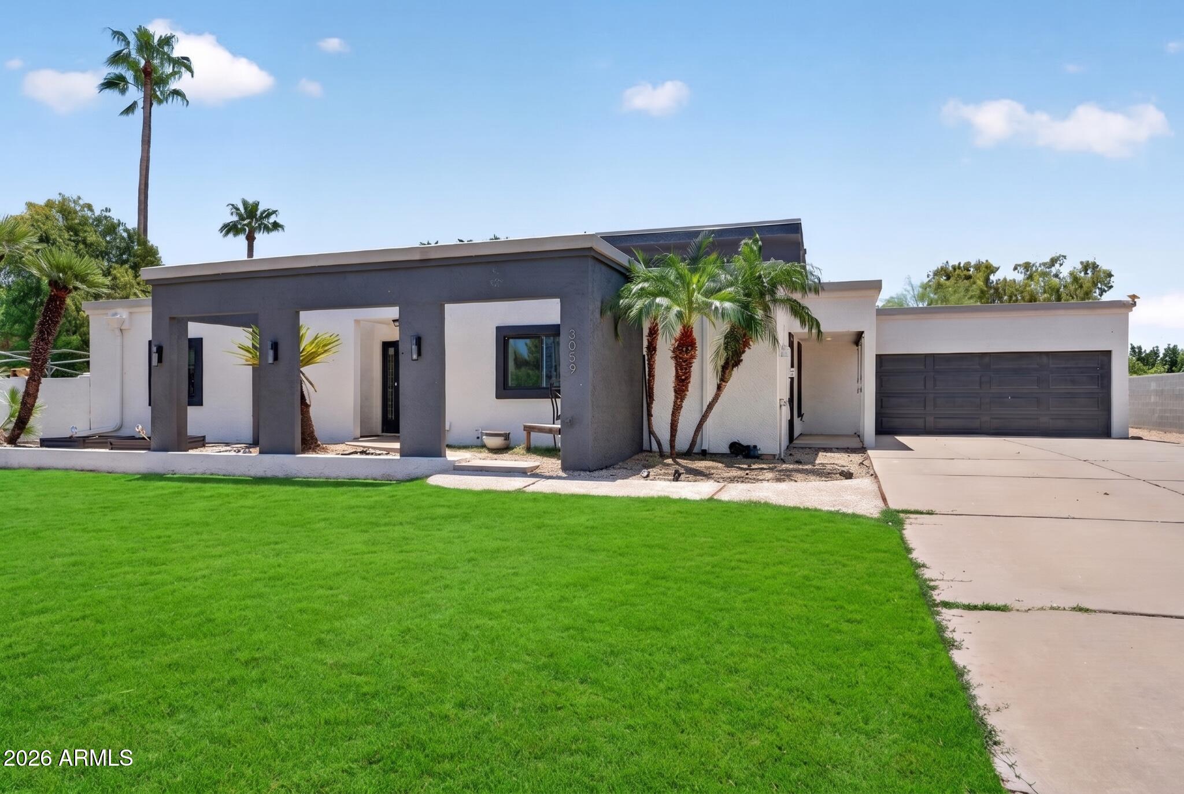
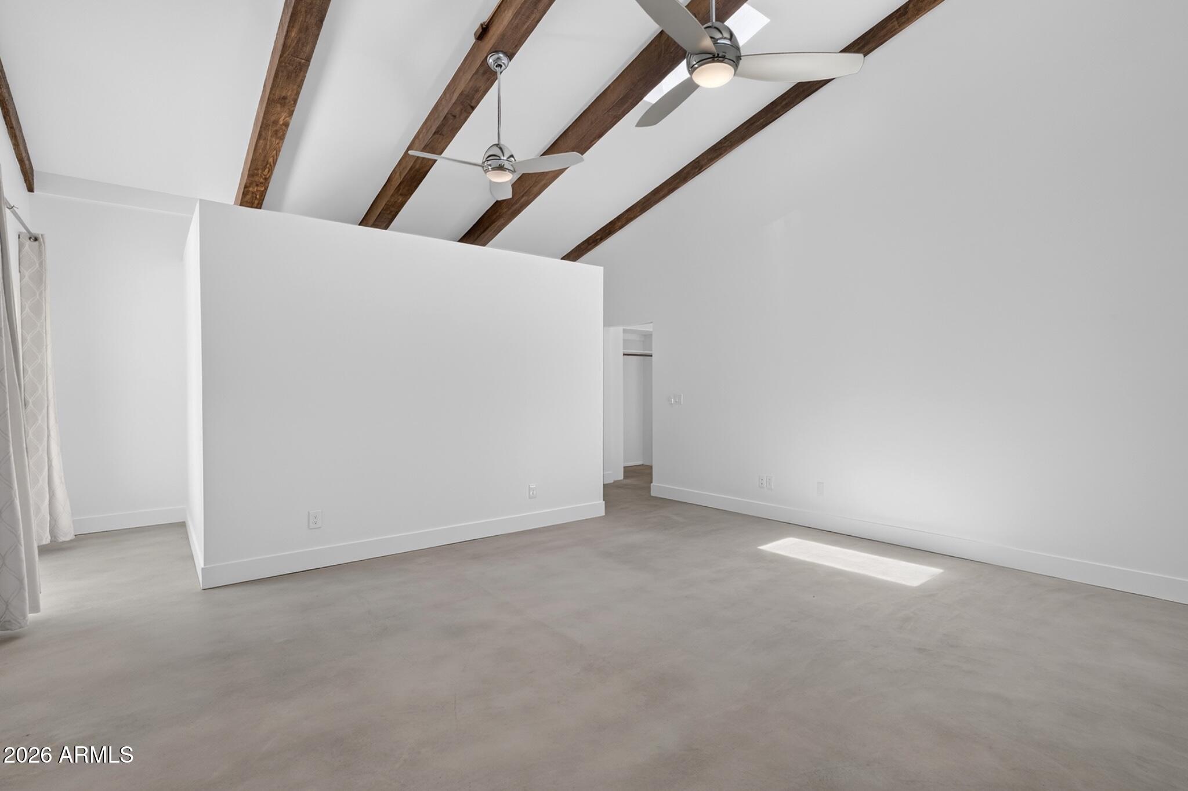
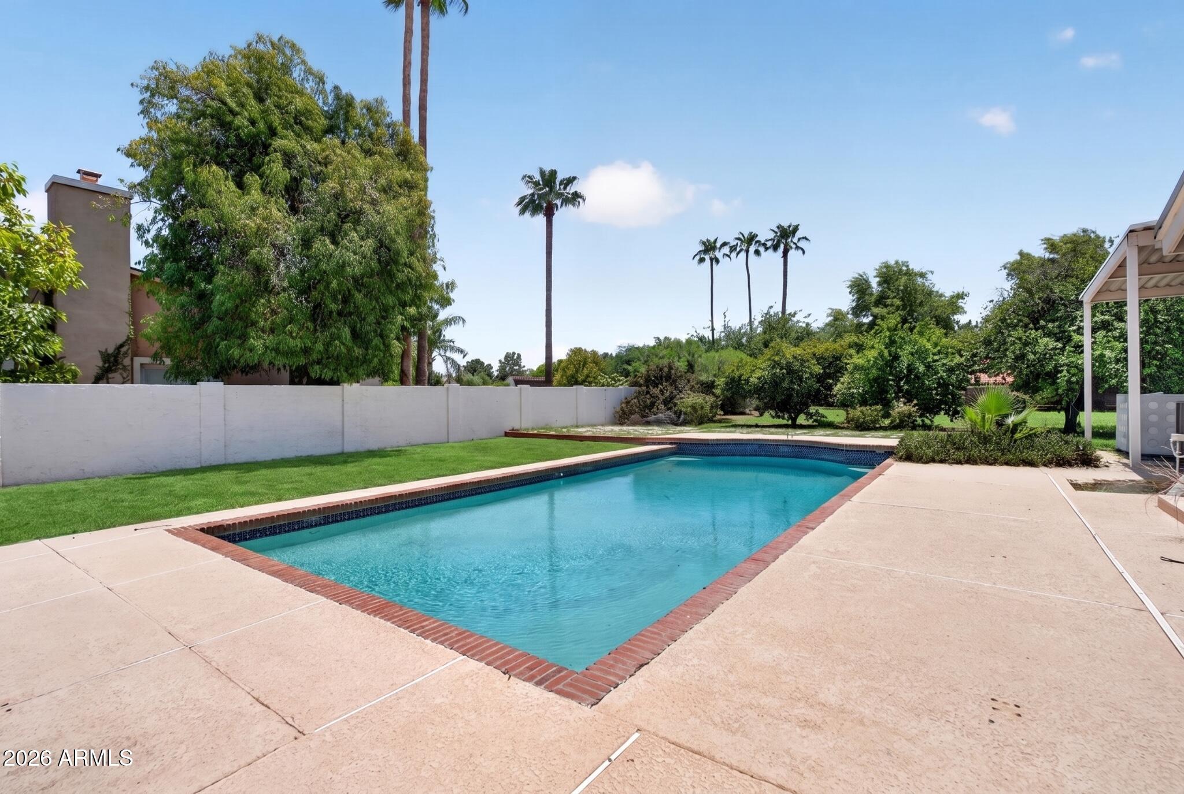
This custom contemporary home is a striking departure from cookie-cutter desert builds. It is tucked into the highly coveted, low-tax, no-HOA, irrigated acreage corridor bordering Mesa and Gilbert. Set on an expansive 0.80-acre lot, This custom built basement home is constructed with steel beams, new high efficiency windows and doors with concrete floors throughout. The kitchen showcases two tone cabinets, lots of storage space with 2 pantries, a double oven, and a stainless steel farmhouse sink. Living room features vaulted ceilings w/ wooden beams, beautiful tiled fireplace, and access to an upstairs loft. The enormous backyard has an oversized pool, huge back patio for entertaining, mature fruit trees, and large driveway for lots of parking. Don't miss this Modern Industrial style home!

Save
Ask
Tour
Hide
Share
Listing Snapshot
Price 
$1,050,000
Days On Site 
30 Days
Bedrooms 
5
Inside Area (SqFt) 
4,121 sqft
Total Baths 
3
Full Baths 
2
Partial Baths 
1
Lot Size 
0.8 Acres
Year Built 
1980
MLS® Number 
7059569
Status 
Active
Property Tax 
$3,189
HOA/Condo/Coop Fees 
N/A
Sq Ft Source 
Assessor
Friends & Family
Recent Activity
a week agoListing updated with changes from the MLS®
a week agoPrice changed to $1,050,000
4 weeks agoListing first seen on site
General Features
Acres 
0.8
Attached Garage 
Yes
Cross Street 
Baseline/Lindsay
Disclosures 
Seller Discl Avail
Garage 
Yes
Garage Spaces 
2
Land Lease 
No
Levels 
Three Or More
Number Of Stories 
2
Parking 
RV Access/ParkingGarage Door OpenerDirect Access
Parking Spaces 
4
Property Sub Type 
Single Family Residence
Sewer 
Public Sewer
Style 
Contemporary
Utilities 
Cable Available
Water Source 
Public
Interior Features
Appliances 
DishwasherElectric OvenElectric CooktopBuilt-In Electric Oven
Basement 
ConcreteInterior EntryFinished
Cooling 
Central AirCeiling Fan(s)
Fireplace 
Yes
Fireplace Features 
Living Room
Fireplaces 
1
Flooring 
CarpetTileConcrete
Heating 
Forced AirElectric
Interior 
High Speed InternetVaulted Ceiling(s)Kitchen IslandPantry
Laundry Features 
Inside
Window Features 
Double Pane Windows
Save
Ask
Tour
Hide
Share
Exterior Features
Construction Details 
StuccoBlock
Fencing 
Back YardBlockChain Link
Lot Features 
Sprinklers In Front
Patio And Porch 
Patio
Pool Features 
Outdoor Pool
Private Pool 
Yes
Roof 
Tile
Spa Features 
None
Windows/Doors 
Double Pane Windows
Community Features
Financing Terms Available 
CashConventionalFHAVA Loan
Horse Allowed 
Yes
School District 
Gilbert Unified District
Township 
1N
Schools
School District
Gilbert Unified District
Elementary School
Val Vista Lakes Elementary School
Middle School
Greenfield Junior High School
High School
Gilbert High School
Listing courtesy of Affinity Home Assets LLC.


All information should be verified by the recipient and none is guaranteed as accurate by ARMLS. Copyright 2026 Arizona Regional Multiple Listing Service, Inc. All rights reserved.
Last checked: 2026-08-28 04:25 AM UTC

Neighborhood & Commute
Source: Walkscore
Save
Ask
Tour
Hide
Share