Save
Ask
Tour
Hide
Share
$549,000
22 Days On Site

602 S NEELY Street
Gilbert, AZ 85233

For Sale|Single Family Residence|Active
3
Beds
2
Total Baths
2
Full Baths
1,648
SqFt
$333
/SqFt
1992
Built
Subdivision:
PARCEL 4 OF LAGO ESTANCIA LOT 1-30 TR A-
County:
Maricopa

Due to the health concerns created by Coronavirus we are offering personal 1-1 online video walkthough tours where possible.
Call Now: 602-206-3131
Is this the listing for you? We can help make it yours.
602-206-3131
Upcoming Open Houses
Due to COVID-19, we recommend you verify Open Houses before attending.
Sat, Aug 22, 10:00 AM - 1:00 PM
602 S NEELY Street602 S NEELY Street602 S NEELY Street602 S NEELY Street
Save
Ask
Tour
Hide
Share

Mortgage Calculator

Monthly Payment (Est.)

$2,505
Calculator powered by Showcase IDX, a Constellation1 Company. Copyright ©2026 Information is deemed reliable but not guaranteed.

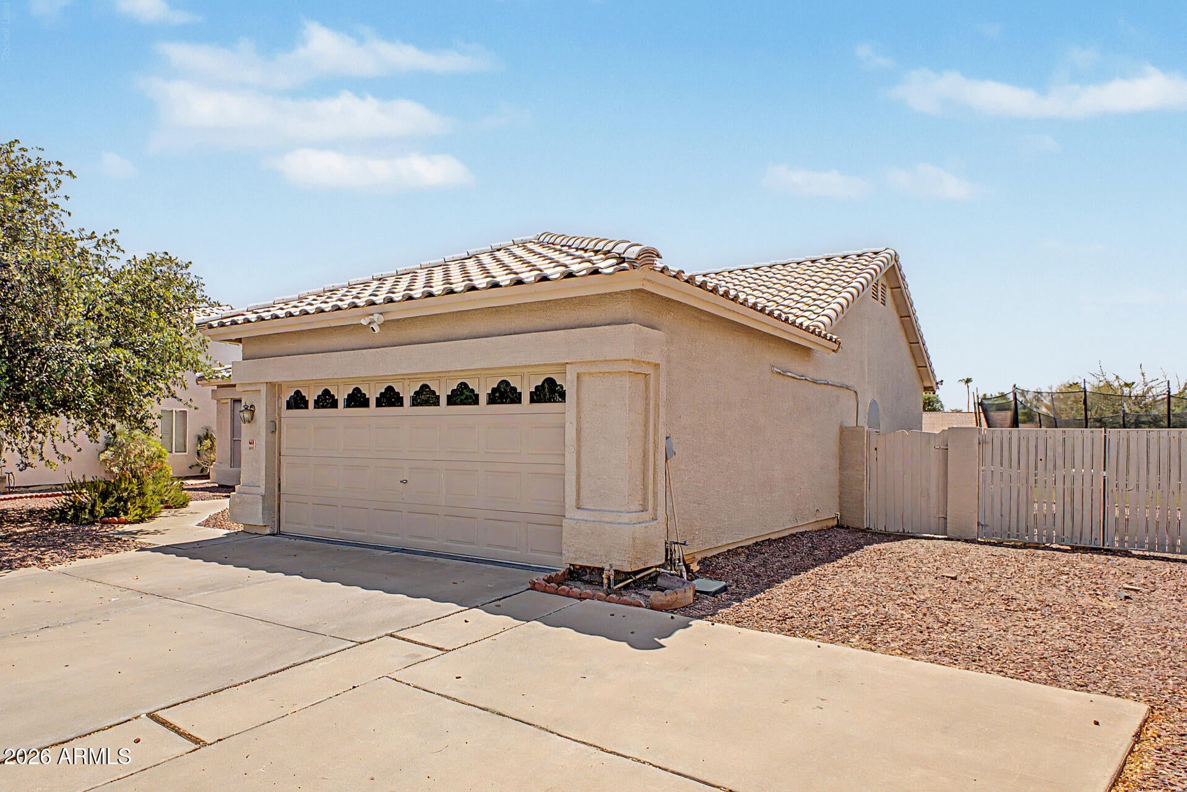
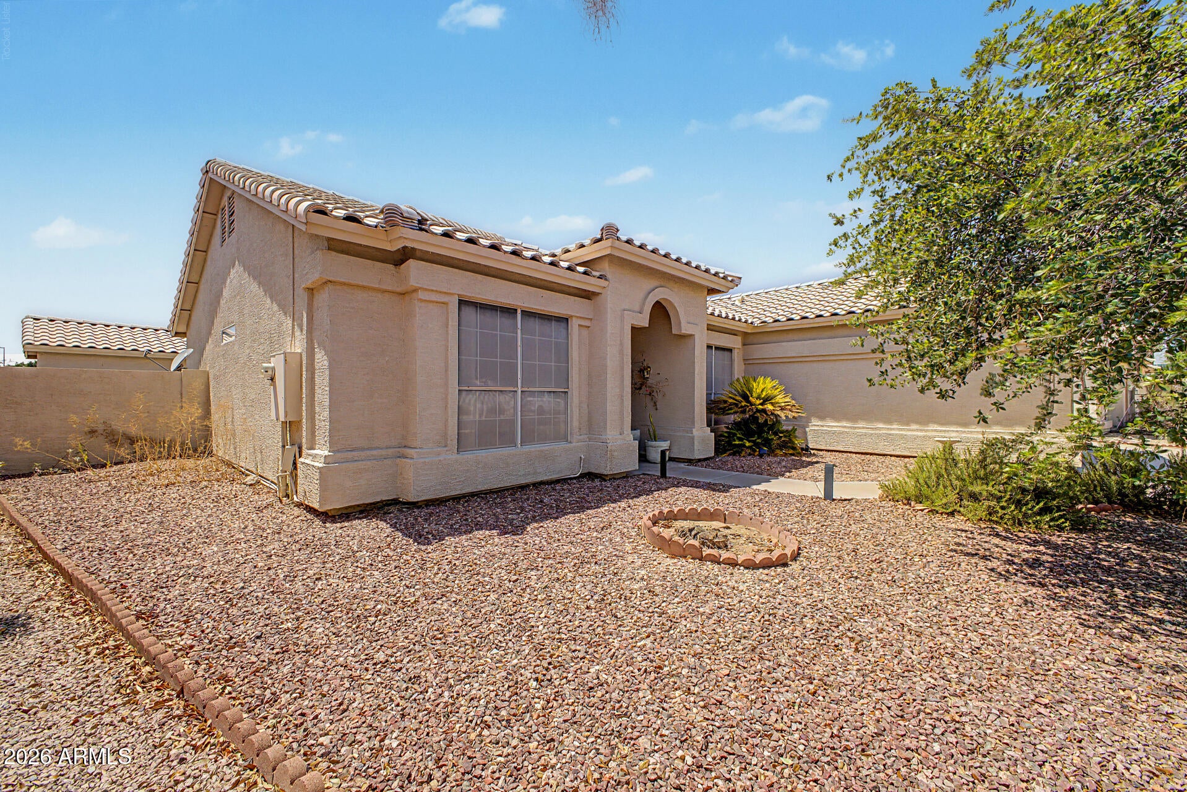
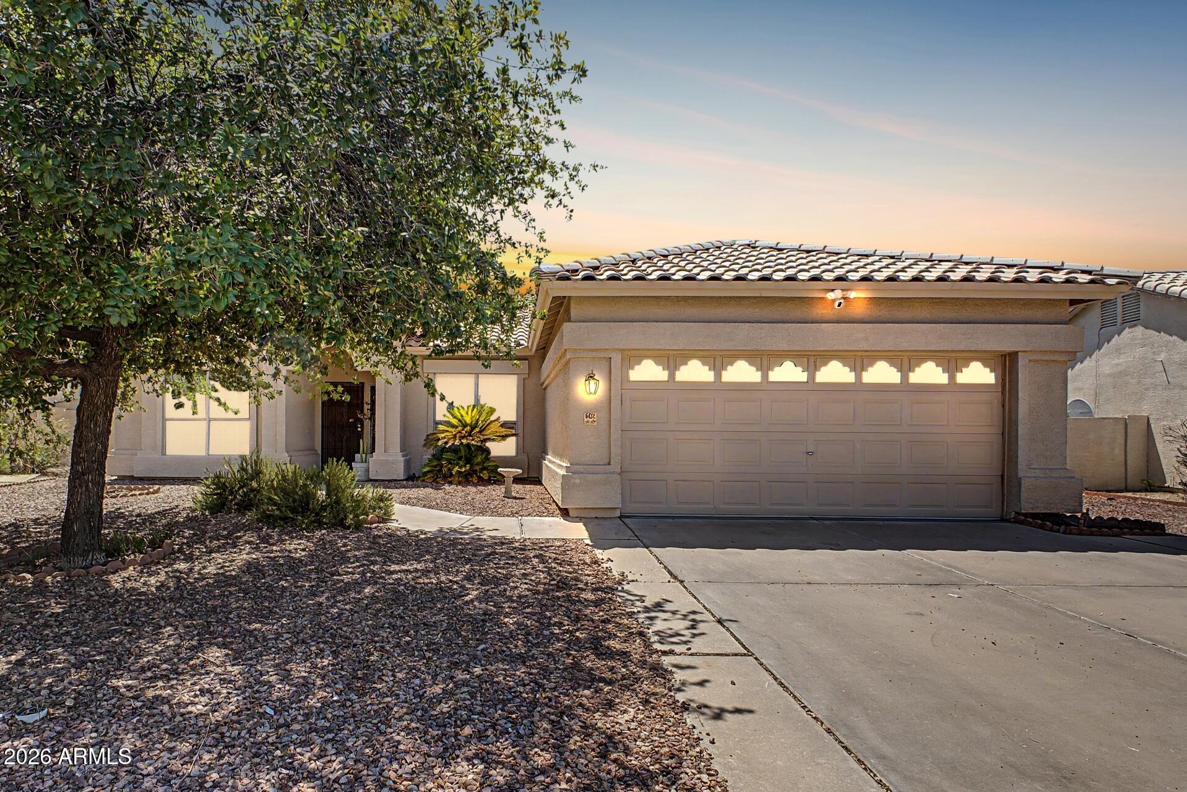
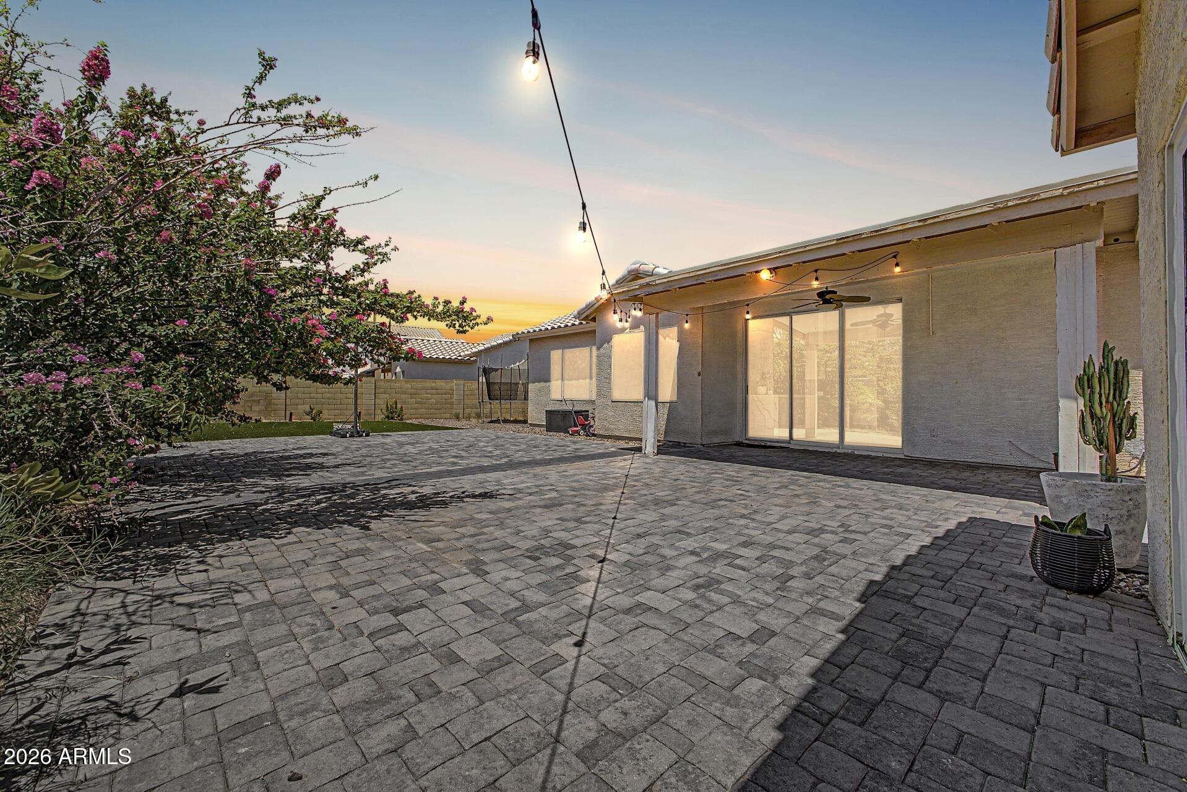
Welcome to Lago Estancia, one of Gilbert's most sought-after communities! This fully remodeled home blends luxury and functionality with a designer kitchen, marble-look countertops, and oversized tile flooring throughout. The landscaped backyard features a spacious covered patio and new pavers, creating the perfect setting for entertaining and outdoor living. Upgraded inside and out, the home also includes a detached, air-conditioned bonus room ideal for an office, studio, or flex space. The air-conditioned garage offers endless possibilities for a gym, workshop, recreation room, or additional workspace. Designed for today's lifestyle, this move-in-ready home delivers style, flexibility, and everyday comfort.

Save
Ask
Tour
Hide
Share
Listing Snapshot
Price 
$549,000
Days On Site 
22 Days
Bedrooms 
3
Inside Area (SqFt) 
1,648 sqft
Total Baths 
2
Full Baths 
2
Partial Baths 
N/A
Lot Size 
0.19 Acres
Year Built 
1992
MLS® Number 
7060292
Status 
Active
Property Tax 
$1,658
HOA/Condo/Coop Fees 
$90 monthly
Sq Ft Source 
Assessor
Friends & Family
Recent Activity
yesterdayListing updated with changes from the MLS®
2 weeks agoStatus changed to Active
3 weeks agoPrice changed to $549,000
3 weeks agoListing first seen on site
General Features
Acres 
0.19
Attached Garage 
Yes
Cross Street 
Warner RD and Gilbert Rd
Disclosures 
Agency Discl ReqSeller Discl Avail
Foundation 
Slab
Garage 
Yes
Garage Spaces 
2
Land Lease 
No
Levels 
One
Number Of Stories 
1
Parking 
Garage Door OpenerDirect Access
Parking Spaces 
2
Property Sub Type 
Single Family Residence
Sewer 
Public Sewer
Style 
A-Frame
Utilities 
Cable Available
Water Source 
Public
Interior Features
Appliances 
DryerWasherRefrigeratorDishwasherDisposalElectric RangeElectric OvenMicrowave
Cooling 
Central Air
Electric 
220 Volts in Kitchen
Flooring 
Tile
Heating 
ElectricCeiling
Interior 
High Speed InternetDouble VanityEat-in KitchenBreakfast BarVaulted Ceiling(s)Kitchen Island
Window Features 
ScreensDouble Pane Windows
Save
Ask
Tour
Hide
Share
Exterior Features
Construction Details 
StuccoFrame
Fencing 
Back YardBlock
Lot Features 
Desert Front
Patio And Porch 
Patio
Roof 
Tile
Spa Features 
None
Windows/Doors 
ScreensDouble Pane Windows
Community Features
Accessibility Features 
Accessible Full Bath
Association Dues 
90
Community Features 
Lake
Financing Terms Available 
CashFHAVA Loan
HOA Fee Frequency 
Monthly
Roads 
Asphalt
School District 
Gilbert Unified District
Township 
1S
Schools
School District
Gilbert Unified District
Elementary School
Gilbert Elementary School
Middle School
Mesquite Jr High School
High School
Mesquite High School
Listing courtesy of Real Broker.


All information should be verified by the recipient and none is guaranteed as accurate by ARMLS. Copyright 2026 Arizona Regional Multiple Listing Service, Inc. All rights reserved.
Last checked: 2026-08-21 11:17 PM UTC

Neighborhood & Commute
Source: Walkscore
Save
Ask
Tour
Hide
Share