Save
Ask
Tour
Hide
Share
$2,499,000
51 Days On Site

10864 W GOLDDUST Drive
Queen Creek, AZ 85144

For Sale|Single Family Residence|Active
4
Beds
4
Total Baths
4
Full Baths
4,605
SqFt
$543
/SqFt
2024
Built
Subdivision:
SANTO VALLARTA
County:
Pinal

Due to the health concerns created by Coronavirus we are offering personal 1-1 online video walkthough tours where possible.
Call Now: 602-206-3131
Is this the listing for you? We can help make it yours.
602-206-3131
10864 W GOLDDUST Drive10864 W GOLDDUST Drive10864 W GOLDDUST Drive10864 W GOLDDUST Drive
Save
Ask
Tour
Hide
Share

Mortgage Calculator

Monthly Payment (Est.)

$11,401
Calculator powered by Showcase IDX, a Constellation1 Company. Copyright ©2026 Information is deemed reliable but not guaranteed.

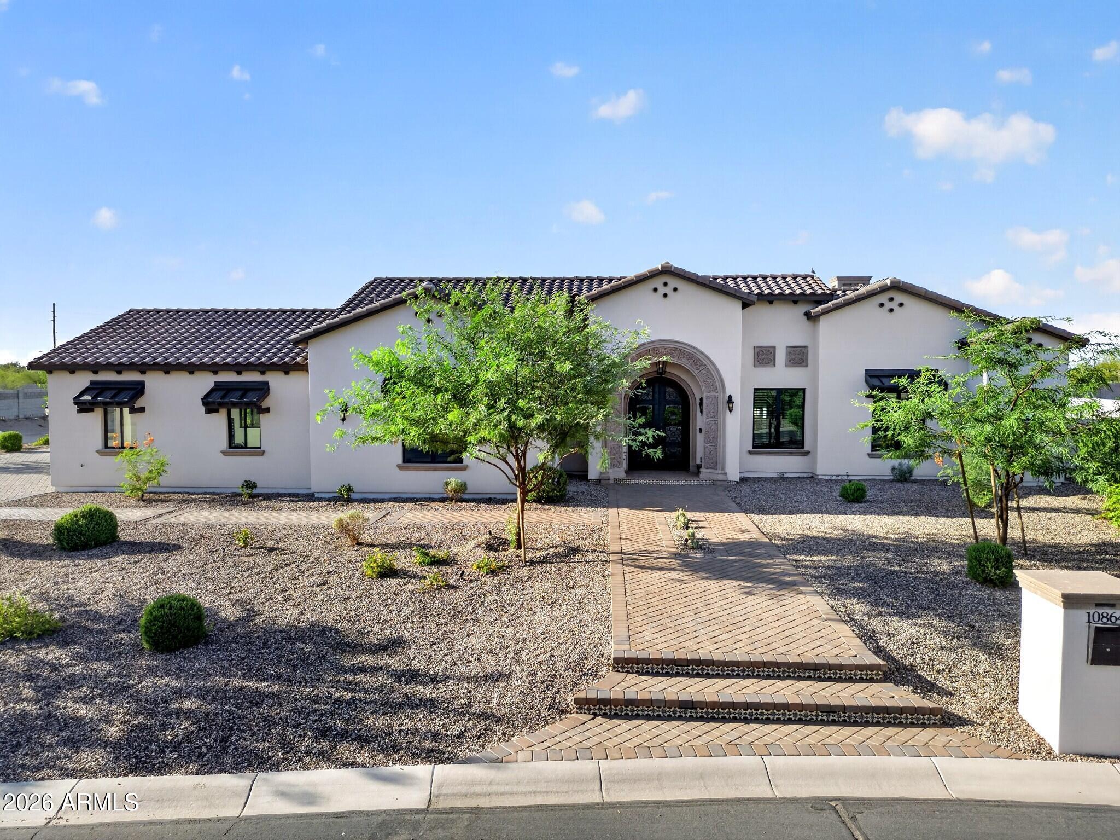
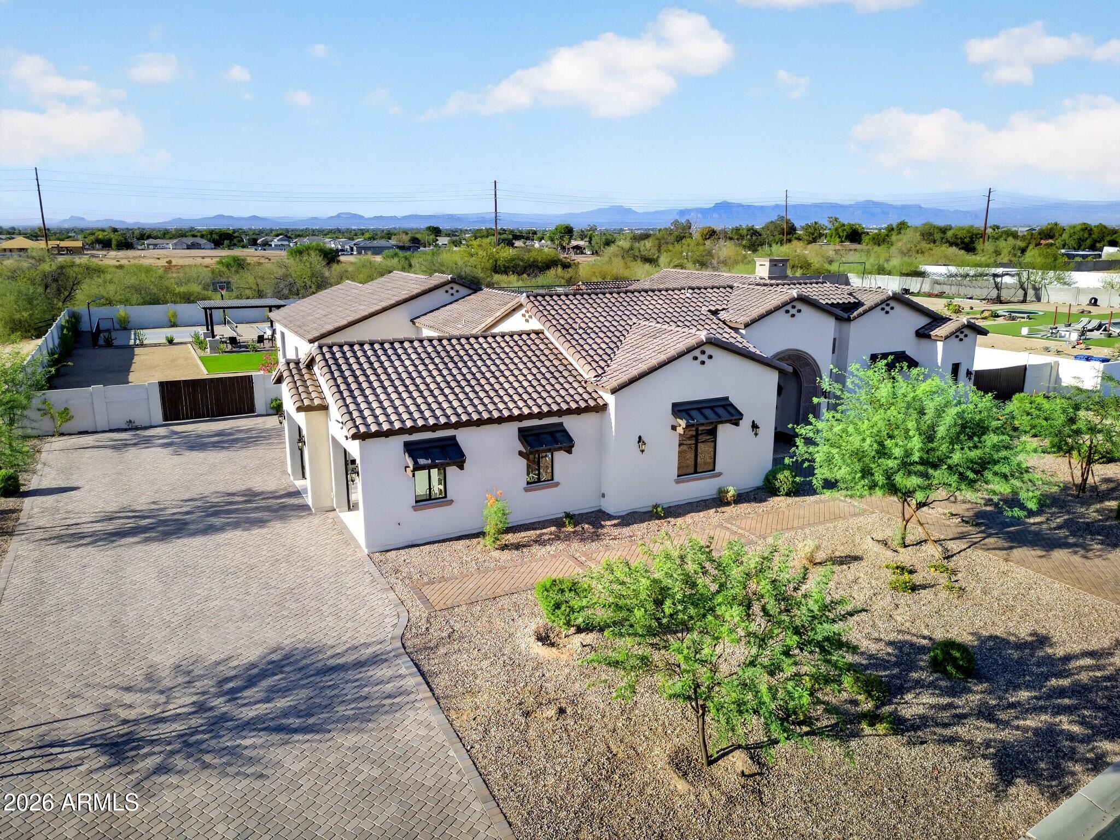
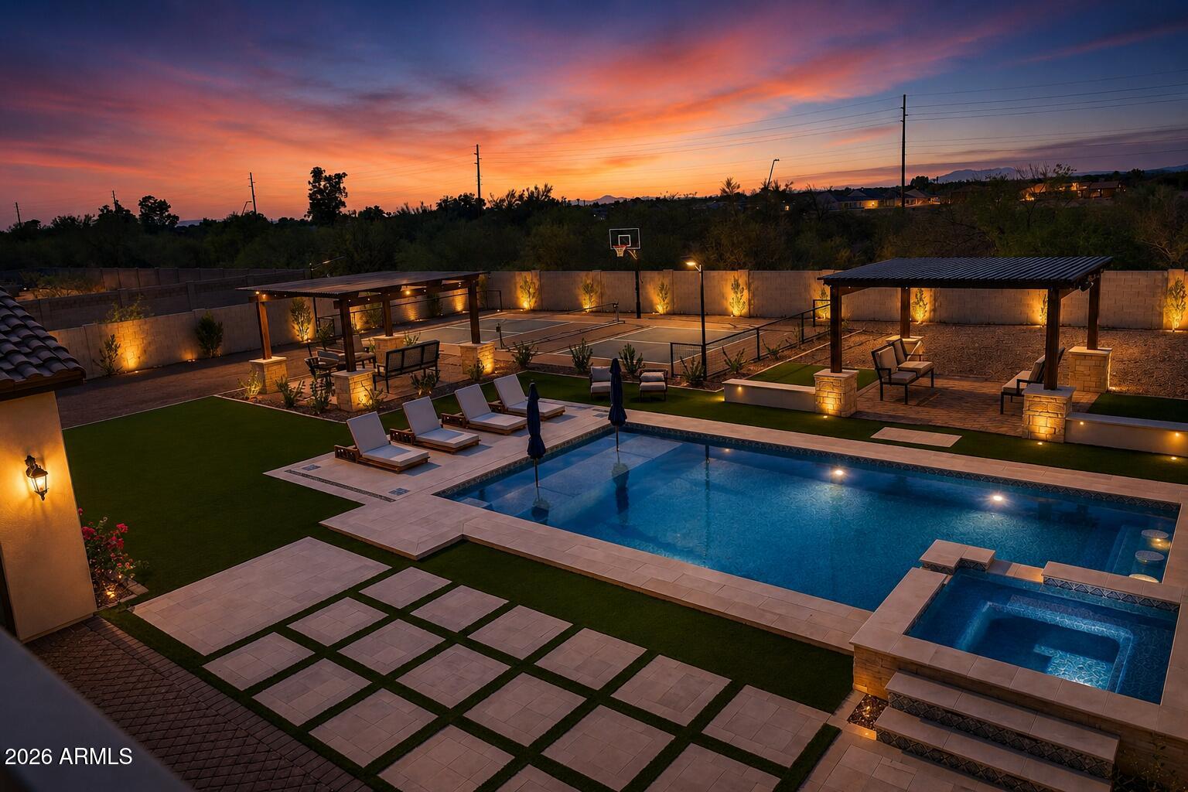
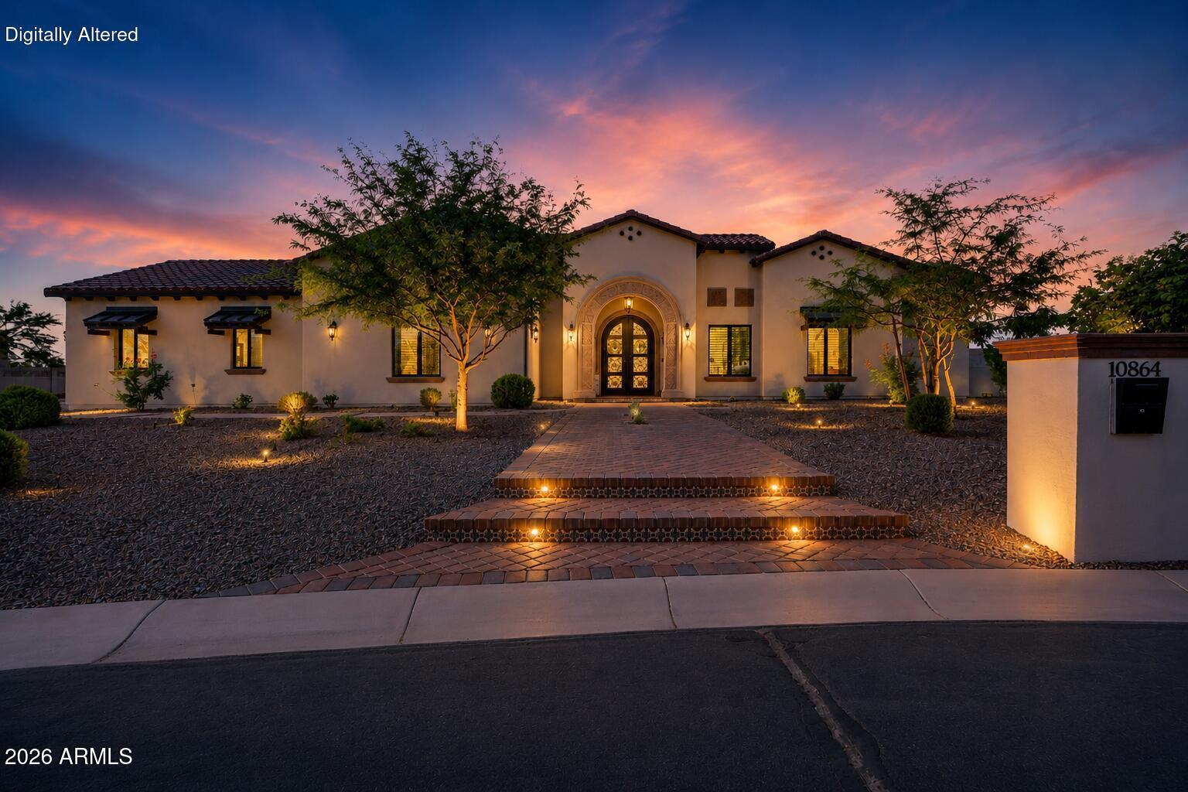
Modern Spanish luxury on a homesite just under an acre in gated Santo Vallarta. This 4,605 sq ft estate offers 4 bedrooms, 4 bathrooms, soaring 12-ft ceilings, custom iron doors, walls of glass, a chef's kitchen with oversized island, and a spa-inspired primary suite. Features include a 3-car garage, climate-controlled fitness room, motor court, RV gates, private courtyard, and rooftop view deck. The resort-style backyard includes a pool and spa, sunken conversation patio, outdoor fireplace, pool house with restroom and shower, sport court, putting green, and professionally designed landscaping. Outdoor furnishings included: Poolside lounge chairs, patio benches, in-pool umbrellas, along with a lounge seating area and coffee table, create a move-in-ready space for entertaining.

Save
Ask
Tour
Hide
Share
Listing Snapshot
Price 
$2,499,000
Days On Site 
51 Days
Bedrooms 
4
Inside Area (SqFt) 
4,605 sqft
Total Baths 
4
Full Baths 
4
Partial Baths 
N/A
Lot Size 
0.92 Acres
Year Built 
2024
MLS® Number 
7060546
Status 
Active
Property Tax 
$799
HOA/Condo/Coop Fees 
$141.67 monthly
Sq Ft Source 
Assessor
Friends & Family
Recent Activity
3 days agoListing updated with changes from the MLS®
3 weeks agoPrice changed to $2,499,000
2 months agoStatus changed to Active
2 months agoListing first seen on site
General Features
Acres 
0.92
Attached Garage 
Yes
Cross Street 
Sossaman Rd and Hunt Hwy
Disclosures 
Seller Discl AvailAgency Discl Req
Foundation 
Slab
Garage 
Yes
Garage Spaces 
3
Land Lease 
No
Levels 
One
Number Of Stories 
1
Parking 
RV Access/ParkingRV GatedGarage Door OpenerDirect AccessElectric Vehicle Charging Station(s)
Parking Spaces 
8
Property Condition 
New Construction
Property Sub Type 
Single Family Residence
Sewer 
Septic Tank
Style 
Territorial/Santa FeSpanishSanta Barbara/Tuscan
Utilities 
PropanePhone Available
Water Source 
Public
Interior Features
Appliances 
DishwasherDisposalRefrigeratorGas CooktopMicrowaveBuilt-In Gas OvenGas RangeWater Softener Owned
Cooling 
Ceiling Fan(s)Central AirDuctless
Fireplace 
Yes
Fireplace Features 
GasFire PitOutside
Fireplaces 
1
Flooring 
Tile
Heating 
Propane
Interior 
Double VanityBreakfast BarPantryKitchen IslandHigh Speed InternetHigh Ceilings
Laundry Features 
Washer HookupInside
Spa 
Yes
Window Features 
ScreensDouble Pane Windows
Save
Ask
Tour
Hide
Share
Exterior Features
Construction Details 
Spray Foam InsulationStuccoStone
Exterior 
Private Yard
Fencing 
BlockBack Yard
Lot Features 
Desert FrontDesert BackSprinklers In FrontSprinklers In Rear
Patio And Porch 
Patio
Pool Features 
HeatedOutdoor Pool
Private Pool 
Yes
Roof 
Tile
Spa 
Yes
Spa Features 
PrivateAbove GroundHeated
View 
CityCity LightsMountain(s)DesertPanoramic
Waterview 
CityCity LightsMountain(s)DesertPanoramic
Windows/Doors 
ScreensDouble Pane Windows
Community Features
Accessibility Features 
Accessible Kitchen Appliances
Association Fee 
$425.0
Association Fee Frequency 
Quarterly
Community Features 
GatedSidewalks
School District 
Florence Unified School District
Township 
03S
Financing Terms Available 
CashConventional1031 Exchange
Roads 
Asphalt
Schools
School District
Florence Unified School District
Elementary School
San Tan Heights Elementary
Middle School
San Tan Heights Elementary
High School
San Tan Foothills High School
Listing courtesy of Axen Realty, LLC.


All information should be verified by the recipient and none is guaranteed as accurate by ARMLS. Copyright 2026 Arizona Regional Multiple Listing Service, Inc. All rights reserved.
Last checked: 2026-09-20 07:21 AM UTC

Neighborhood & Commute
Source: Walkscore
Save
Ask
Tour
Hide
Share