Save
Ask
Tour
Hide
Share
$1,220,000
24 Days On Site

5823 E SANFORD Street
Mesa, AZ 85215

For Sale|Single Family Residence|Active
4
Beds
5
Total Baths
4
Full Baths
1
Partial Bath
3,185
SqFt
$383
/SqFt
2025
Built
Subdivision:
RESERVE AT RED ROCK
County:
Maricopa

Due to the health concerns created by Coronavirus we are offering personal 1-1 online video walkthough tours where possible.
Call Now: 602-206-3131
Is this the listing for you? We can help make it yours.
602-206-3131
5823 E SANFORD Street5823 E SANFORD Street5823 E SANFORD Street5823 E SANFORD Street
Save
Ask
Tour
Hide
Share

Mortgage Calculator

Monthly Payment (Est.)

$5,566
Calculator powered by Showcase IDX, a Constellation1 Company. Copyright ©2026 Information is deemed reliable but not guaranteed.

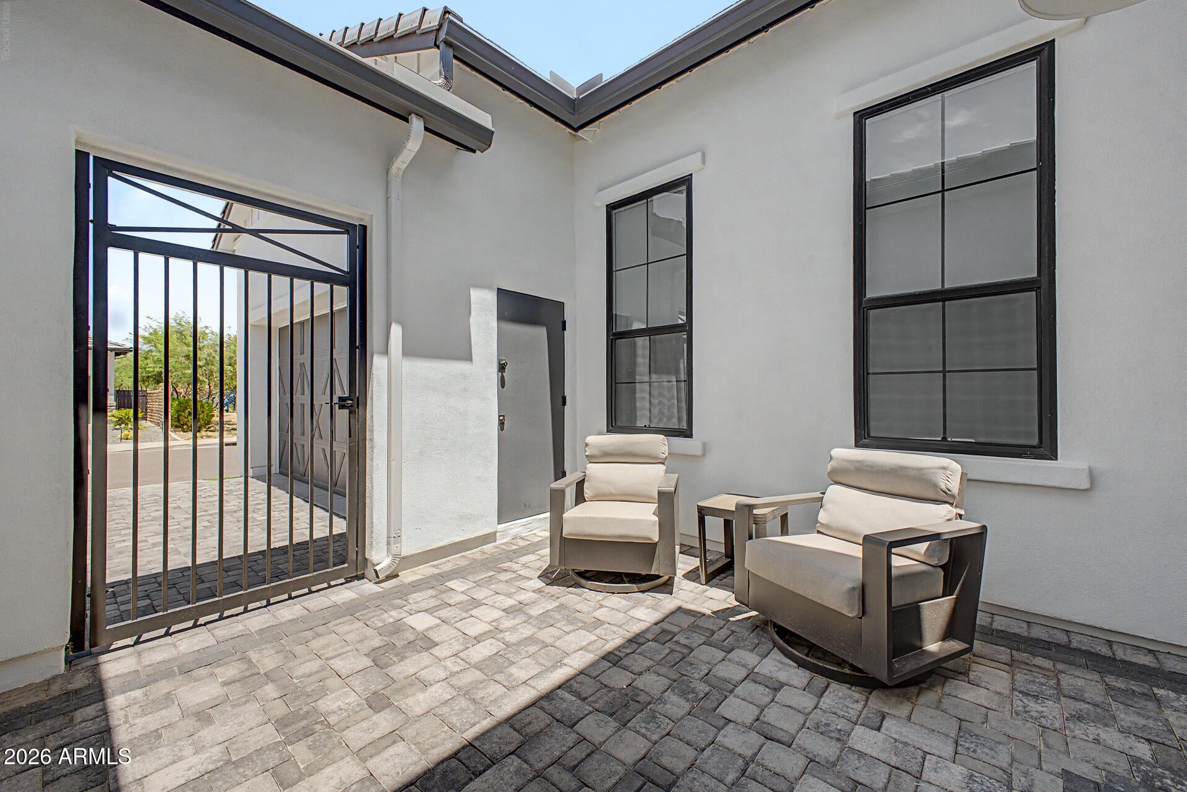
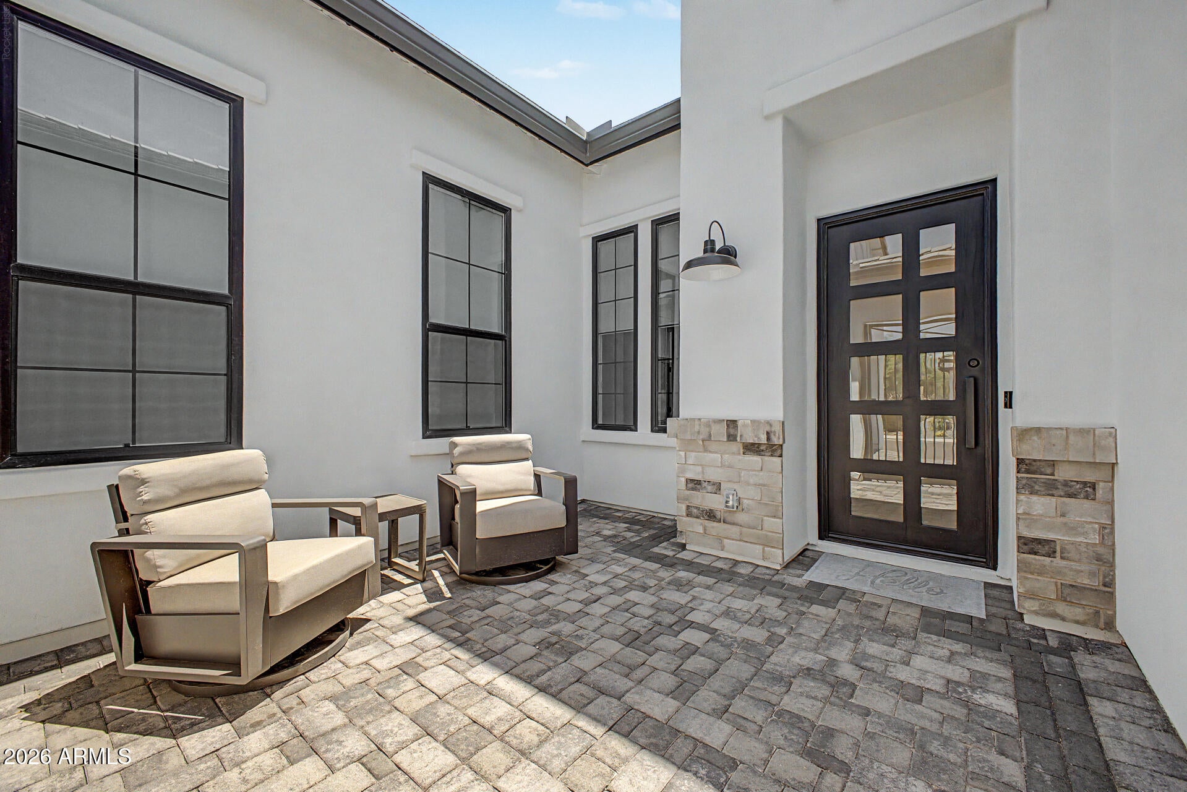
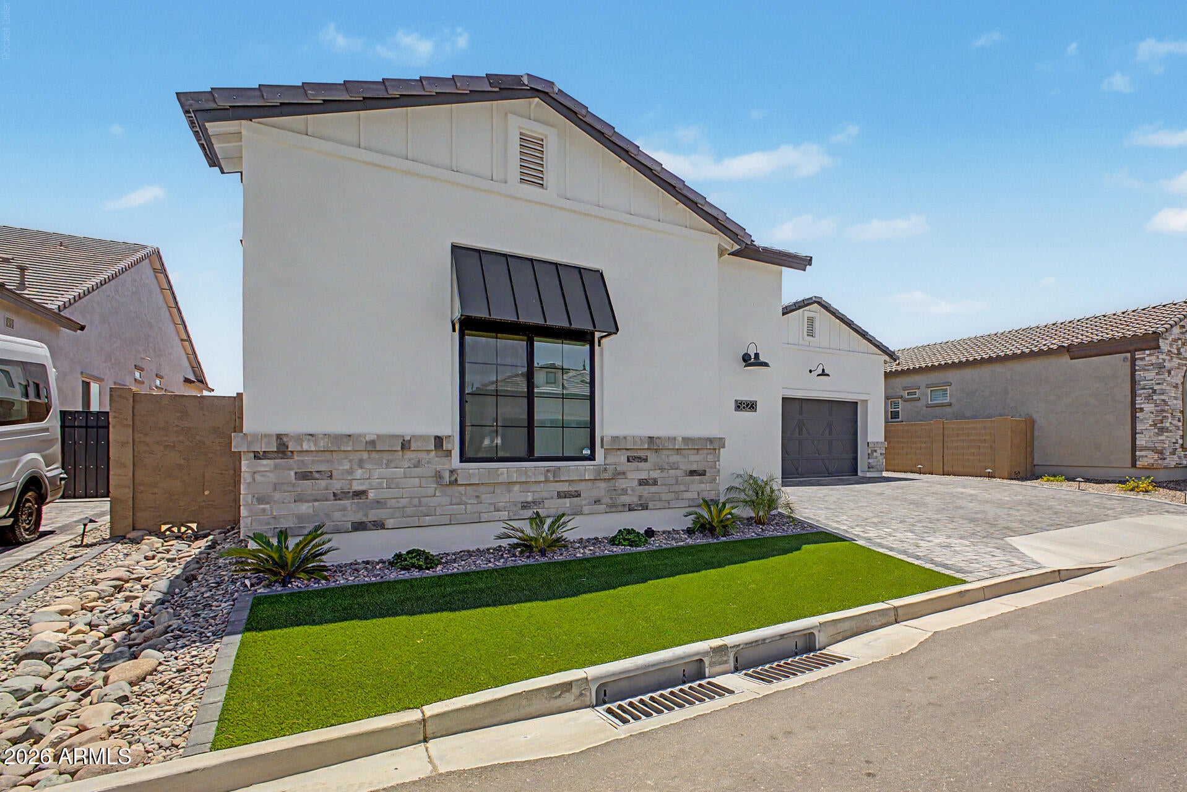
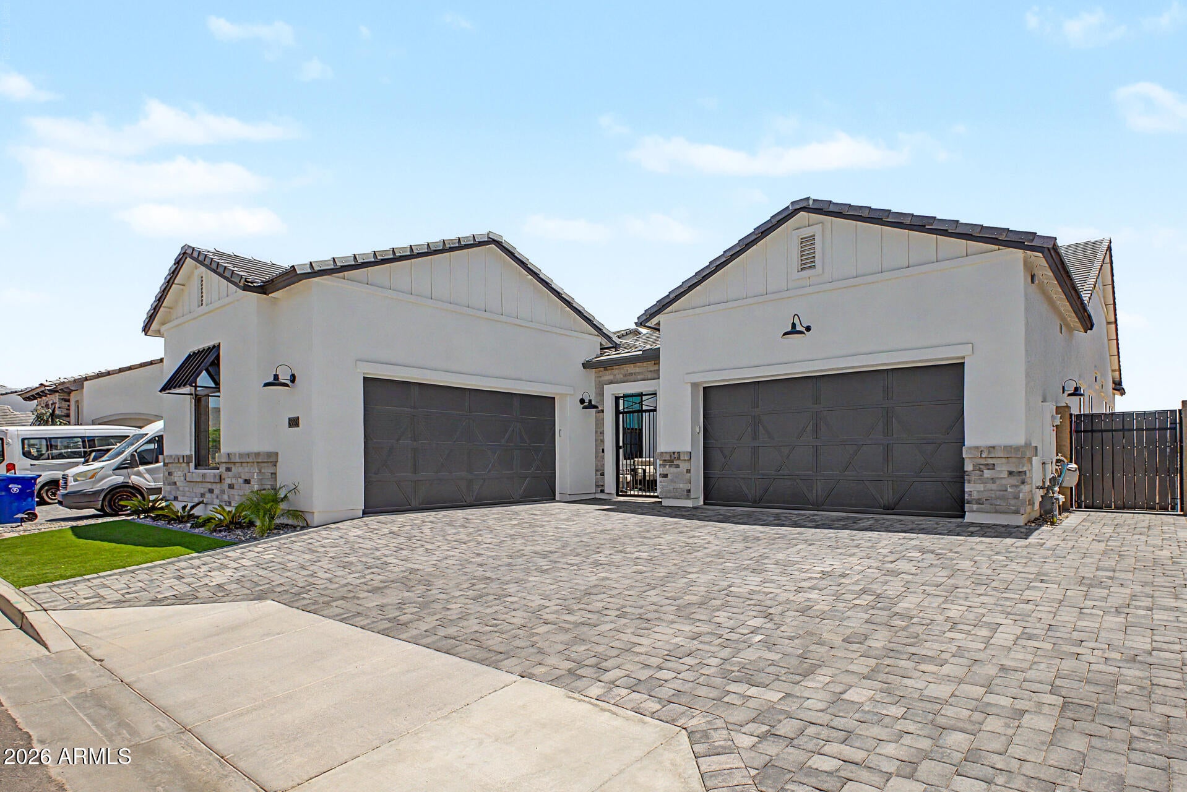
Your dream home awaits in the sought-after Reserve at Red Rock by Blandford Homes! This stunning home features the community's coveted ''Farmhouse'' elevation, rare 4-car garage, paver driveway, stone accents, low-maintenance turf & inviting courtyard. Inside, soaring 12-foot ceilings, abundant natural light & beautiful wood-look tile flooring create a warm, stylish feel. The chef's kitchen boasts quartz counters, crown-molded cabinetry, premium stainless appliances, pantry & oversized island with breakfast bar. The spacious backyard is a blank canvas for your dream oasis. Located directly across from the clubhouse, enjoy easy access to the resort-style, year-round heated pool & pickleball courts! The primary bedroom showcases soft carpeting, direct backyard access, a lavish ensuite with double sinks, a make-up vanity, a soaking tub for ultimate relaxation, a raindrop shower, and a generous walk-in closet. Imagine enchanting evenings in the backyard, which offers a covered patio and plenty of space for crafting your dream outdoor oasis. Don't miss out on this incredible gem!

Save
Ask
Tour
Hide
Share
Listing Snapshot
Price 
$1,220,000
Days On Site 
24 Days
Bedrooms 
4
Inside Area (SqFt) 
3,185 sqft
Total Baths 
5
Full Baths 
4
Partial Baths 
1
Lot Size 
0.21 Acres
Year Built 
2025
MLS® Number 
7062069
Status 
Active
Property Tax 
$145
HOA/Condo/Coop Fees 
$259 monthly
Sq Ft Source 
Assessor
Friends & Family
Recent Activity
2 weeks agoListing updated with changes from the MLS®
3 weeks agoListing first seen on site
General Features
Acres 
0.21
Attached Garage 
Yes
Cross Street 
Thomas Rd & Recker Rd
Disclosures 
Agency Discl ReqSeller Discl Avail
Garage 
Yes
Garage Spaces 
4
Land Lease 
No
Levels 
One
Number Of Stories 
1
Parking 
Garage Door OpenerDirect Access
Parking Spaces 
3
Property Sub Type 
Single Family Residence
Sewer 
Public Sewer
Style 
Ranch
Utilities 
Phone AvailableCable Available
Water Source 
Public
Interior Features
Appliances 
RefrigeratorDishwasherDisposalGas RangeGas CooktopBuilt-In Gas OvenMicrowave
Cooling 
Central Air
Flooring 
CarpetTile
Heating 
Natural Gas
Interior 
High Speed InternetDouble VanityBreakfast BarKitchen IslandHigh Ceilings
Laundry Features 
InsideSee Remarks
Save
Ask
Tour
Hide
Share
Exterior Features
Construction Details 
StuccoStoneFrame
Fencing 
BlockWrought Iron
Roof 
Tile
Spa Features 
None
Community Features
Association Dues 
259
Community Features 
PoolGatedPlaygroundFitness CenterSidewalks
Financing Terms Available 
CashConventionalFHAVA Loan
HOA Fee Frequency 
Monthly
School District 
Mesa Unified District
Township 
2N
Schools
School District
Mesa Unified District
Elementary School
Red Mountain Ranch Elementary
Middle School
Shepherd Junior High School
High School
Red Mountain High School
Listing courtesy of My Home Group Real Estate.


All information should be verified by the recipient and none is guaranteed as accurate by ARMLS. Copyright 2026 Arizona Regional Multiple Listing Service, Inc. All rights reserved.
Last checked: 2026-08-28 04:25 AM UTC

Neighborhood & Commute
Source: Walkscore
Save
Ask
Tour
Hide
Share