



823 E HORSESHOE PlaceChandler, AZ 85249
Due to the health concerns created by Coronavirus we are offering personal 1-1 online video walkthough tours where possible.
Mortgage Calculator
Monthly Payment (Est.)
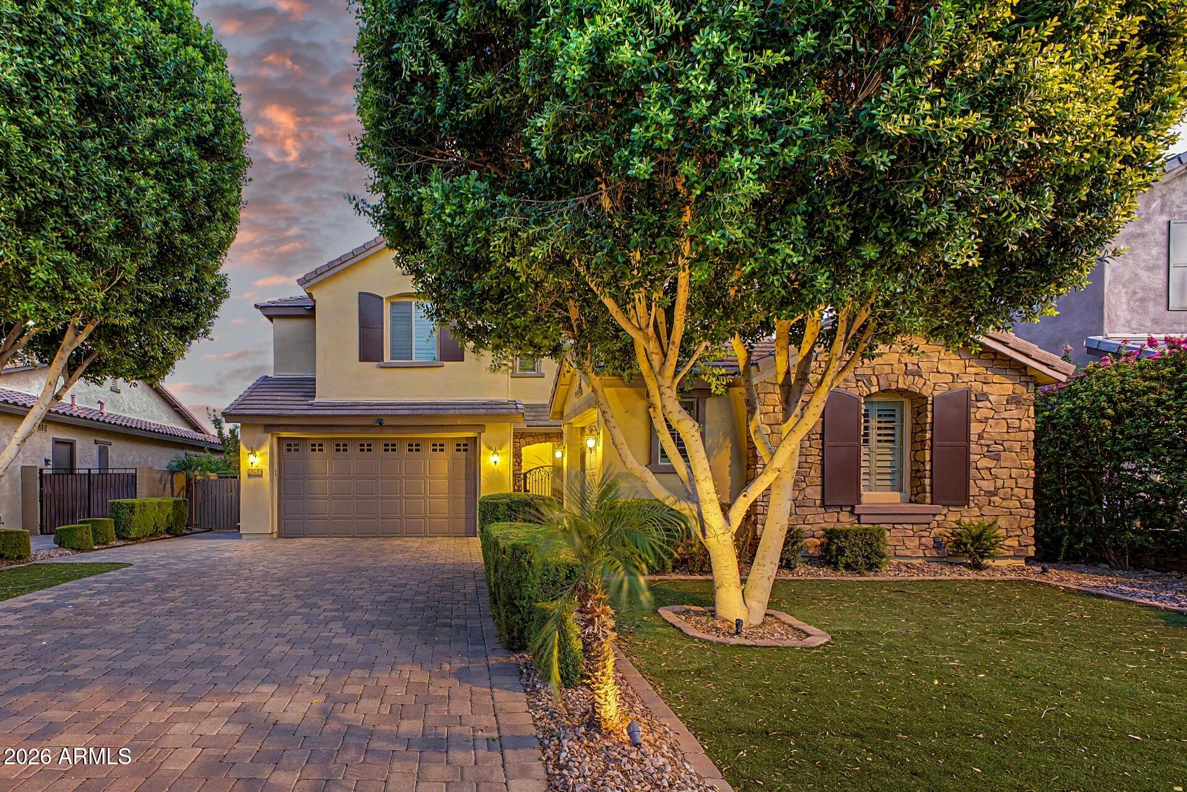
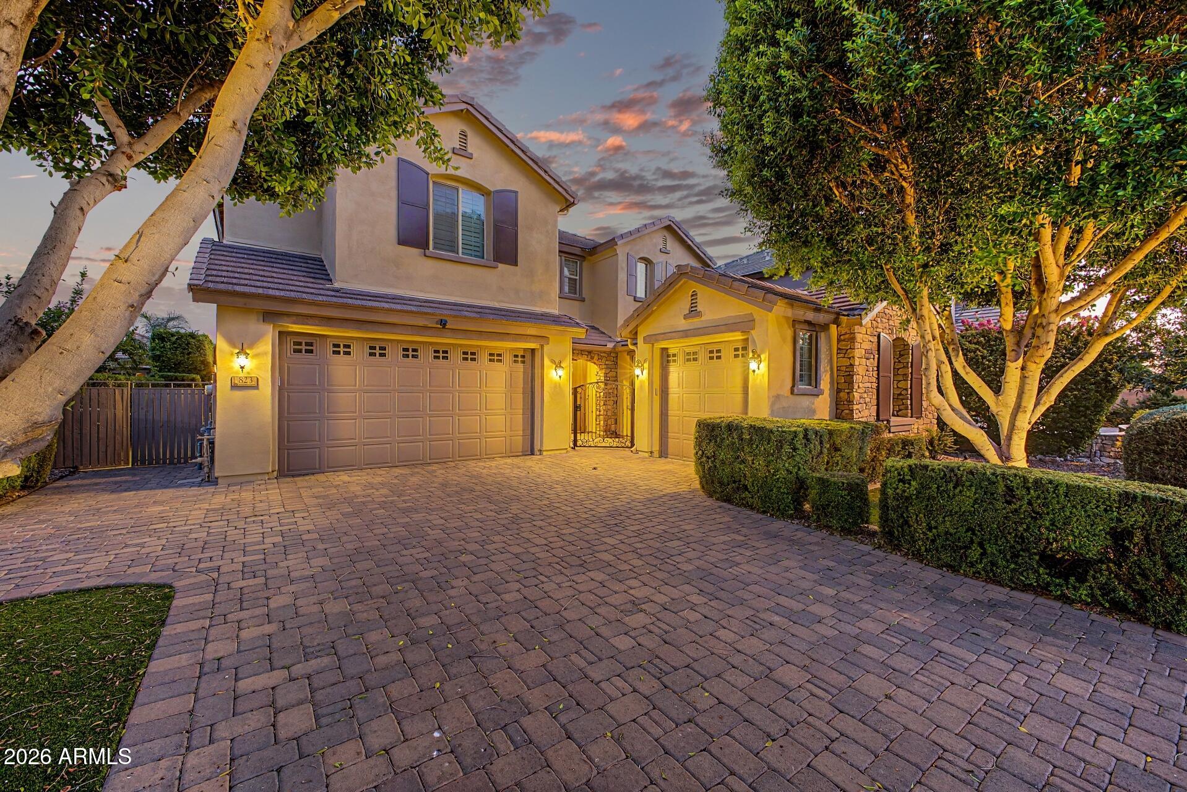
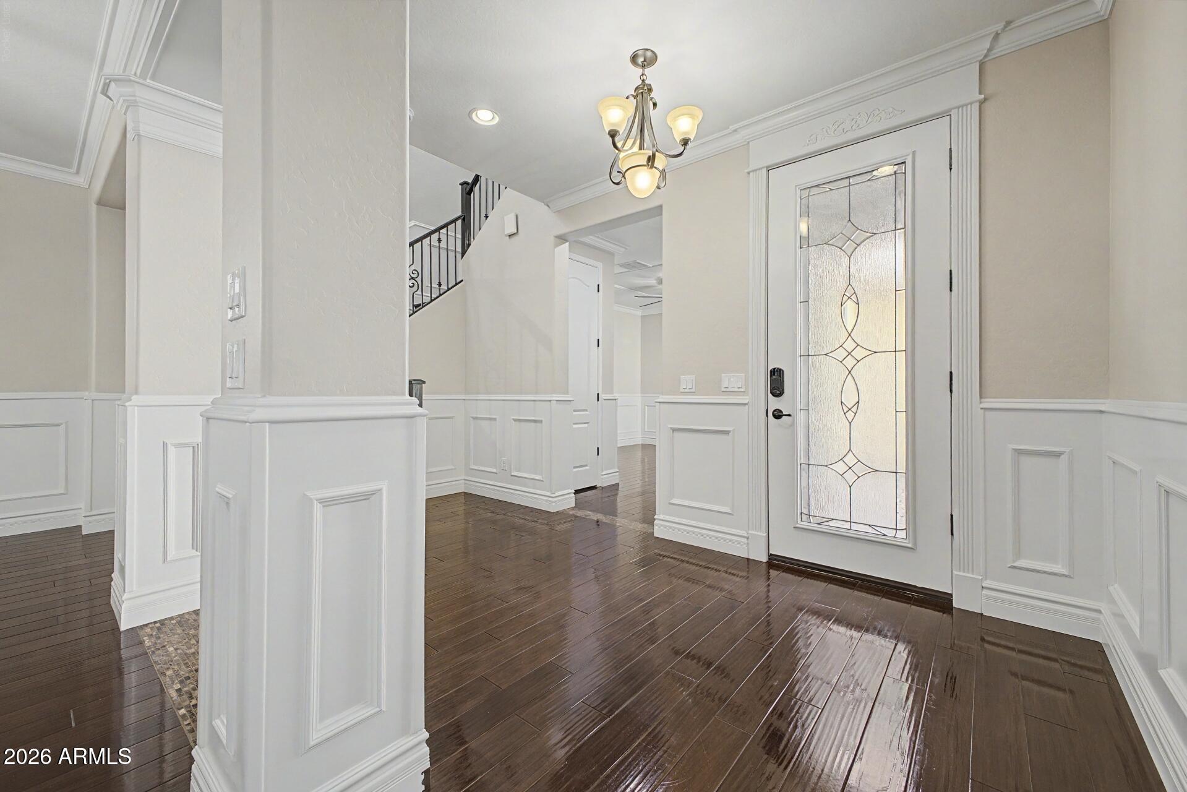
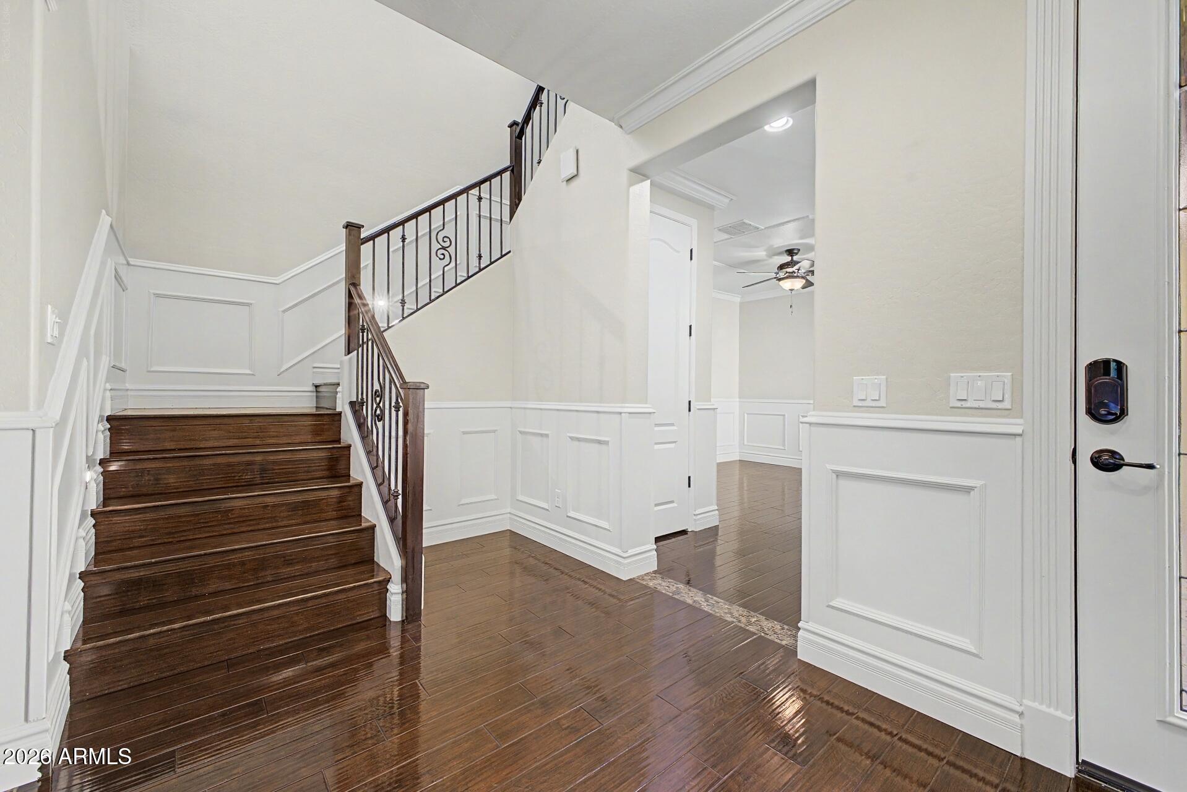
$4,676Welcome to an exceptional residence in the gated community of Ocotillo Landing, where timeless design, uncompromising craftsmanship, and luxury finishes create a truly extraordinary home. Perfectly positioned on a quiet cul-de-sac across from a lush greenbelt and neighborhood park with nearby hiking access, this meticulously upgraded property offers the rare opportunity to own one of the community's most impressive homes. Offering 5 bedrooms, a dedicated office, and 4.5 bathrooms, this stunning two-story residence showcases quality at every turn. Rich custom wood flooring flows throughout the home, complemented by designer tile in every bathroom--there is no carpet anywhere. Elegant wainscoting, King George crown molding, and plantation shutters on every window add timeless sophistication, while every detail reflects thoughtful design and exceptional craftsmanship. The luxurious primary suite has been transformed into a private retreat featuring a beautifully renovated spa-inspired bath with a freestanding soaking tub, custom tilework, dual vanities, and two custom-designed walk-in closets with premium built-in organization. A convenient first-floor guest suite with its own en-suite bath provides ideal accommodations for visitors or multigenerational living. Designed for both everyday living and entertaining, the gourmet kitchen is a chef's dream. An oversized island anchors the space, surrounded by custom rustic alder soft-close cabinetry with pull-out shelving, built-in Monogram appliances, elegant ogee bullnose granite countertops, and the convenience of a pot filler--combining beauty with exceptional functionality. Step outside to your own private resort. The spectacular backyard features a covered patio overlooking a heated Pebble Tec pool and spa accented by dramatic gas fire bowls, while the expansive fire pit with covered crescent-shaped built-in seating creates the perfect setting for relaxing evenings and unforgettable gatherings under the Arizona sky. From the moment you arrive, the home's curb appeal is undeniable. Stunning landscaping, a stone-paved driveway, gated courtyard, and a custom front door create a grand first impression. Completing the property is an oversized 3-car garage with epoxy flooring, extensive built-in cabinetry, and an EV charging station. Luxury homes of this caliber in Ocotillo Landing rarely become available. This is a rare opportunity to own a meticulously upgraded home in one of Chandler's most sought-after gated communities.
| yesterday | Listing updated with changes from the MLS® | |
| a month ago | Status changed to Active | |
| a month ago | Listing first seen on site |

All information should be verified by the recipient and none is guaranteed as accurate by ARMLS. Copyright 2026 Arizona Regional Multiple Listing Service, Inc. All rights reserved.
Last checked: 2026-09-18 05:55 PM UTC
Did you know? You can invite friends and family to your search. They can join your search, rate and discuss listings with you.