Save
Ask
Tour
Hide
Share
$1,985,000
4 Days On Site

3964 E PENEDES Drive
Gilbert, AZ 85298

For Sale|Single Family Residence|Active
5
Beds
6
Total Baths
5
Full Baths
1
Partial Bath
4,039
SqFt
$491
/SqFt
2022
Built
Subdivision:
Stone Crest
County:
Maricopa

Due to the health concerns created by Coronavirus we are offering personal 1-1 online video walkthough tours where possible.
Call Now: 602-206-3131
Is this the listing for you? We can help make it yours.
602-206-3131
3964 E PENEDES Drive3964 E PENEDES Drive3964 E PENEDES Drive3964 E PENEDES Drive
Save
Ask
Tour
Hide
Share

Mortgage Calculator

Monthly Payment (Est.)

$9,056
Calculator powered by Showcase IDX, a Constellation1 Company. Copyright ©2026 Information is deemed reliable but not guaranteed.

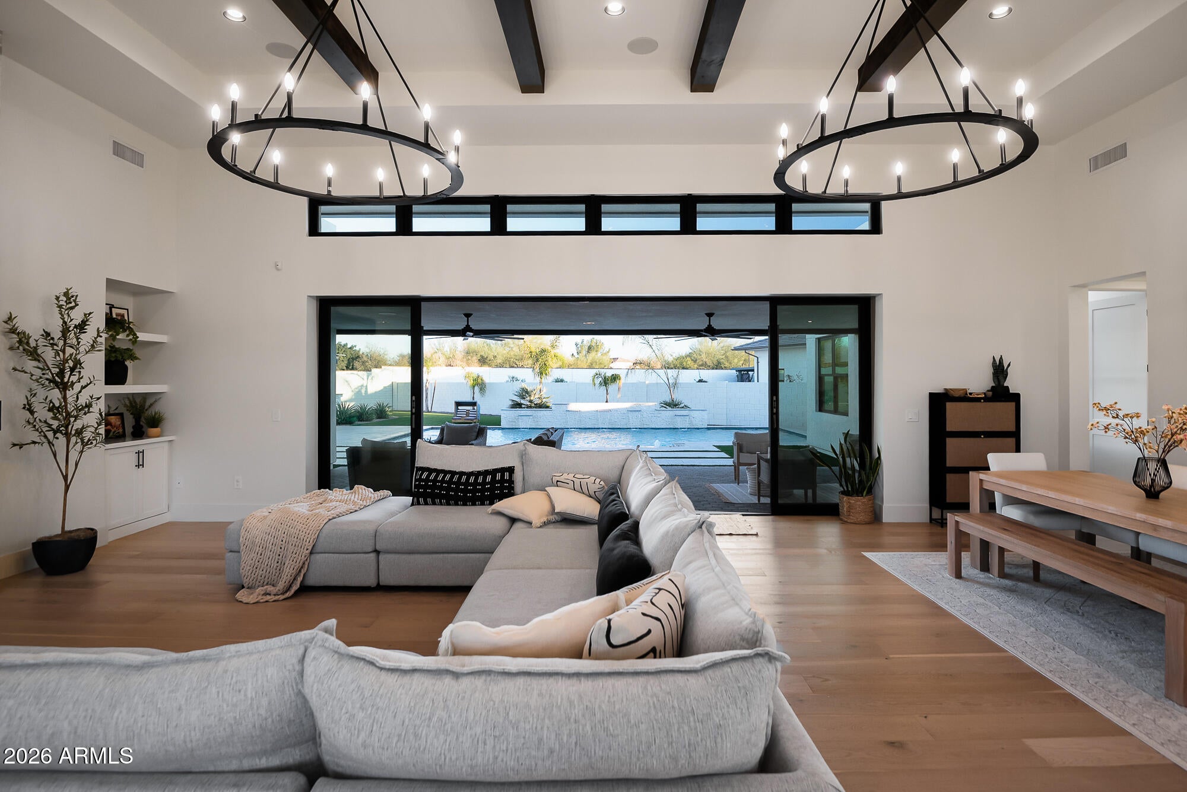
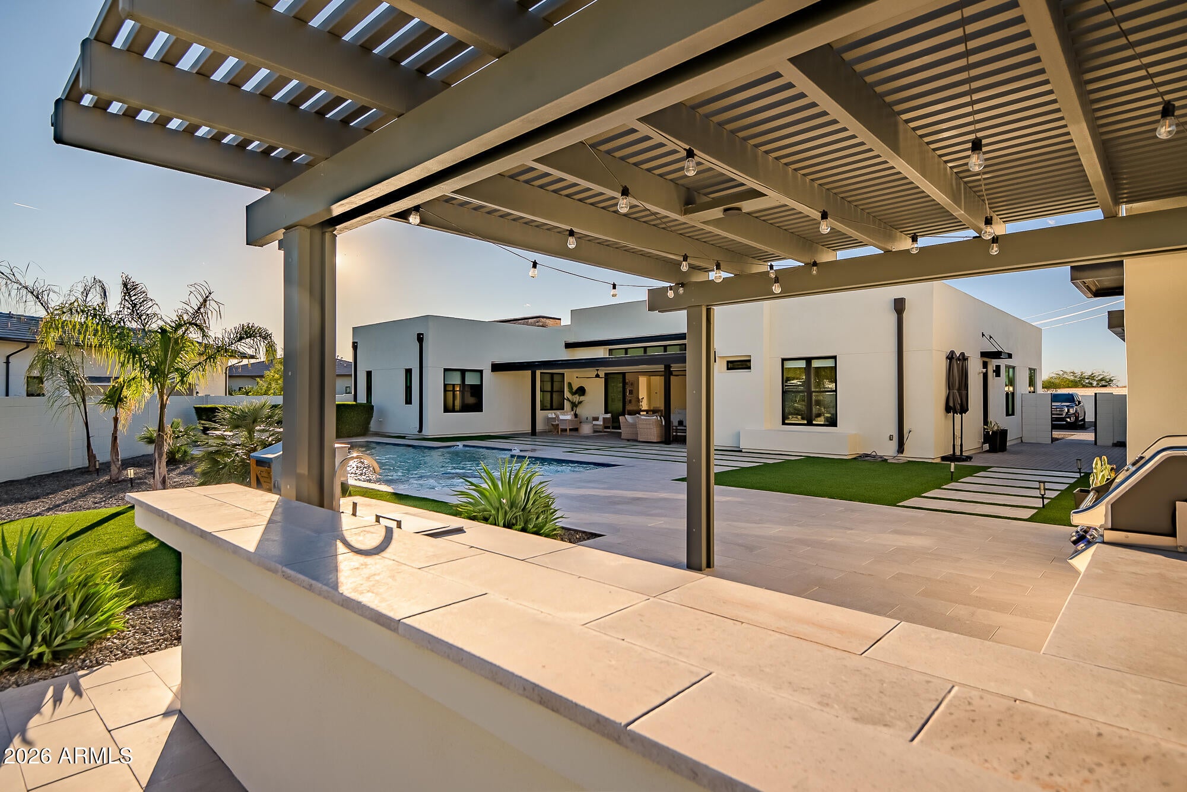
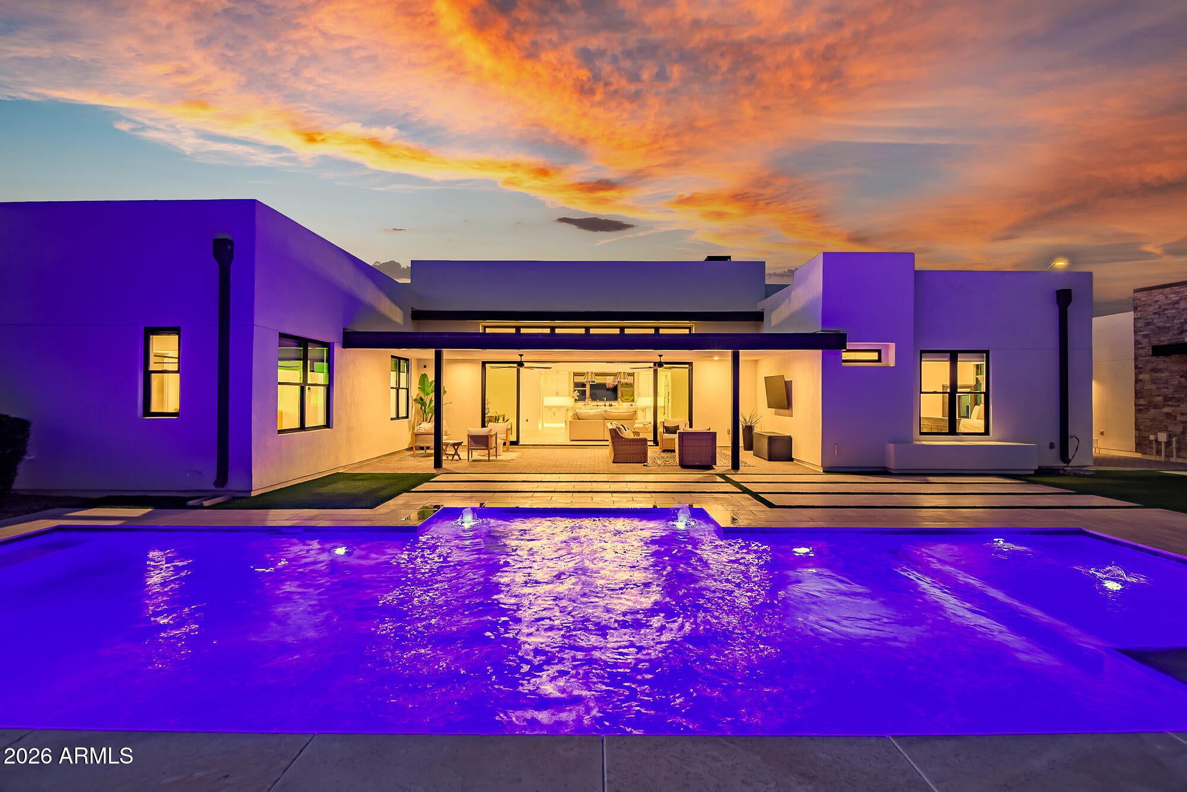
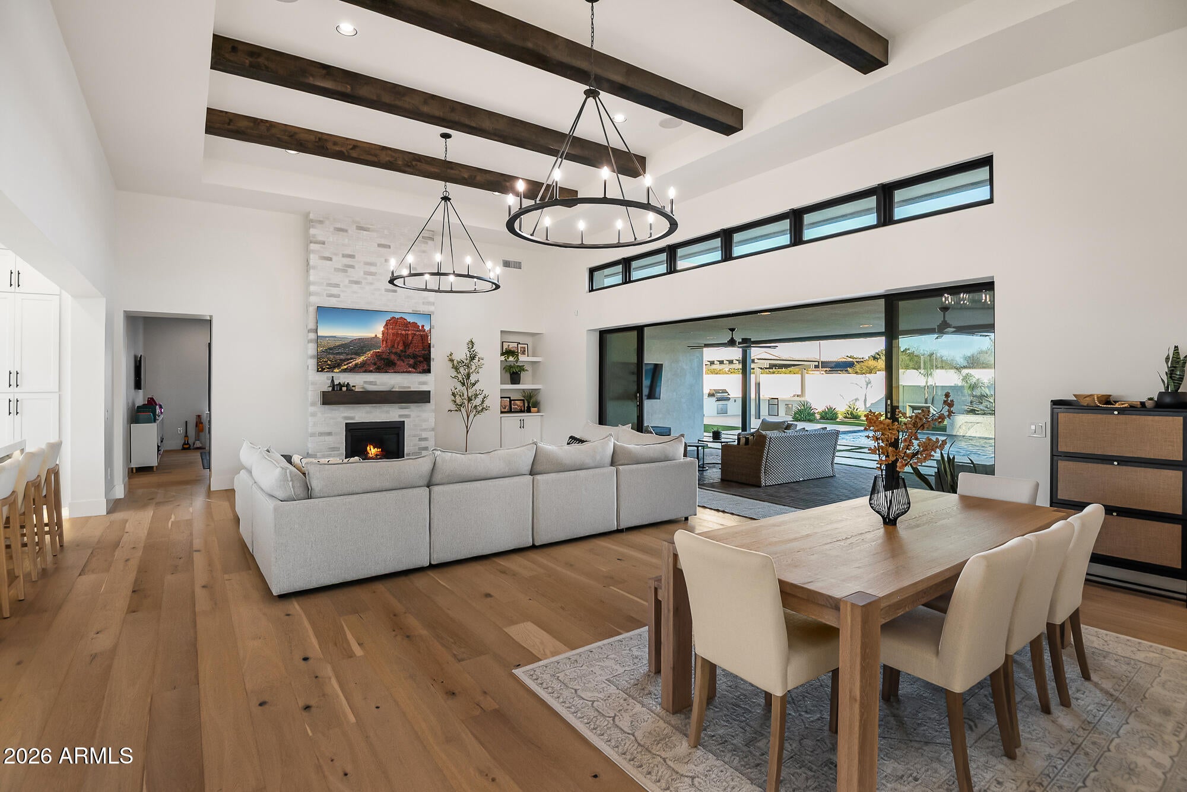
Luxury meets privacy in this stunning 2022 Camelot home in the gated Stone Crest community. Situated on a rare 0.59-acre north/south-facing lot, this 4,039 sq ft home offers 5 bedrooms, 6 baths, a dedicated office, flex room with desirable split floor plan with en-suite guest bedroom, walk-in closets and a casita! The chef's kitchen features a large quartz island, 48'' Wolf range, built-in refrigerator, and three ovens opening seamlessly to the great room with a multi slide glass door for effortless indoor/outdoor living. The resort-style backyard boasts a heated pool and spa, travertine, turf, outdoor kitchen gazebo, play area, and ample space to relax. An oversized detached 4-car garage and extended driveway complete this exceptional Gilbert property near parks, golf, shopping & dining.

Save
Ask
Tour
Hide
Share
Listing Snapshot
Price 
$1,985,000
Days On Site 
4 Days
Bedrooms 
5
Inside Area (SqFt) 
4,039 sqft
Total Baths 
6
Full Baths 
5
Partial Baths 
1
Lot Size 
0.59 Acres
Year Built 
2022
MLS® Number 
7062848
Status 
Active
Property Tax 
$6,094
HOA/Condo/Coop Fees 
$466 monthly
Sq Ft Source 
Assessor
Friends & Family
Recent Activity
24 hours agoListing updated with changes from the MLS®
4 days agoStatus changed to Active
4 days agoListing first seen on site
General Features
Acres 
0.59
Cross Street 
Recker and Ocotillo
Disclosures 
Agency Discl ReqSeller Discl Avail
Foundation 
Slab
Garage 
Yes
Garage Spaces 
4
Land Lease 
No
Levels 
One
Number Of Stories 
1
Parking 
Detached
Parking Spaces 
6
Property Sub Type 
Single Family Residence
Sewer 
Public Sewer
Style 
Contemporary
Utilities 
Cable Available
Water Source 
Public
Interior Features
Appliances 
DryerWasherRefrigeratorDishwasherDisposalGas RangeGas OvenGas CooktopMicrowave
Cooling 
Central AirENERGY STAR Qualified Equipment
Fireplace 
Yes
Fireplace Features 
Living Room
Fireplaces 
1
Flooring 
CarpetTileWood
Heating 
ENERGY STAR Qualified EquipmentNatural Gas
Interior 
High Speed InternetEat-in KitchenKitchen IslandPantry
Spa 
Yes
Window Features 
Low Emissivity WindowsTinted WindowsDouble Pane Windows
Save
Ask
Tour
Hide
Share
Exterior Features
Construction Details 
StuccoFrame
Exterior 
BarbecueRain GuttersBuilt-in Barbecue
Fencing 
Back YardBlock
Lot Features 
Sprinklers In RearSprinklers In Front
Other Structures 
Guest House
Patio And Porch 
Patio
Pool Features 
Heated
Private Pool 
Yes
Roof 
Foam
Spa 
Yes
Spa Features 
HeatedPrivate
View 
Mountain(s)
Waterview 
Mountain(s)
Windows/Doors 
Low Emissivity WindowsTinted WindowsDouble Pane Windows
Community Features
Association Dues 
466
Community Features 
GatedPlaygroundSidewalks
Financing Terms Available 
CashConventional
HOA Fee Frequency 
Monthly
School District 
Chandler Unified District #80
Township 
2S
Schools
School District
Chandler Unified District #80
Elementary School
Dr. Gary and Annette Auxier Elementary School
Middle School
Dr. Camille Casteel High School
High School
Dr. Camille Casteel High School
Listing courtesy of REMAX SUMMIT PROPERTIES.


All information should be verified by the recipient and none is guaranteed as accurate by ARMLS. Copyright 2026 Arizona Regional Multiple Listing Service, Inc. All rights reserved.
Last checked: 2026-08-10 06:50 AM UTC

Neighborhood & Commute
Source: Walkscore
Save
Ask
Tour
Hide
Share