Save
Ask
Tour
Hide
Share
$630,000
New Listing

10520 W MULBERRY Drive
Avondale, AZ 85392

For Sale|Single Family Residence|Active
4
Beds
2
Total Baths
2
Full Baths
1,840
SqFt
$342
/SqFt
1976
Built
Subdivision:
Glenarm Farms
County:
Maricopa

Due to the health concerns created by Coronavirus we are offering personal 1-1 online video walkthough tours where possible.
Call Now: 602-206-3131
Is this the listing for you? We can help make it yours.
602-206-3131
10520 W MULBERRY Drive10520 W MULBERRY Drive10520 W MULBERRY Drive10520 W MULBERRY Drive
Save
Ask
Tour
Hide
Share

Mortgage Calculator

Monthly Payment (Est.)

$2,874
Calculator powered by Showcase IDX, a Constellation1 Company. Copyright ©2026 Information is deemed reliable but not guaranteed.

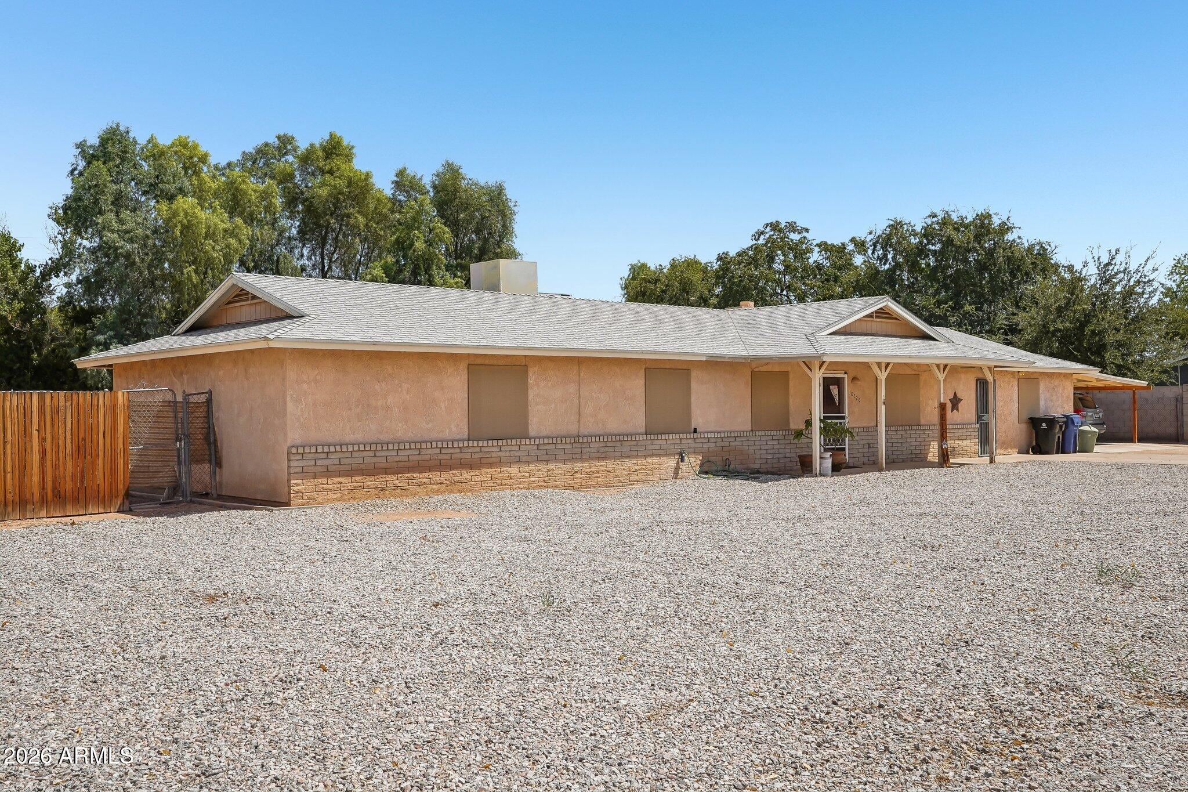
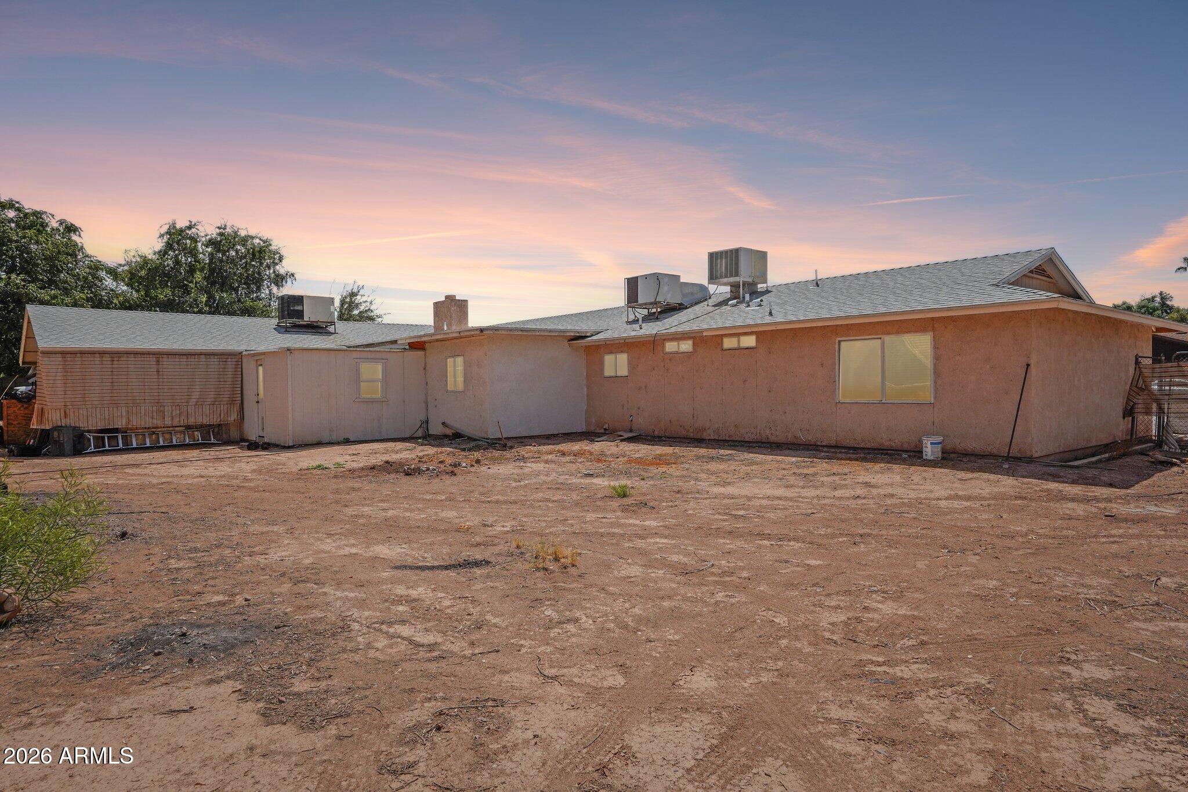
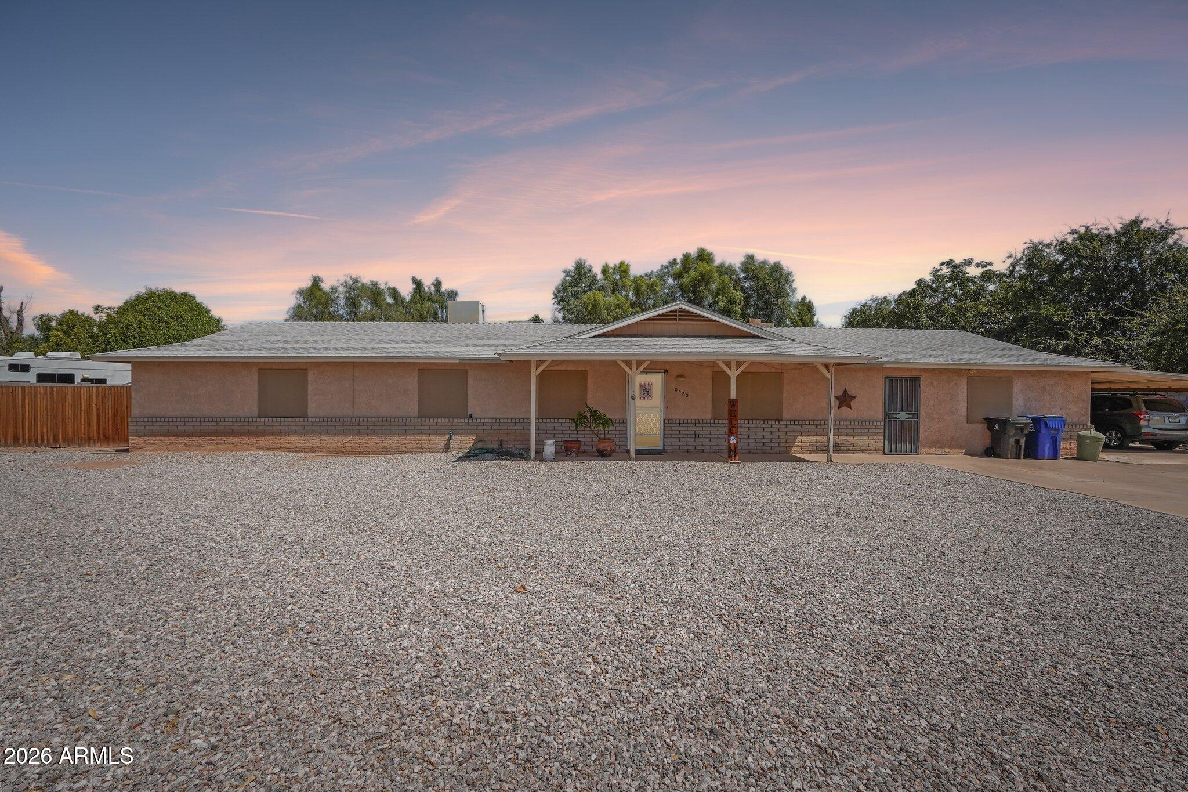
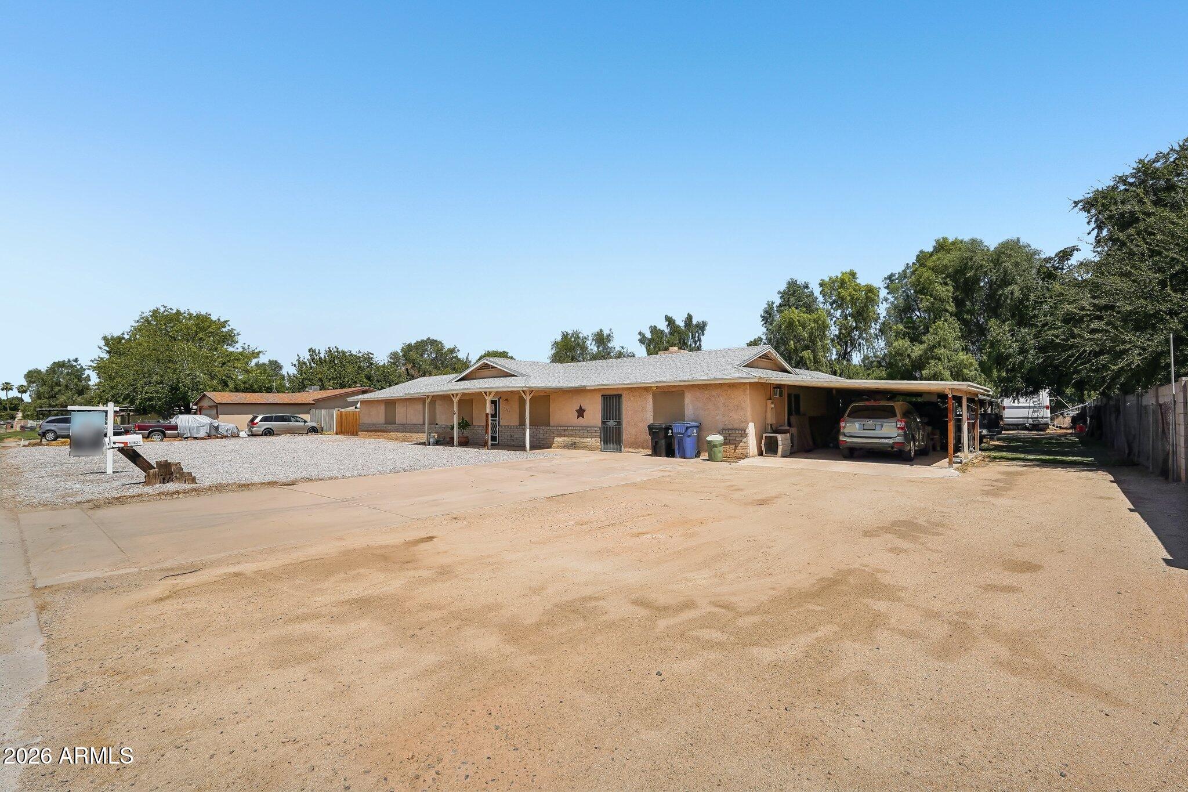
Discover the possibilities with this unique Avondale property on an expansive 30,500 sq. ft. lot with no HOA! The main home offers 1,637 sq. ft. of comfortable living space featuring 3 bedrooms and 2 bathrooms. A separate 203 sq. ft. guest bedroom provides added flexibility for visitors, a home office, or multi-generational living. Need room for hobbies, vehicles, or your business? You'll love the impressive 850 sq. ft. workshop/garage, 445 sq. ft. of dedicated storage space, and an approximately 900 sq. ft. carport with plenty of room for equipment, RVs, boats, or extra parking. Whether you're looking for space to spread out, work from home, or simply enjoy the freedom of a large lot without HOA restrictions, this property offers endless possibilities in a convenient Avondale location.

Save
Ask
Tour
Hide
Share
Listing Snapshot
Price 
$630,000
Days On Site 
0 Days
Bedrooms 
4
Inside Area (SqFt) 
1,840 sqft
Total Baths 
2
Full Baths 
2
Partial Baths 
N/A
Lot Size 
0.7 Acres
Year Built 
1976
MLS® Number 
7063355
Status 
Active
Property Tax 
$4,257
HOA/Condo/Coop Fees 
N/A
Sq Ft Source 
Assessor
Friends & Family
Recent Activity
8 hours agoListing updated with changes from the MLS®
9 hours agoListing first seen on site
General Features
Acres 
0.7
Additional Property Use 
RanchFarm
Carport 
4
Cross Street 
107th and Thomas
Disclosures 
Agency Discl ReqSeller Discl Avail
Foundation 
Slab
Garage 
Yes
Garage Spaces 
2
Land Lease 
No
Levels 
One
Number Of Stories 
1
Parking 
Attached Carport
Parking Spaces 
2
Property Sub Type 
Single Family Residence
Sewer 
Septic Tank
Style 
Ranch
Water Source 
Public
Interior Features
Appliances 
DryerWasherRefrigeratorDishwasherDisposalElectric RangeElectric OvenMicrowave
Cooling 
Central AirCeiling Fan(s)
Fireplace 
Yes
Fireplace Features 
Family Room
Flooring 
Tile
Heating 
Electric
Interior 
High Speed InternetEat-in KitchenKitchen IslandPantry
Window Features 
Skylight(s)Double Pane Windows
Save
Ask
Tour
Hide
Share
Exterior Features
Construction Details 
StuccoFrame
Fencing 
Chain Link
Roof 
Composition
Spa Features 
None
Windows/Doors 
Skylight(s)Double Pane Windows
Community Features
Financing Terms Available 
CashConventional
Horse Allowed 
Yes
Roads 
Asphalt
School District 
Tolleson Union High School District
Township 
2N
Schools
School District
Tolleson Union High School District
Elementary School
Garden Lakes Elementary School
Middle School
Garden Lakes Elementary School
High School
Westview High School
Listing courtesy of Real Broker.


All information should be verified by the recipient and none is guaranteed as accurate by ARMLS. Copyright 2026 Arizona Regional Multiple Listing Service, Inc. All rights reserved.
Last checked: 2026-08-07 04:57 AM UTC

Neighborhood & Commute
Source: Walkscore
Save
Ask
Tour
Hide
Share