Save
Ask
Tour
Hide
Share
$3,000,000
39 Days On Site

3921 E CAMPBELL Avenue
Phoenix, AZ 85018

For Sale|Single Family Residence|Active
4
Beds
4
Total Baths
4
Full Baths
3,943
SqFt
$761
/SqFt
2026
Built
Subdivision:
AMBASSADOR MANOR
County:
Maricopa

Due to the health concerns created by Coronavirus we are offering personal 1-1 online video walkthough tours where possible.
Call Now: 602-206-3131
Is this the listing for you? We can help make it yours.
602-206-3131
3921 E CAMPBELL Avenue3921 E CAMPBELL Avenue3921 E CAMPBELL Avenue3921 E CAMPBELL Avenue
Save
Ask
Tour
Hide
Share

Mortgage Calculator

Monthly Payment (Est.)

$13,687
Calculator powered by Showcase IDX, a Constellation1 Company. Copyright ©2026 Information is deemed reliable but not guaranteed.

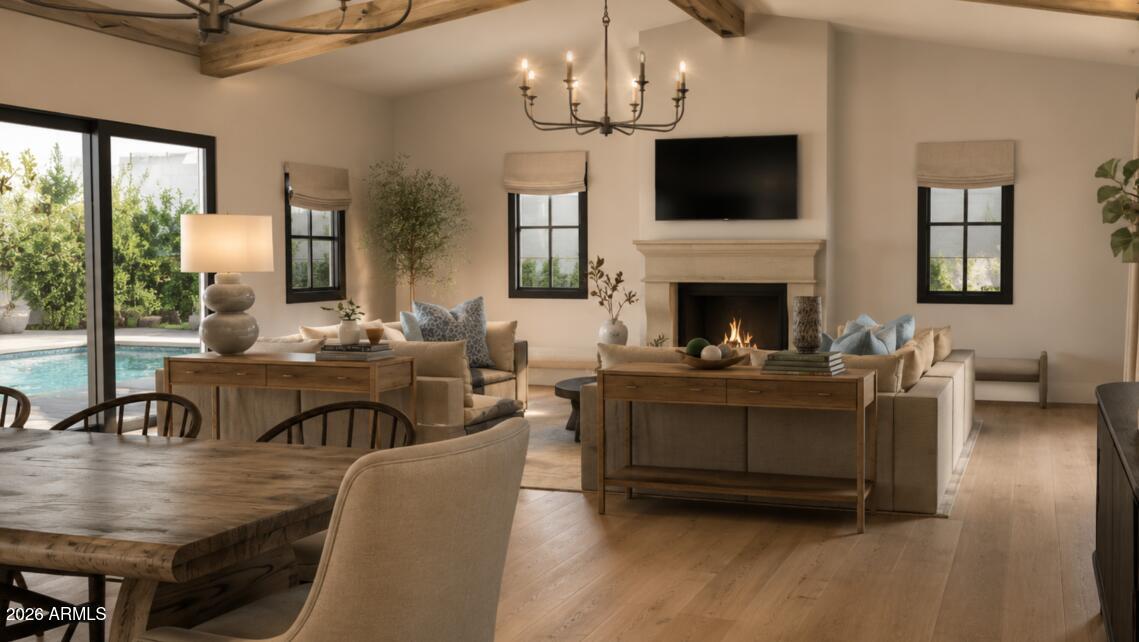
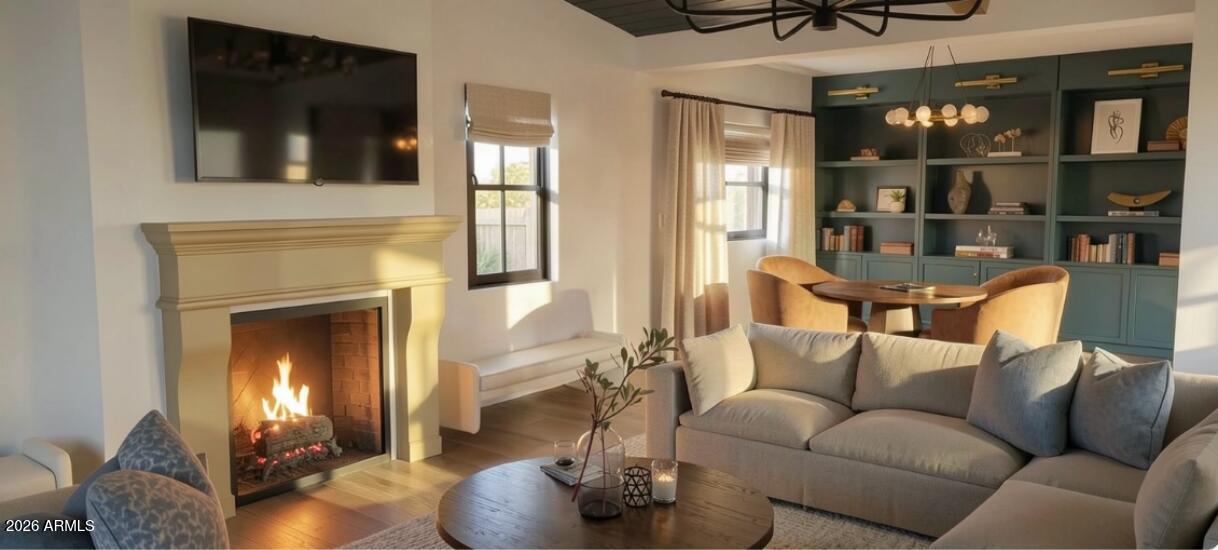
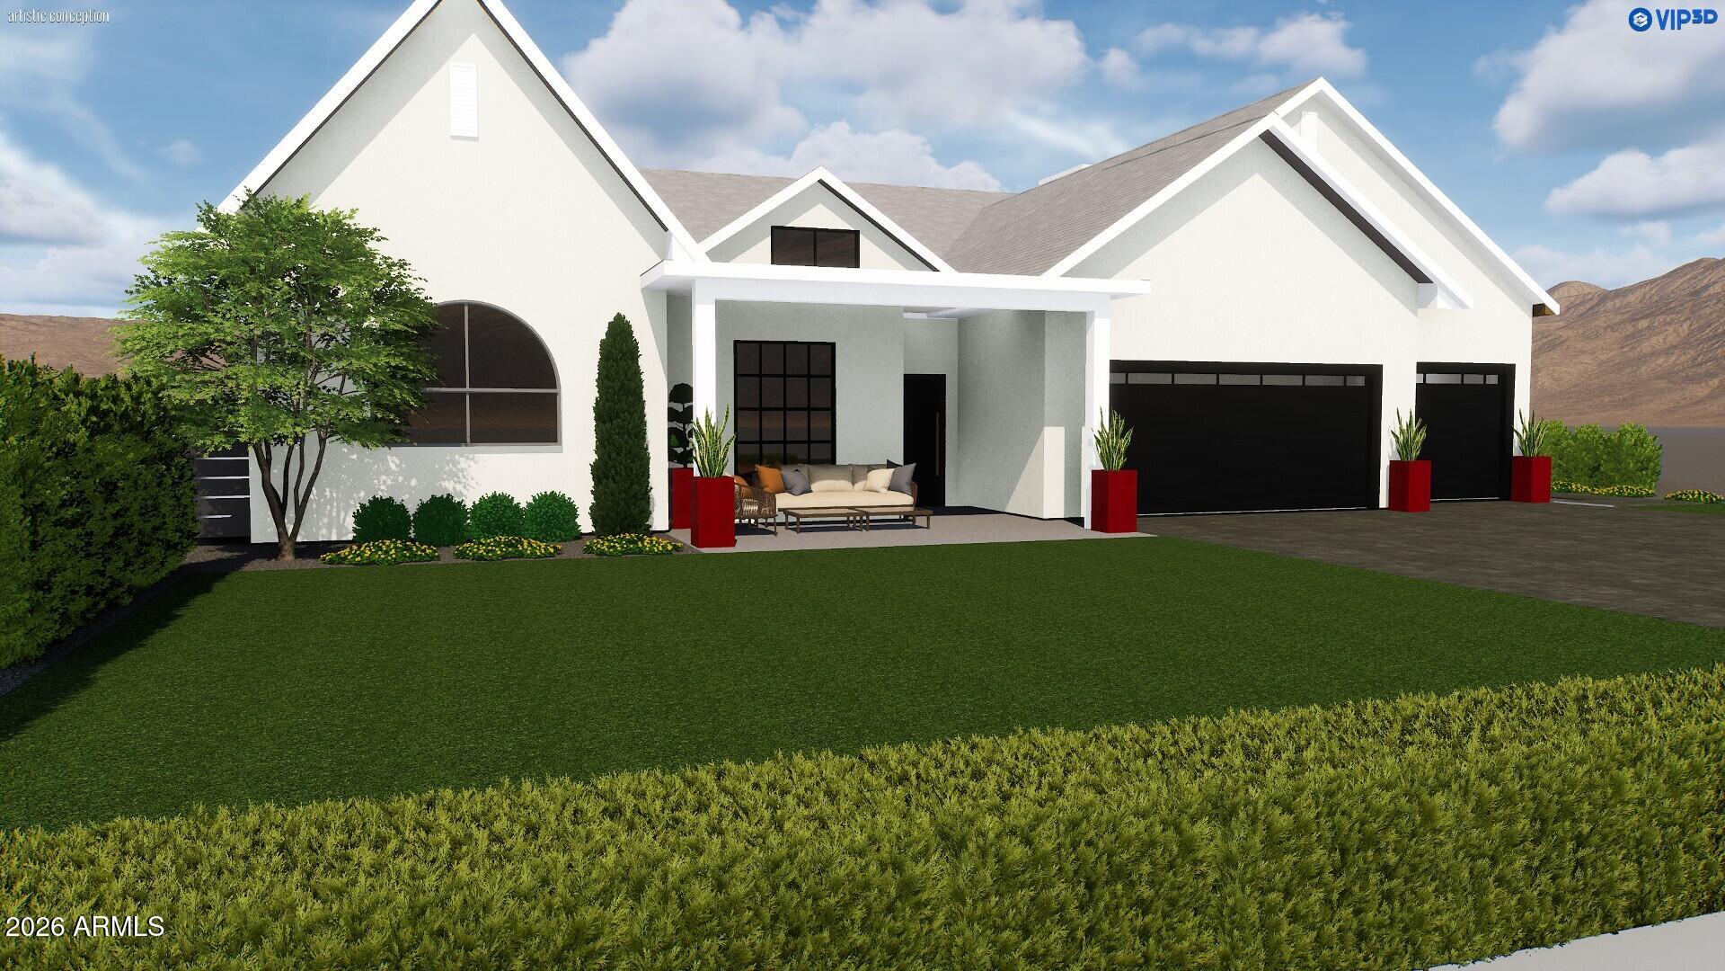
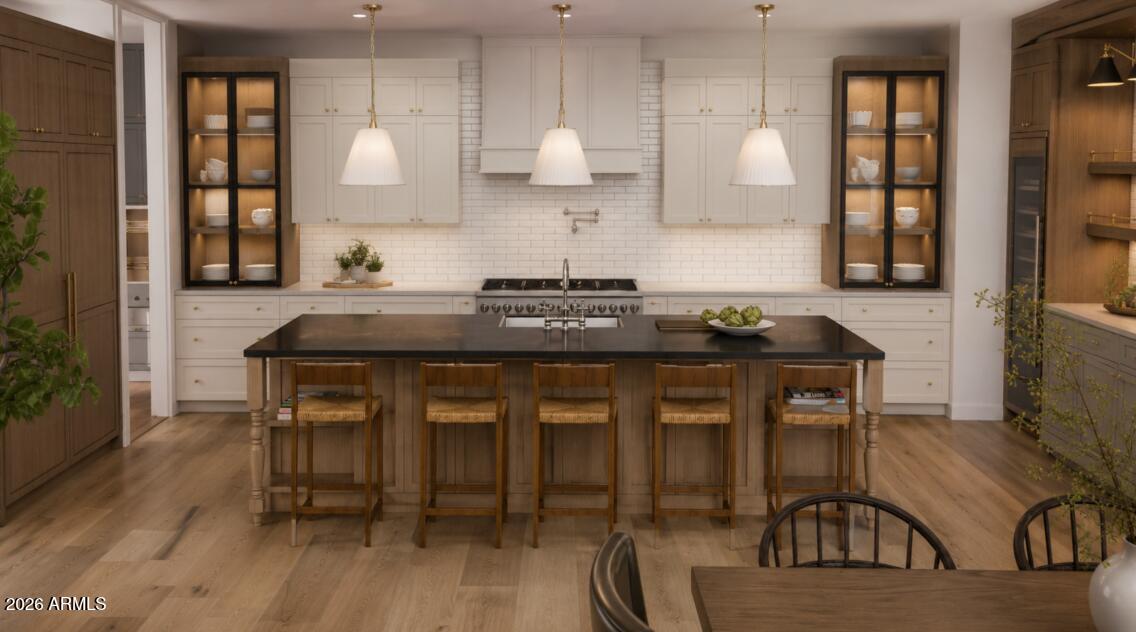
Welcome to this stunning single-level new construction home in the prime heart of Arcadia, one of Arizona's most sought-after neighborhoods. This 4-bedroom, 4-bath masterpiece blends timeless farmhouse charm with luxurious modern finishes. Step inside to soaring ceilings, wide-plank hardwood floors, and an open-concept layout built for effortless living. The gourmet kitchen features high-end appliances, custom cabinetry, an oversized island, and a walk-in pantry, overlooking a great room with a cozy fireplace and seamless indoor-outdoor flow. The elegant primary suite offers a spa-inspired bath and oversized walk-in closet. Three additional bedrooms each feature their own full bath. Set on a 10,646 sq ft lot, this 4,041 sq ft home delivers the space and craftsmanship Arcadia buyers demand.

Save
Ask
Tour
Hide
Share
Listing Snapshot
Price 
$3,000,000
Days On Site 
39 Days
Bedrooms 
4
Inside Area (SqFt) 
3,943 sqft
Total Baths 
4
Full Baths 
4
Partial Baths 
N/A
Lot Size 
0.24 Acres
Year Built 
2026
MLS® Number 
7063912
Status 
Active
Property Tax 
$4,057
HOA/Condo/Coop Fees 
N/A
Sq Ft Source 
Builder
Friends & Family
Recent Activity
a week agoListing updated with changes from the MLS®
2 weeks agoStatus changed to Active
a month agoListing first seen on site
General Features
Acres 
0.24
Cross Street 
40Th St. & Campbell Ave.
Disclosures 
Agency Discl ReqSeller Discl Avail
Garage 
Yes
Garage Spaces 
3
Land Lease 
No
Levels 
One
Number Of Stories 
1
Parking Spaces 
2
Property Sub Type 
Single Family Residence
Sewer 
Public Sewer
Style 
Ranch
Water Source 
Public
Interior Features
Appliances 
RefrigeratorDishwasherDisposalGas RangeGas OvenMicrowaveENERGY STAR Qualified DryerENERGY STAR Qualified Washer
Cooling 
Central AirCeiling Fan(s)
Electric 
220 Volts in Kitchen
Fireplace 
Yes
Fireplace Features 
Living RoomGas
Fireplaces 
2
Flooring 
TileWood
Heating 
Natural Gas
Interior 
Granite CountersEat-in KitchenVaulted Ceiling(s)Kitchen IslandPantryHigh Ceilings
Window Features 
ENERGY STAR Qualified WindowsDouble Pane Windows
Save
Ask
Tour
Hide
Share
Exterior Features
Construction Details 
StuccoFrame
Fencing 
Block
Patio And Porch 
Patio
Pool Features 
Outdoor Pool
Private Pool 
Yes
Roof 
Composition
Spa Features 
None
View 
Mountain(s)
Waterview 
Mountain(s)
Windows/Doors 
ENERGY STAR Qualified WindowsDouble Pane Windows
Community Features
School District 
Phoenix Union High School District
Township 
2N
Financing Terms Available 
CashConventionalVA Loan
Schools
School District
Phoenix Union High School District
Elementary School
Biltmore Preparatory Academy
Middle School
Biltmore Preparatory Academy
High School
Camelback High School
Listing courtesy of HomeSmart.


All information should be verified by the recipient and none is guaranteed as accurate by ARMLS. Copyright 2026 Arizona Regional Multiple Listing Service, Inc. All rights reserved.
Last checked: 2026-09-15 11:01 PM UTC

Neighborhood & Commute
Source: Walkscore
Save
Ask
Tour
Hide
Share