Save
Ask
Tour
Hide
Share
$9,600,000
13 Days On Site

6841 E BELMONT Circle
Paradise Valley, AZ 85253

For Sale|Single Family Residence|Active
5
Beds
8
Total Baths
7
Full Baths
1
Partial Bath
8,173
SqFt
$1,175
/SqFt
2023
Built
Subdivision:
MOCKINGBIRD MEADOWS
County:
Maricopa

Due to the health concerns created by Coronavirus we are offering personal 1-1 online video walkthough tours where possible.
Call Now: 602-206-3131
Is this the listing for you? We can help make it yours.
602-206-3131
6841 E BELMONT Circle6841 E BELMONT Circle6841 E BELMONT Circle6841 E BELMONT Circle
Save
Ask
Tour
Hide
Share

Mortgage Calculator

Monthly Payment (Est.)

$43,799
Calculator powered by Showcase IDX, a Constellation1 Company. Copyright ©2026 Information is deemed reliable but not guaranteed.

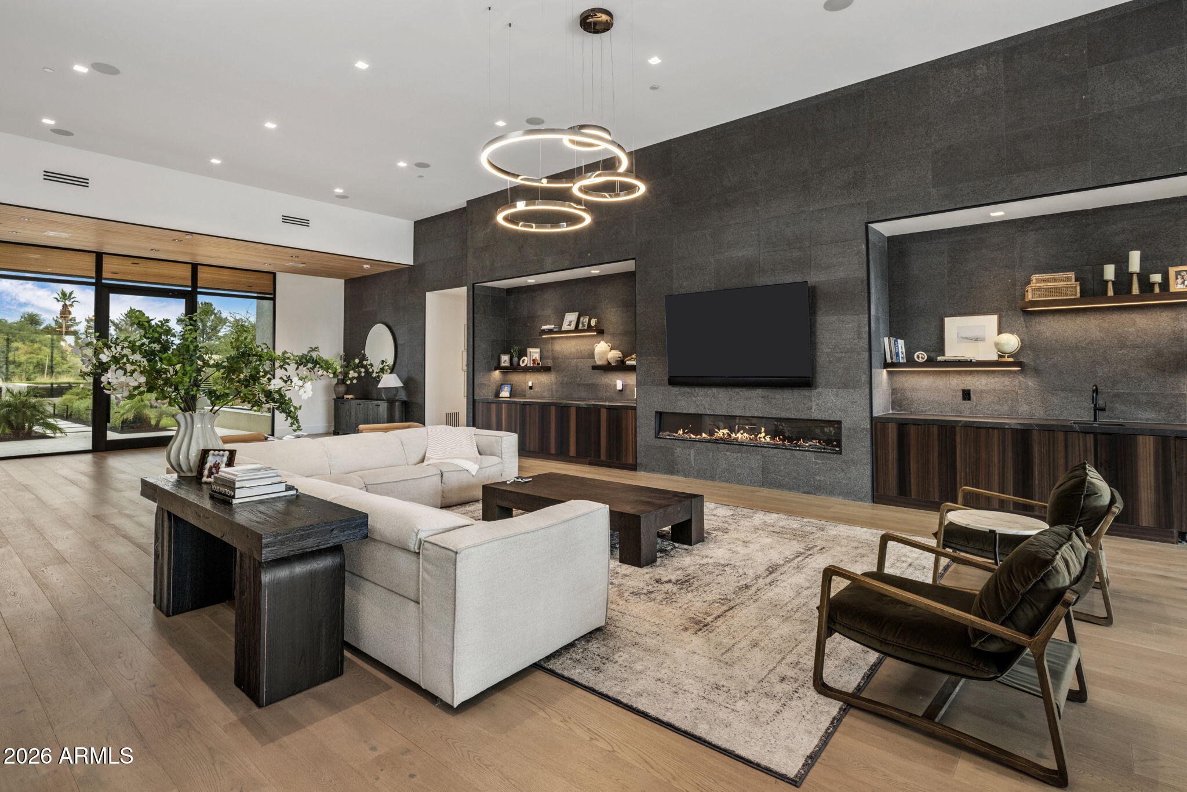
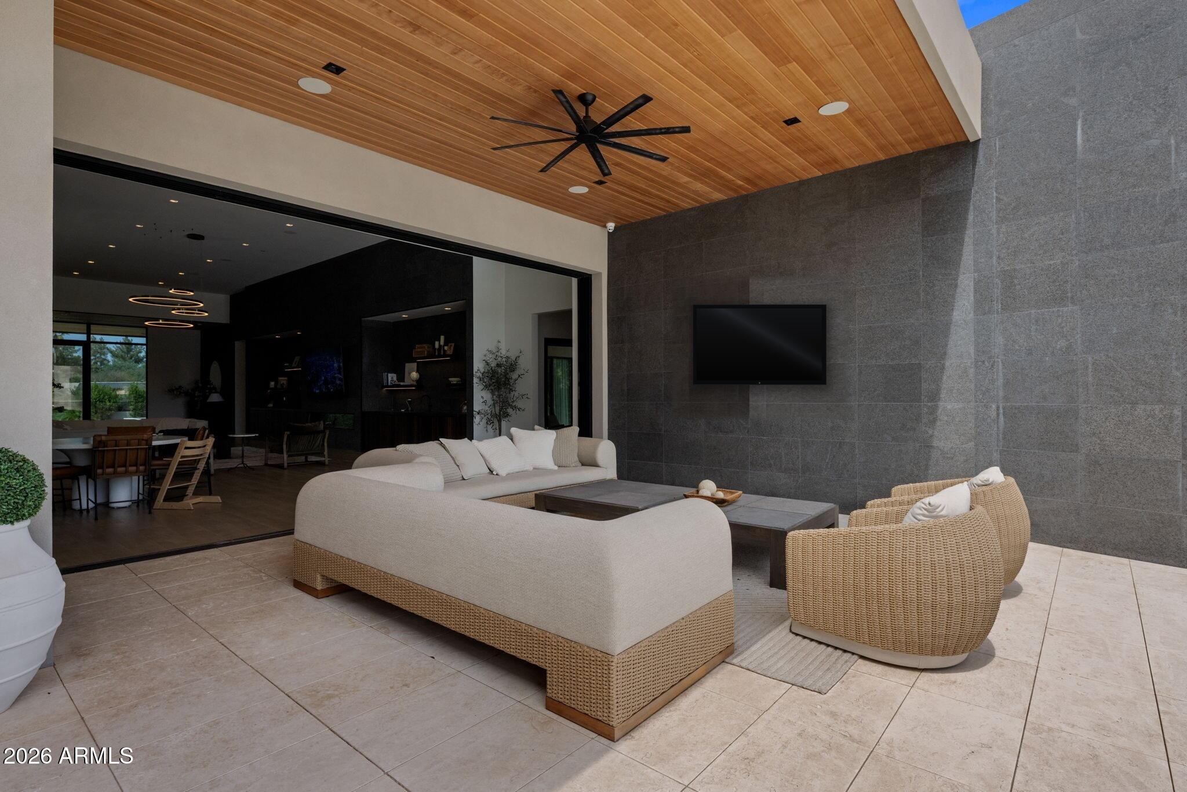
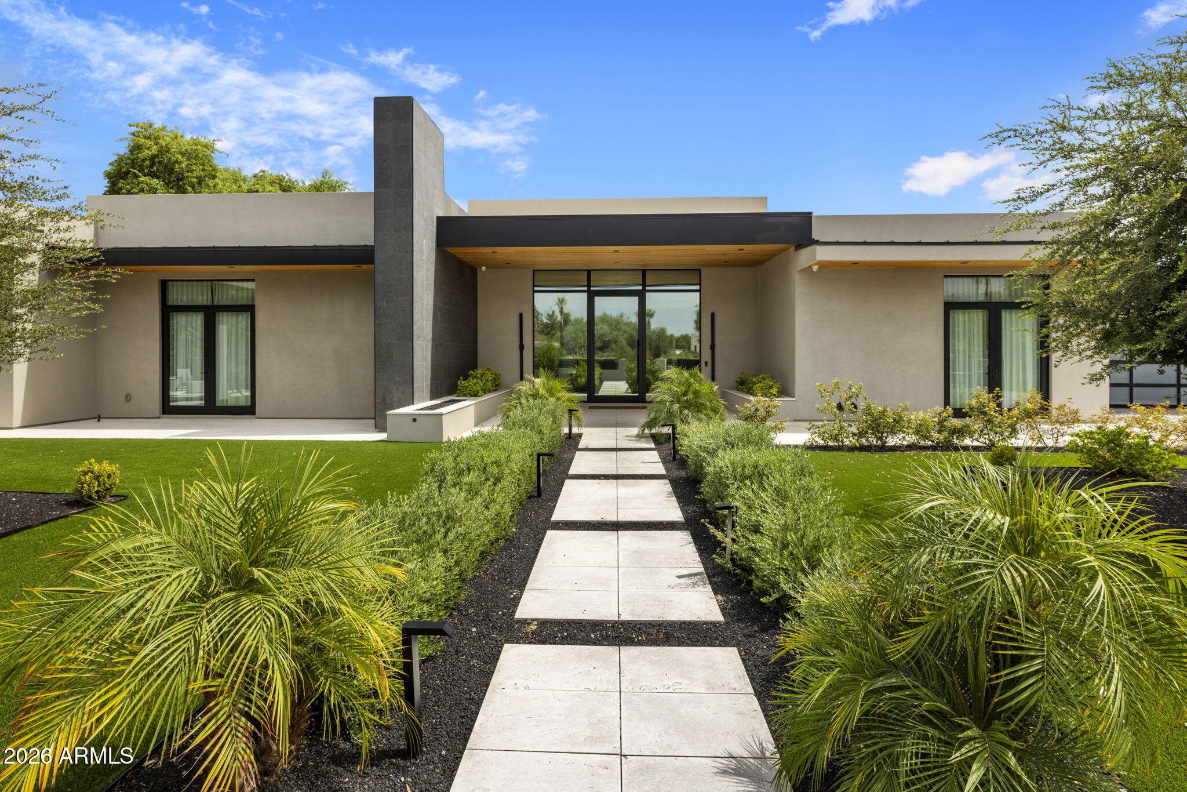
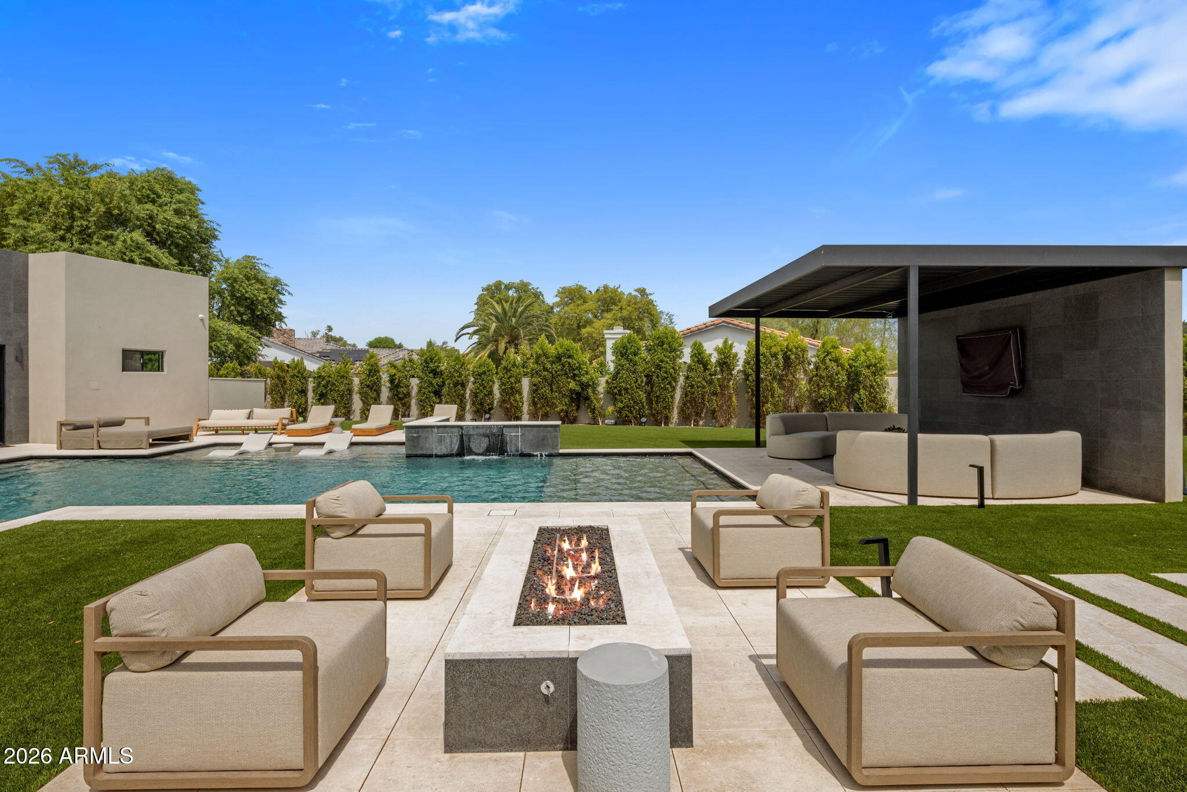
A full lawn, sport court, and putting green behind private gates on 1.04 acres. Built in 2023, this 8,173 sq ft residence lives outward. Walls of glass open the great room to a geometric pool with tanning shelf, stone water wall, raised spa, gazebo, fire table lounge, built-in barbecue, and deep covered patios. Inside, a stone fireplace and full wet bar anchor the great room, opening to a kitchen outfitted entirely in Miele with a stone island and walk-in pantry. The primary suite has its own fireplace, sitting area, spa bath, and adjoining office and gym. The media room opens directly outdoors. Five bedrooms, seven baths, six-car garage with an oversized-height bay.

Save
Ask
Tour
Hide
Share
Listing Snapshot
Price 
$9,600,000
Days On Site 
13 Days
Bedrooms 
5
Inside Area (SqFt) 
8,173 sqft
Total Baths 
8
Full Baths 
7
Partial Baths 
1
Lot Size 
1.04 Acres
Year Built 
2023
MLS® Number 
7064096
Status 
Active
Property Tax 
$20,229
HOA/Condo/Coop Fees 
N/A
Sq Ft Source 
Appraiser
Friends & Family
Recent Activity
2 days agoListing updated with changes from the MLS®
2 days agoPrice changed to $9,600,000
2 weeks agoStatus changed to Active
2 weeks agoListing first seen on site
General Features
Acres 
1.04
Cross Street 
N 68th & E Belmont Cir
Disclosures 
Agency Discl ReqSeller Discl Avail
Garage 
Yes
Garage Spaces 
6
Land Lease 
No
Levels 
One
Number Of Stories 
1
Parking 
GatedGarage Door OpenerGarage Faces Side
Parking Spaces 
6
Property Sub Type 
Single Family Residence
Security 
Fire Sprinkler SystemSecurity System Owned
Sewer 
Septic Tank
Utilities 
Cable Available
Water Source 
Public
Interior Features
Appliances 
DryerWasherRefrigeratorDishwasherDisposalGas RangeGas OvenMicrowave
Cooling 
Central Air
Fireplace 
Yes
Fireplace Features 
Fire PitLiving RoomMaster BedroomGasOutside
Fireplaces 
3
Flooring 
StoneWood
Heating 
Natural Gas
Interior 
High Speed InternetSmart HomeDouble VanityWet BarKitchen Island
Laundry Features 
Inside
Spa 
Yes
Window Features 
Double Pane Windows
Save
Ask
Tour
Hide
Share
Exterior Features
Construction Details 
StoneStuccoBlockFrame
Exterior 
BarbecueBuilt-in Barbecue
Fencing 
Block
Lot Features 
Cul-De-Sac
Patio And Porch 
Patio
Pool Features 
HeatedOutdoor Pool
Private Pool 
Yes
Roof 
FoamMetal
Spa 
Yes
Spa Features 
HeatedPrivate
View 
Mountain(s)
Waterview 
Mountain(s)
Windows/Doors 
Double Pane Windows
Community Features
Financing Terms Available 
CashConventional
School District 
Scottsdale Unified District
Township 
2N
Schools
School District
Scottsdale Unified District
Elementary School
Kiva Elementary School
Middle School
Mohave Middle School
High School
Saguaro High School
Listing courtesy of Compass.


All information should be verified by the recipient and none is guaranteed as accurate by ARMLS. Copyright 2026 Arizona Regional Multiple Listing Service, Inc. All rights reserved.
Last checked: 2026-08-21 10:45 PM UTC

Neighborhood & Commute
Source: Walkscore
Save
Ask
Tour
Hide
Share