Save
Ask
Tour
Hide
Share
$1,999,998
41 Days On Site

4406 E CAPRICORN Place
Chandler, AZ 85249

For Sale|Single Family Residence|Active
6
Beds
6
Total Baths
5
Full Baths
1
Partial Bath
5,024
SqFt
$398
/SqFt
2005
Built
Subdivision:
Vasaro/ Citrus Preserve
County:
Maricopa

Due to the health concerns created by Coronavirus we are offering personal 1-1 online video walkthough tours where possible.
Call Now: 602-206-3131
Is this the listing for you? We can help make it yours.
602-206-3131
4406 E CAPRICORN Place4406 E CAPRICORN Place4406 E CAPRICORN Place4406 E CAPRICORN Place
Save
Ask
Tour
Hide
Share

Mortgage Calculator

Monthly Payment (Est.)

$9,125
Calculator powered by Showcase IDX, a Constellation1 Company. Copyright ©2026 Information is deemed reliable but not guaranteed.

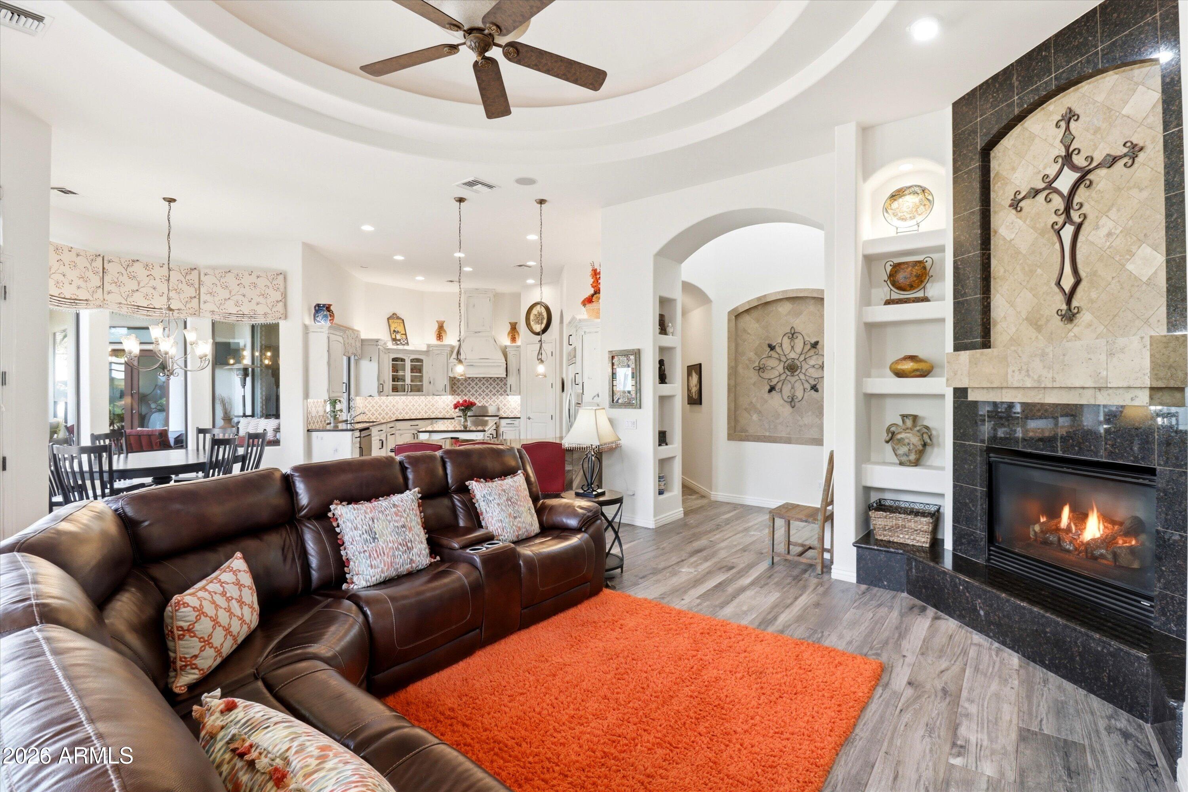
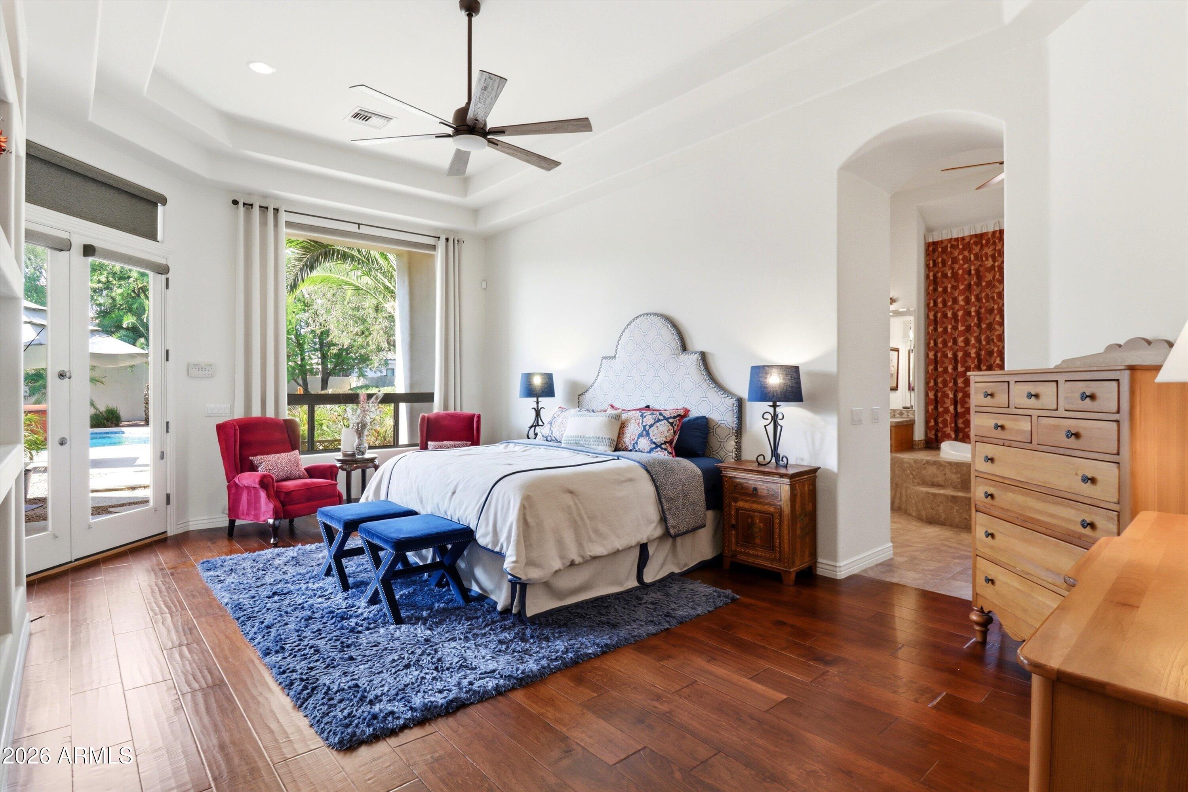
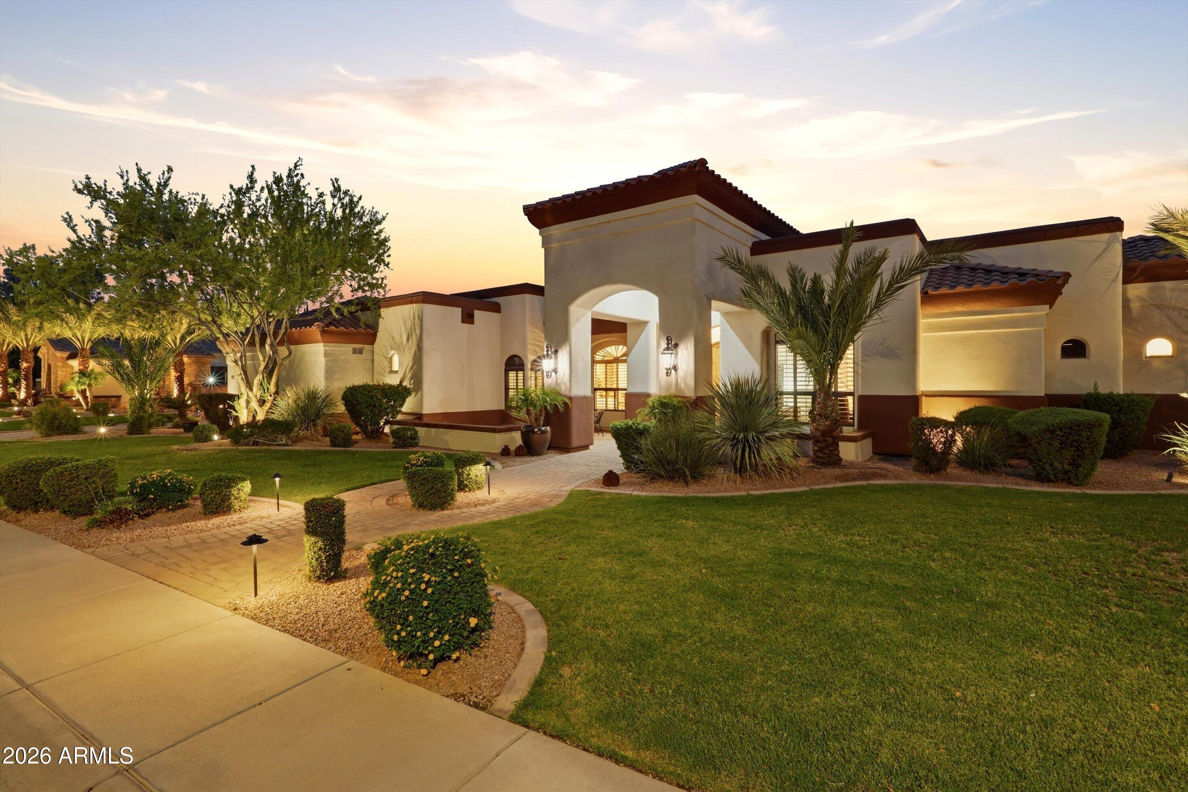
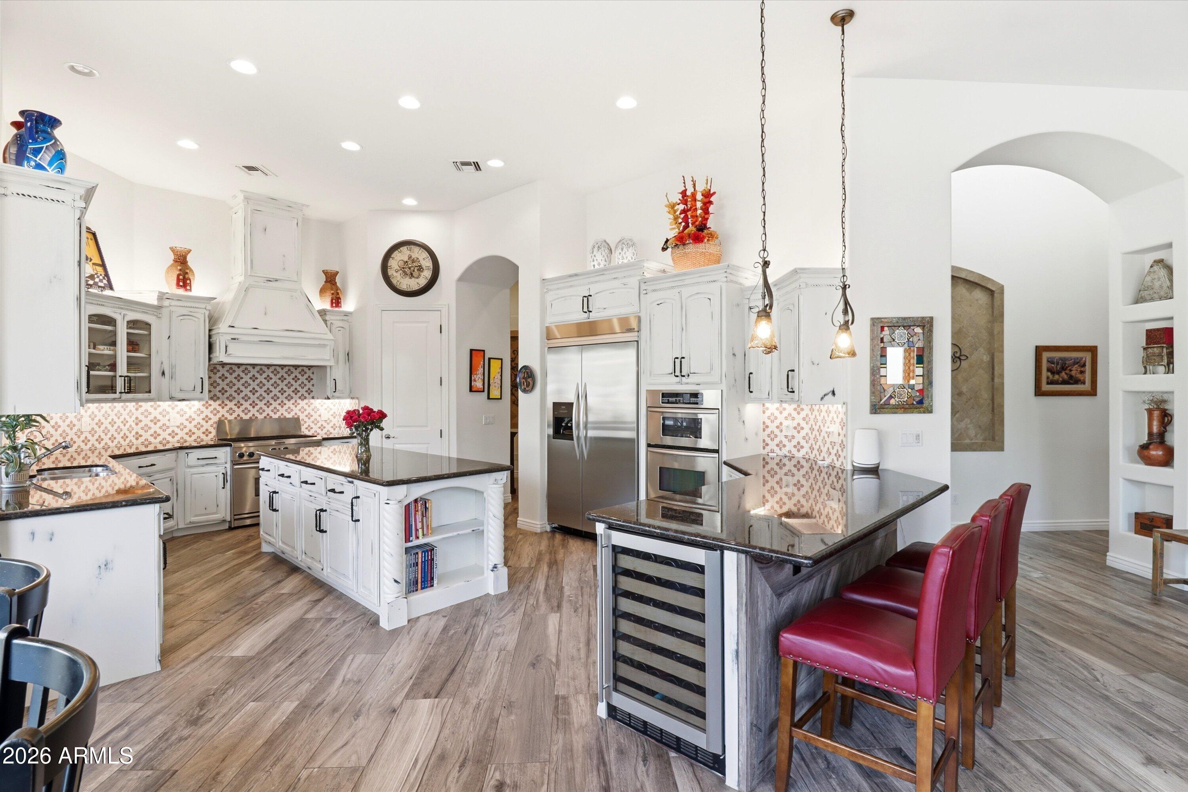
Located in the prestigious gated community of Vasaro, this Chandler custom estate embodies luxury, sophistication, and true multigenerational living. This single story residence offers 4,310 sq ft in the main home with 5 bedrooms and 4.5 bathrooms, paired with an exceptional 714 sq ft private guest house featuring 1 bedroom, 1 bathroom, and full independent living. The guest house is a premier asset, ideal for multigenerational living, a work from home owner, live in nanny/house manager, or an income producing ADU. It includes a full family room, dining area, complete kitchen, stackable washer/dryer, and a private bedroom and bathroom, all with its own dedicated entrance. Inside the main home, the open concept family room, kitchen, and dining area create a seamless flow perfect for everyday living and entertaining. A cozy living room sits beside stunning seamless glass windows showcasing views of the backyard oasis, while a formal dining room adds elegance for gatherings. Four of the five bedrooms in the main home feature their own ensuite bathroom, offering comfort and privacy for all. Stepping outside to a resort style backyard designed for entertainment and relaxation. Enjoy the beautiful pool & spa, expansive deck space, huge covered patio, and a full outdoor kitchen with built in BBQ, serving area, and bar seating for at least eight. Multiple conversation and lounge areas create the perfect setting for hosting and enjoying Arizona living at its finest. This estate is a rare opportunity to own a true luxury property in one of Chandler's most coveted gated communities! Recent upgrades as follows but not limited to: full exterior & interior paint 2025, kitchen remodel 2025, lighting upgraded throughout 2025, built up roof re-sealed 2025, pool & spa heater replaced 2024, pool filter & motor blower replaced 2026, pool & spa interior/tile/deck/lighting renovated 2026, flooring in main home 2023, main home west side HVAC replaced 2023, guest house built in 2015. Make sure to watch the video under the videos tab to see & feel the flow of this beautiful property!

Save
Ask
Tour
Hide
Share
Listing Snapshot
Price 
$1,999,998
Days On Site 
41 Days
Bedrooms 
6
Inside Area (SqFt) 
5,024 sqft
Total Baths 
6
Full Baths 
5
Partial Baths 
1
Lot Size 
0.47 Acres
Year Built 
2005
MLS® Number 
7064302
Status 
Active
Property Tax 
$6,933
HOA/Condo/Coop Fees 
$276.67 monthly
Sq Ft Source 
Assessor
Friends & Family
Recent Activity
yesterdayListing updated with changes from the MLS®
2 weeks agoStatus changed to Active
a month agoListing first seen on site
General Features
Acres 
0.47
Cross Street 
Lindsay & Riggs
Disclosures 
Seller Discl AvailAgency Discl Req
Foundation 
Slab
Garage 
Yes
Garage Spaces 
3
Land Lease 
No
Levels 
One
Number Of Stories 
1
Parking 
Garage Door OpenerGarage Faces Side
Parking Spaces 
6
Property Sub Type 
Single Family Residence
Utilities 
Sewer Connected
Water Source 
Public
Interior Features
Appliances 
DishwasherDisposalRefrigeratorGas CooktopMicrowaveBuilt-In Gas OvenGas OvenElectric RangeWasherDryerWater Softener Owned
Cooling 
Ceiling Fan(s)Central Air
Fireplace 
Yes
Fireplace Features 
Family RoomGas
Fireplaces 
1
Flooring 
TileWood
Heating 
Natural GasForced Air
Interior 
Double VanityEat-in KitchenBreakfast BarPantryKitchen IslandGranite CountersHigh Speed InternetHigh Ceilings
Laundry Features 
Inside
Spa 
Yes
Window Features 
Low Emissivity WindowsDouble Pane Windows
Save
Ask
Tour
Hide
Share
Exterior Features
Construction Details 
Stucco
Exterior 
BarbecueBuilt-in Barbecue
Fencing 
Block
Lot Features 
Sprinklers In FrontSprinklers In Rear
Other Structures 
Guest House
Patio And Porch 
Patio
Pool Features 
HeatedOutdoor Pool
Private Pool 
Yes
Roof 
Built-UpTile
Spa 
Yes
Spa Features 
PrivateHeated
Windows/Doors 
Low Emissivity WindowsDouble Pane Windows
Community Features
Association Fee 
$830.0
Association Fee Frequency 
Quarterly
Community Features 
GatedPlaygroundSidewalks
School District 
Chandler Unified District #80
Township 
2S
Financing Terms Available 
CashFHAConventional1031 Exchange
Schools
School District
Chandler Unified District #80
Elementary School
John & Carol Carlson Elementary
Middle School
Willie & Coy Payne Jr. High
High School
Basha High School
Listing courtesy of My Home Group Real Estate.


All information should be verified by the recipient and none is guaranteed as accurate by ARMLS. Copyright 2026 Arizona Regional Multiple Listing Service, Inc. All rights reserved.
Last checked: 2026-09-18 05:55 PM UTC

Neighborhood & Commute
Source: Walkscore
Save
Ask
Tour
Hide
Share