Save
Ask
Tour
Hide
Share
$1,240,000
39 Days On Site

2252 S MCCLELLAND Place
Chandler, AZ 85286

For Sale|Single Family Residence|Active
6
Beds
4
Total Baths
4
Full Baths
4,525
SqFt
$274
/SqFt
2003
Built
Subdivision:
ARDEN PARK
County:
Maricopa

Due to the health concerns created by Coronavirus we are offering personal 1-1 online video walkthough tours where possible.
Call Now: 602-206-3131
Is this the listing for you? We can help make it yours.
602-206-3131
2252 S MCCLELLAND Place2252 S MCCLELLAND Place2252 S MCCLELLAND Place2252 S MCCLELLAND Place
Save
Ask
Tour
Hide
Share

Mortgage Calculator

Monthly Payment (Est.)

$5,657
Calculator powered by Showcase IDX, a Constellation1 Company. Copyright ©2026 Information is deemed reliable but not guaranteed.

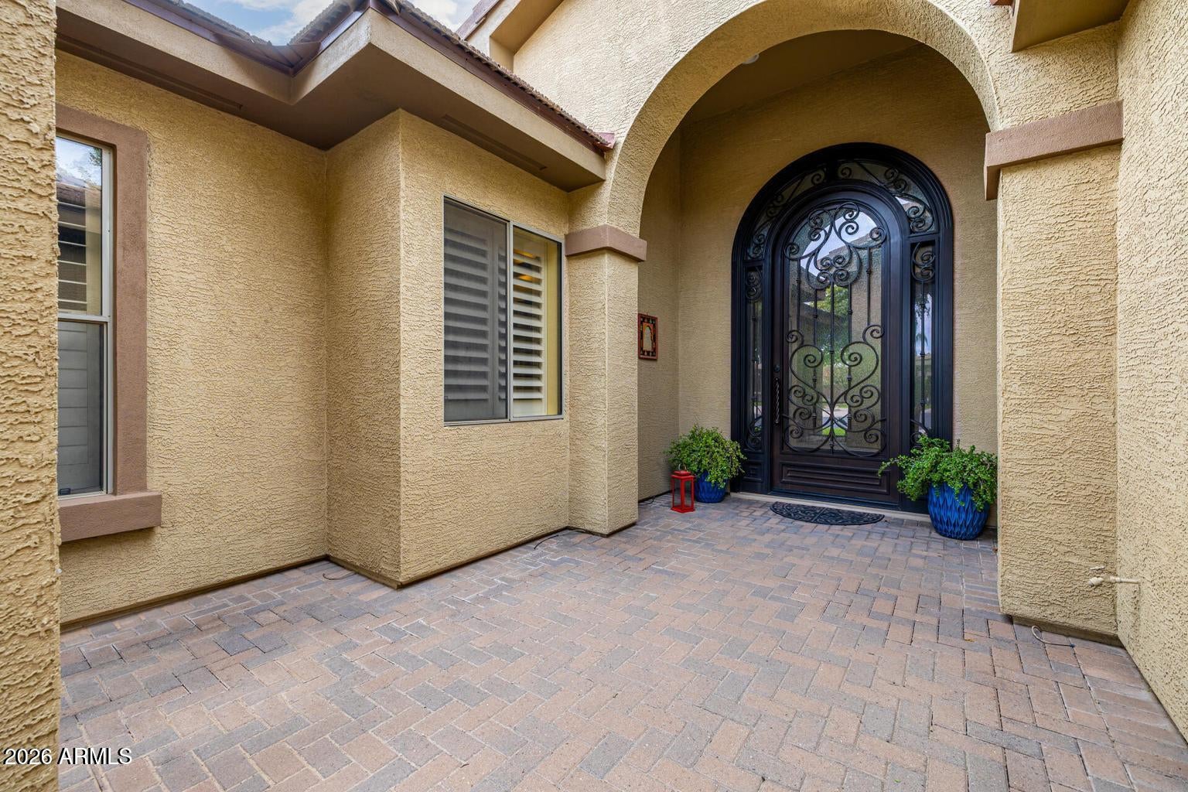
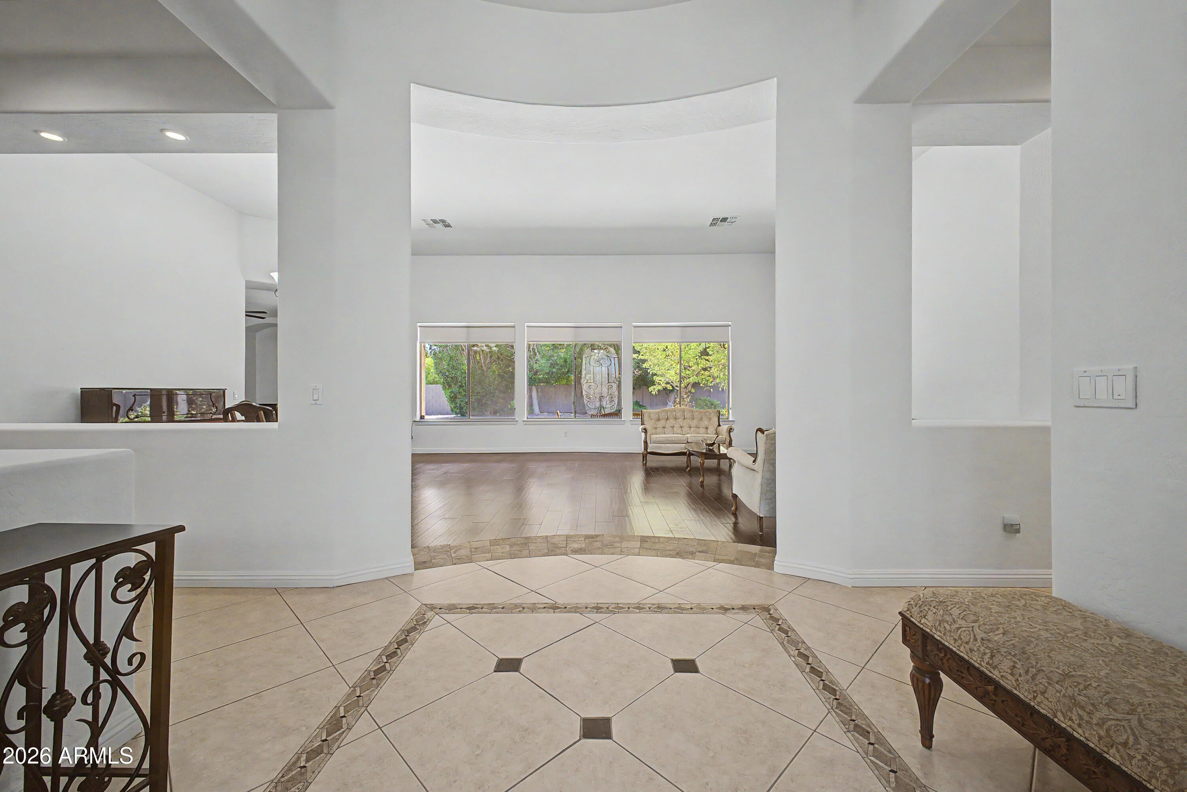
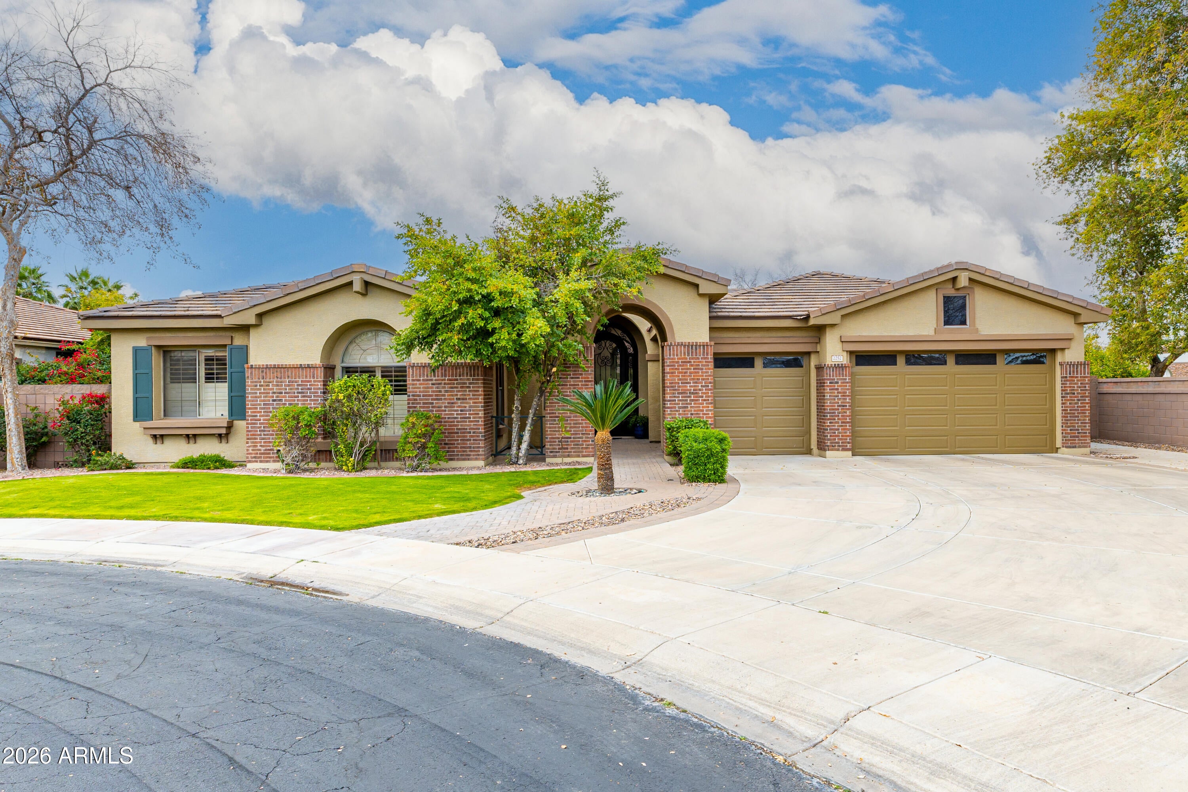
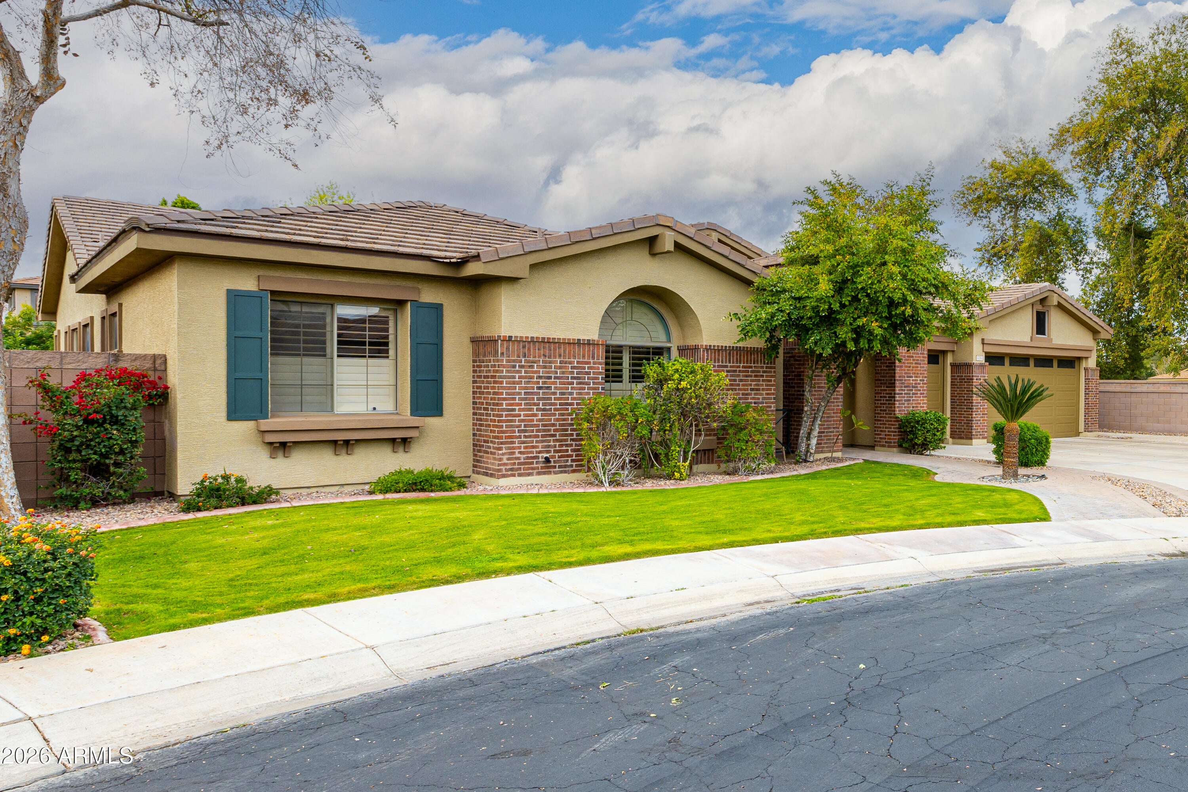
Bring Your Offer! Gated Arden Park living in Chandler's most best locations! Open Floor Plan! & easy access to freeways, major employment corridors, schools, recreation, hospitals, shopping, supermarkets &vibrant Downtown. New Roof installed in 2021. New pool pump & fresh paint. Main level has 4 bedrooms, den, formal living & dining rooms, family room & kitchen acts like a single level home. Basement plumbed for water & kitchenette, 2 bedrooms & a spacious versatile hall, ideal for a gym, media room, game room, home office. Corner cul-de-sac lot with no neighbor on one side. Beautiful curb appeal. Large, lush backyard with mature trees, fruit trees & a refreshing lap pool - perfect for relaxing & entertaining. 3-car garage,central vacuum system, & surround-sound prewiring in basement.

Save
Ask
Tour
Hide
Share
Listing Snapshot
Price 
$1,240,000
Days On Site 
39 Days
Bedrooms 
6
Inside Area (SqFt) 
4,525 sqft
Total Baths 
4
Full Baths 
4
Partial Baths 
N/A
Lot Size 
0.31 Acres
Year Built 
2003
MLS® Number 
7064562
Status 
Active
Property Tax 
$5,717.14
HOA/Condo/Coop Fees 
$183.33 monthly
Sq Ft Source 
Assessor
Friends & Family
Recent Activity
yesterdayListing updated with changes from the MLS®
a month agoStatus changed to Active
a month agoListing first seen on site
General Features
Acres 
0.31
Attached Garage 
Yes
Cross Street 
Germann Rd & Alma School Rd.
Disclosures 
Seller Discl AvailAgency Discl Req
Foundation 
Slab
Garage 
Yes
Garage Spaces 
3
Land Lease 
No
Levels 
Two
Number Of Stories 
1
Parking 
Garage Door OpenerDirect Access
Property Sub Type 
Single Family Residence
Style 
Ranch
Utilities 
Natural Gas Connected
Water Source 
Public
Interior Features
Appliances 
DishwasherDisposalRefrigeratorGas CooktopMicrowaveBuilt-In Electric OvenWasherDryerWater Purifier
Basement 
Finished
Cooling 
Ceiling Fan(s)Central AirENERGY STAR Qualified Equipment
Fireplace 
Yes
Fireplace Features 
Family RoomGas
Fireplaces 
1
Flooring 
LaminateTileWood
Heating 
Natural Gas
Interior 
Double VanityEat-in KitchenBreakfast BarPantryKitchen IslandGranite CountersCentral VacuumHigh Ceilings
Laundry Features 
Inside
Window Features 
Solar ScreensScreensDouble Pane Windows
Save
Ask
Tour
Hide
Share
Exterior Features
Construction Details 
Stucco
Fencing 
Block
Lot Features 
Cul-De-SacCorner Lot
Patio And Porch 
PatioScreened
Pool Features 
LapOutdoor Pool
Private Pool 
Yes
Roof 
Tile
Spa Features 
None
Windows/Doors 
Solar ScreensScreensDouble Pane Windows
Community Features
Accessibility Features 
Therapeutic Whirlpool
Association Fee 
$550.0
Association Fee Frequency 
Quarterly
Community Features 
GatedSidewalks
School District 
Chandler Unified District #80
Township 
e2S
Financing Terms Available 
CashConventional
Schools
School District
Chandler Unified District #80
Elementary School
T. Dale Hancock Elementary School
Middle School
Bogle Junior High School
High School
Hamilton High School
Listing courtesy of DeLex Realty.


All information should be verified by the recipient and none is guaranteed as accurate by ARMLS. Copyright 2026 Arizona Regional Multiple Listing Service, Inc. All rights reserved.
Last checked: 2026-09-18 05:55 PM UTC

Neighborhood & Commute
Source: Walkscore
Save
Ask
Tour
Hide
Share