Save
Ask
Tour
Hide
Share
$830,000
11 Days On Site

9608 E SUNBURST Drive
Sun Lakes, AZ 85248

For Sale|Single Family Residence|Active
4
Beds
4
Total Baths
3
Full Baths
1
Partial Bath
3,435
SqFt
$242
/SqFt
1997
Built
Subdivision:
SUN LAKES UNIT FORTY A
County:
Maricopa

Due to the health concerns created by Coronavirus we are offering personal 1-1 online video walkthough tours where possible.
Call Now: 602-206-3131
Is this the listing for you? We can help make it yours.
602-206-3131
9608 E SUNBURST Drive9608 E SUNBURST Drive9608 E SUNBURST Drive9608 E SUNBURST Drive
Save
Ask
Tour
Hide
Share

Mortgage Calculator

Monthly Payment (Est.)

$3,787
Calculator powered by Showcase IDX, a Constellation1 Company. Copyright ©2026 Information is deemed reliable but not guaranteed.

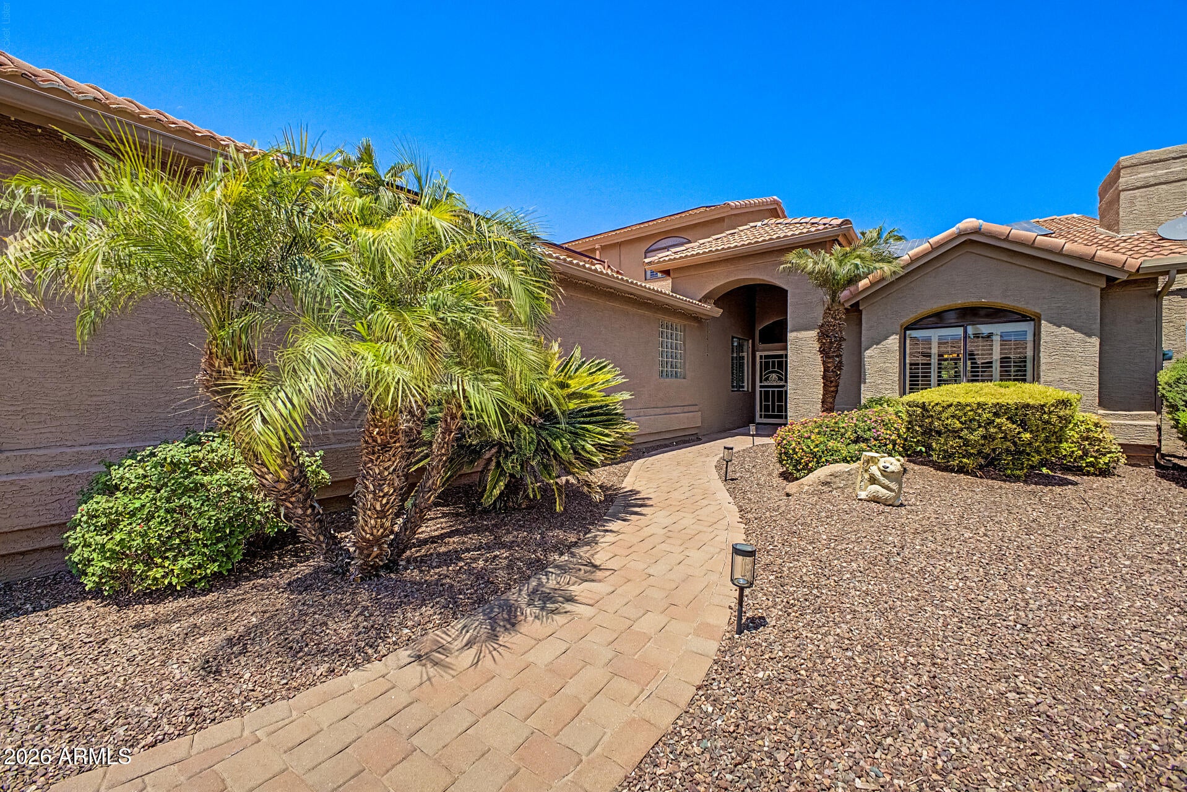
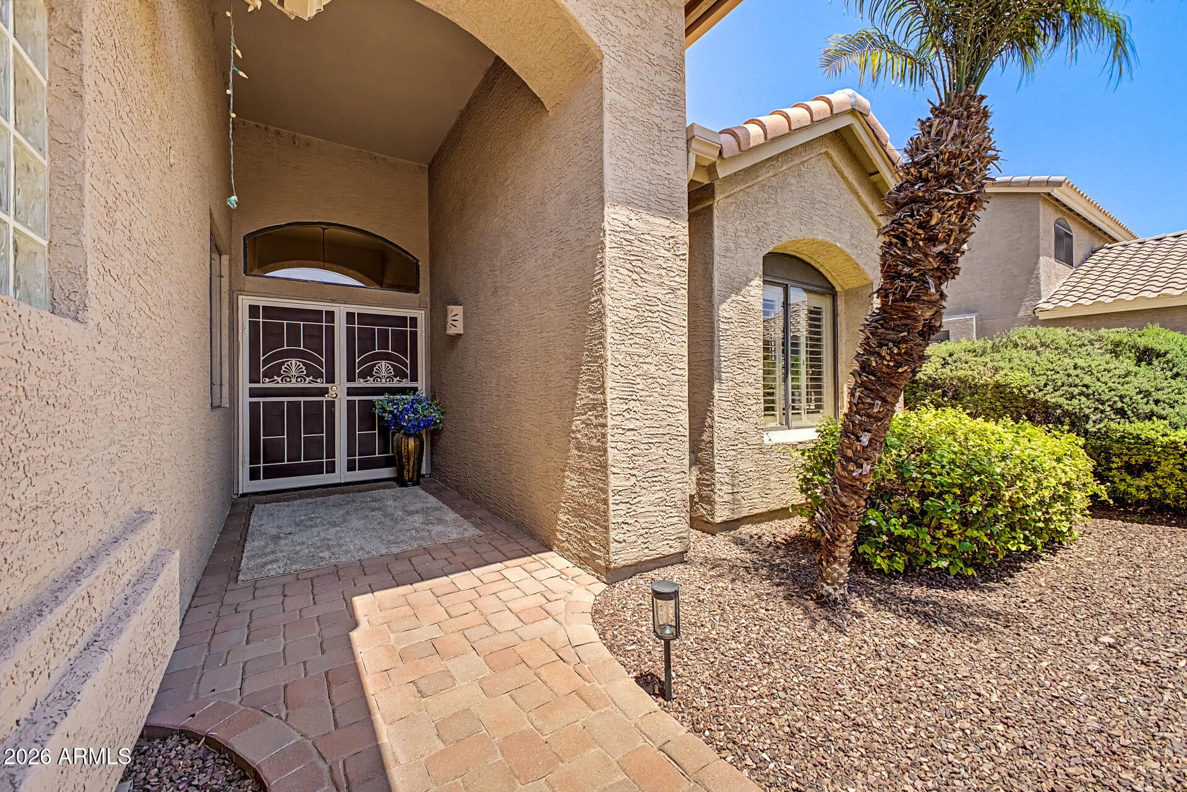
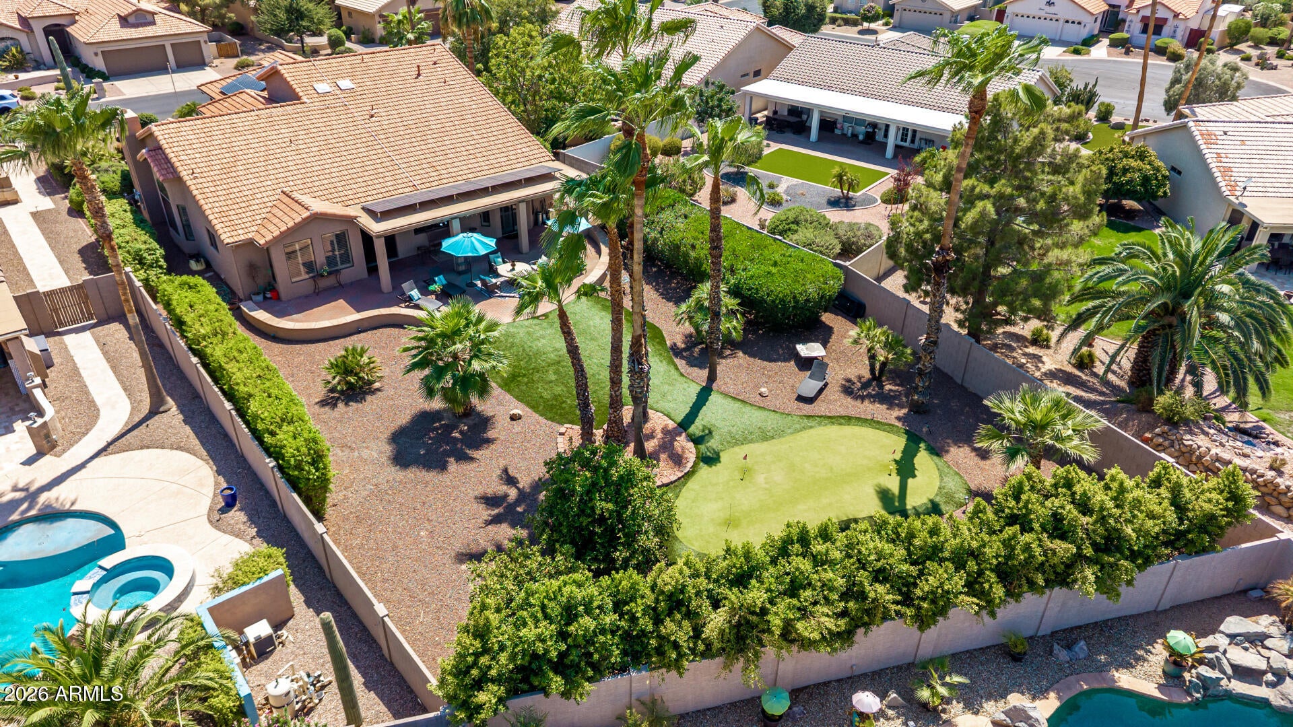
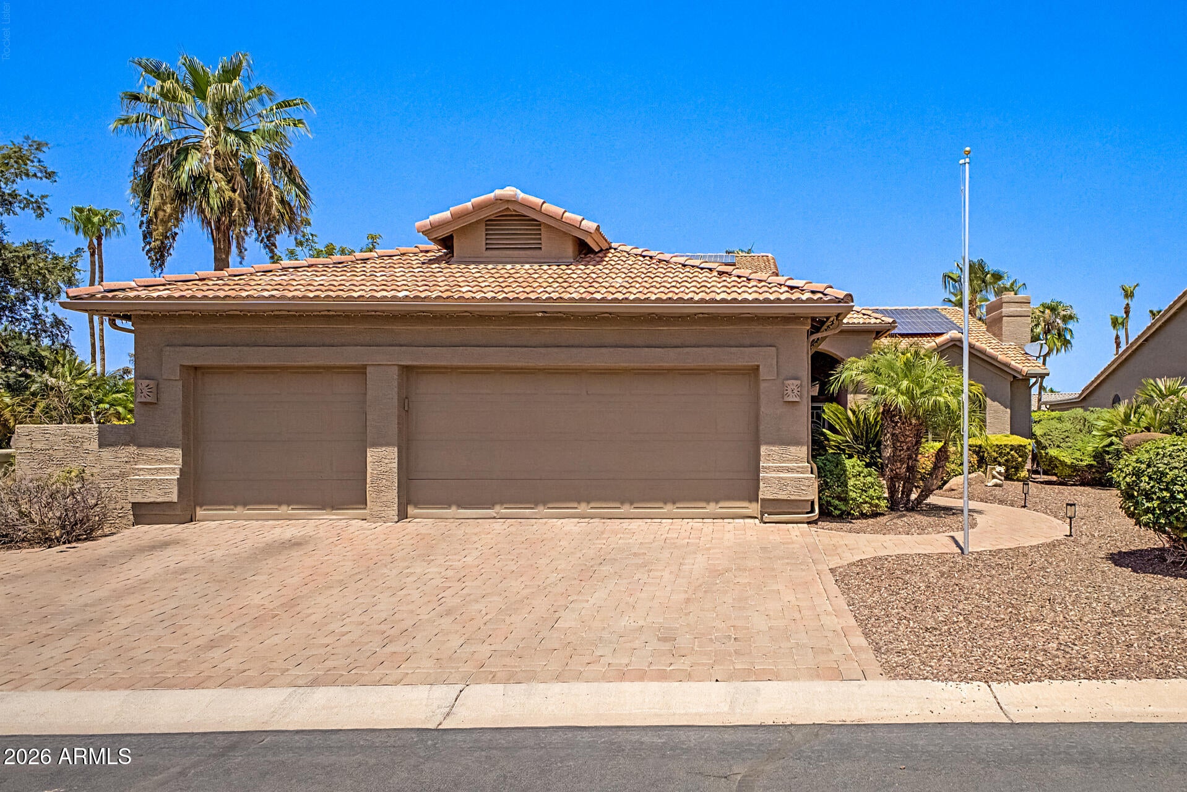
Great curb appeal & location welcome you to this beautifully updated Galleria floor plan in Oakwood at Sun Lakes. 4 beds, 3.5 baths, den & 3-car garage on a large private lot. Primary suite & 2nd bedroom on main level + 2 bedrooms & bath upstairs. Hardwood floors, shutters and a family room that is open to the gorgeous kitchen with granite, cabinets with pullouts, stainless, breakfast bar & walk-in pantry. Spacious primary suite offers his & her closets, sitting area, dual vanity, remodeled walk-in shower, Jacuzzi tub & backyard access. Private, north-facing, park-like backyard with a large, covered patio, pavers, artificial turf & putting green. Owned solar (2023), roof (2023), A/C (2022), water heater (2022), interior/exterior paint (2022). Easy walking path access & close to clubhouse.

Save
Ask
Tour
Hide
Share
Listing Snapshot
Price 
$830,000
Days On Site 
11 Days
Bedrooms 
4
Inside Area (SqFt) 
3,435 sqft
Total Baths 
4
Full Baths 
3
Partial Baths 
1
Lot Size 
0.34 Acres
Year Built 
1997
MLS® Number 
7064748
Status 
Active
Property Tax 
$4,974
HOA/Condo/Coop Fees 
$253 monthly
Sq Ft Source 
Assessor
Friends & Family
Recent Activity
a week agoListing updated with changes from the MLS®
a week agoStatus changed to Active
2 weeks agoListing first seen on site
General Features
Acres 
0.34
Attached Garage 
Yes
Cross Street 
Riggs & Alma School
Disclosures 
Agency Discl ReqSeller Discl Avail
Energy Features 
Solar
Foundation 
Slab
Garage 
Yes
Garage Spaces 
3
Land Lease 
No
Levels 
Two
Number Of Stories 
2
Parking 
Garage Door Opener
Parking Spaces 
3
Property Sub Type 
Single Family Residence
Security 
Security Guard
Sewer 
Private Sewer
Utilities 
Natural Gas AvailableCable Available
Interior Features
Appliances 
DryerWasherWater Softener OwnedRefrigeratorDishwasherDisposalElectric OvenElectric CooktopWater PurifierMicrowave
Cooling 
Central AirCeiling Fan(s)
Fireplace 
Yes
Fireplace Features 
Gas
Fireplaces 
1
Flooring 
CarpetTileWood
Heating 
Natural Gas
Interior 
High Speed InternetGranite CountersDouble VanityMaster DownstairsEat-in KitchenBreakfast BarVaulted Ceiling(s)Kitchen IslandPantry
Laundry Features 
Inside
Window Features 
Skylight(s)Double Pane Windows
Save
Ask
Tour
Hide
Share
Exterior Features
Construction Details 
StuccoBlock
Fencing 
Back YardBlock
Patio And Porch 
Patio
Roof 
Tile
Spa Features 
None
Windows/Doors 
Skylight(s)Double Pane Windows
Community Features
Accessibility Features 
Therapeutic Whirlpool
Association Dues 
3036
Community Features 
PoolRacquetballTennis Court(s)Fitness CenterSidewalks
Financing Terms Available 
CashConventionalFHAVA Loan
HOA Fee Frequency 
Annually
School District 
Adult
Senior Community 
Yes
Township 
2S
Schools
School District
Adult
Elementary School
Adult
Middle School
Adult
High School
Adult
Listing courtesy of Realty ONE Group.


All information should be verified by the recipient and none is guaranteed as accurate by ARMLS. Copyright 2026 Arizona Regional Multiple Listing Service, Inc. All rights reserved.
Last checked: 2026-08-22 12:00 AM UTC

Neighborhood & Commute
Source: Walkscore
Save
Ask
Tour
Hide
Share