



2371 E AQUARIUS PlaceChandler, AZ 85249
Due to the health concerns created by Coronavirus we are offering personal 1-1 online video walkthough tours where possible.
Mortgage Calculator
Monthly Payment (Est.)
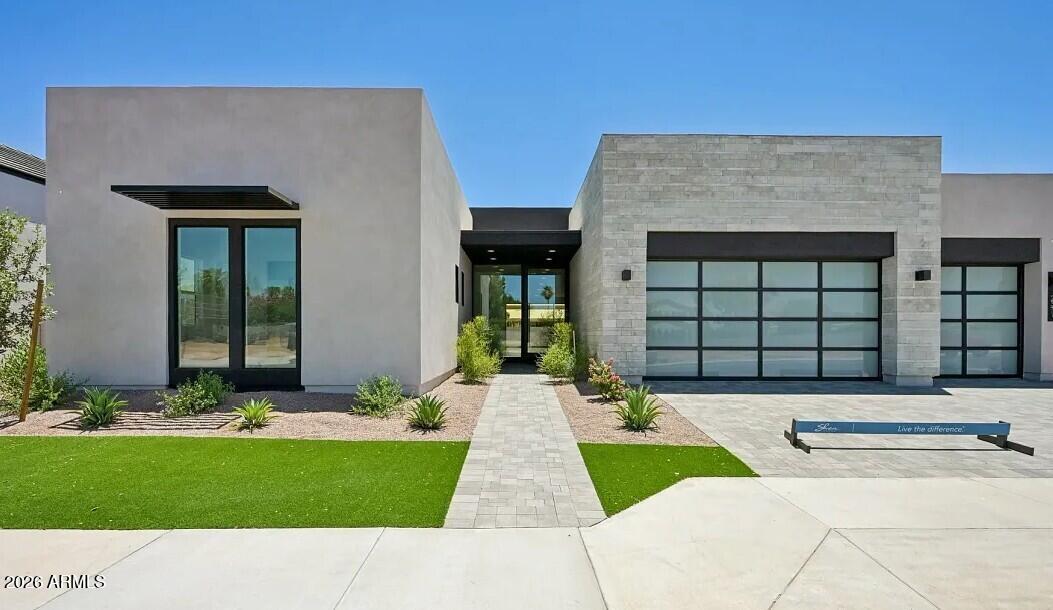
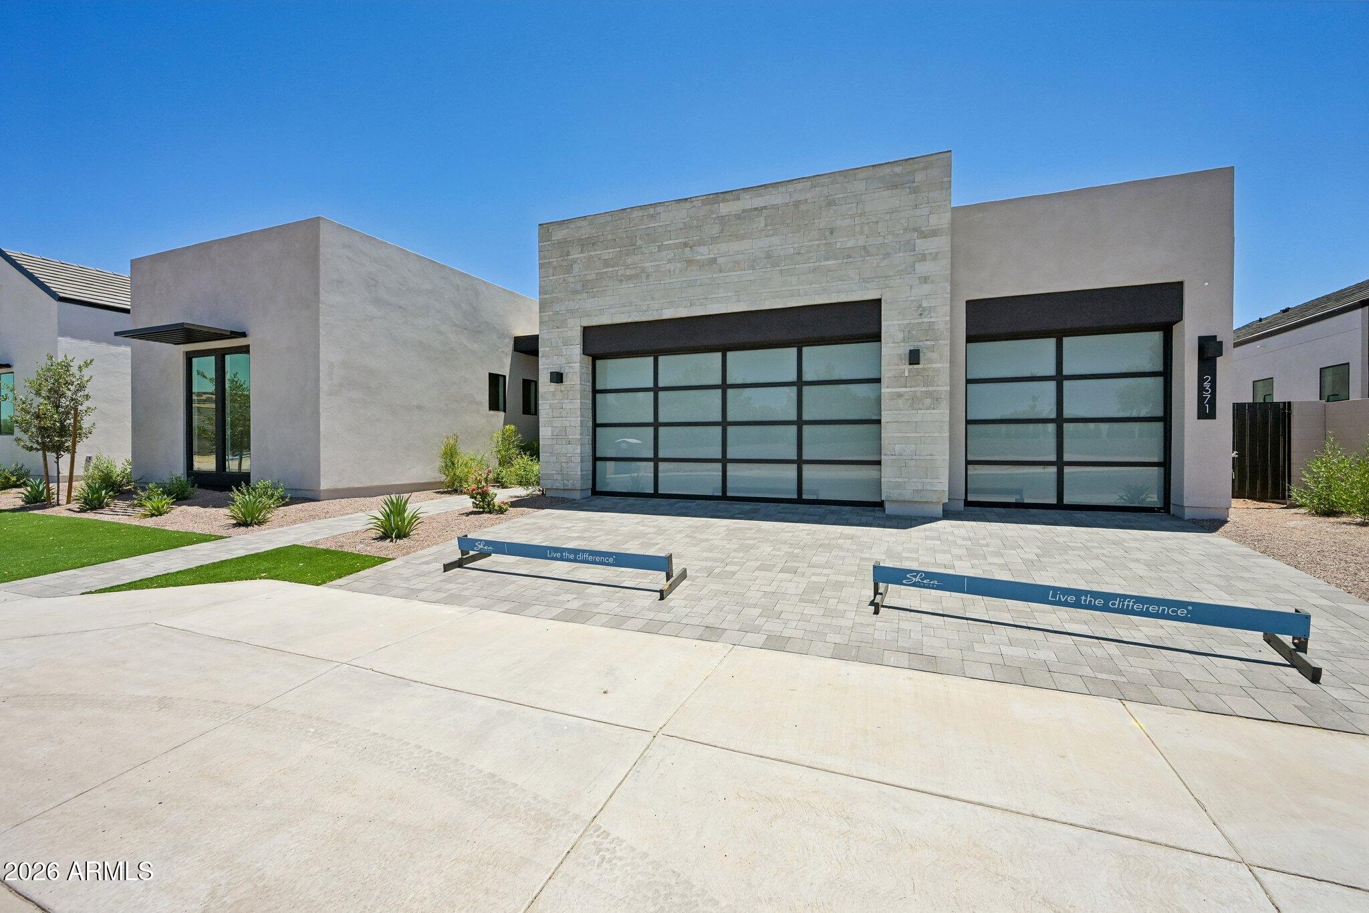
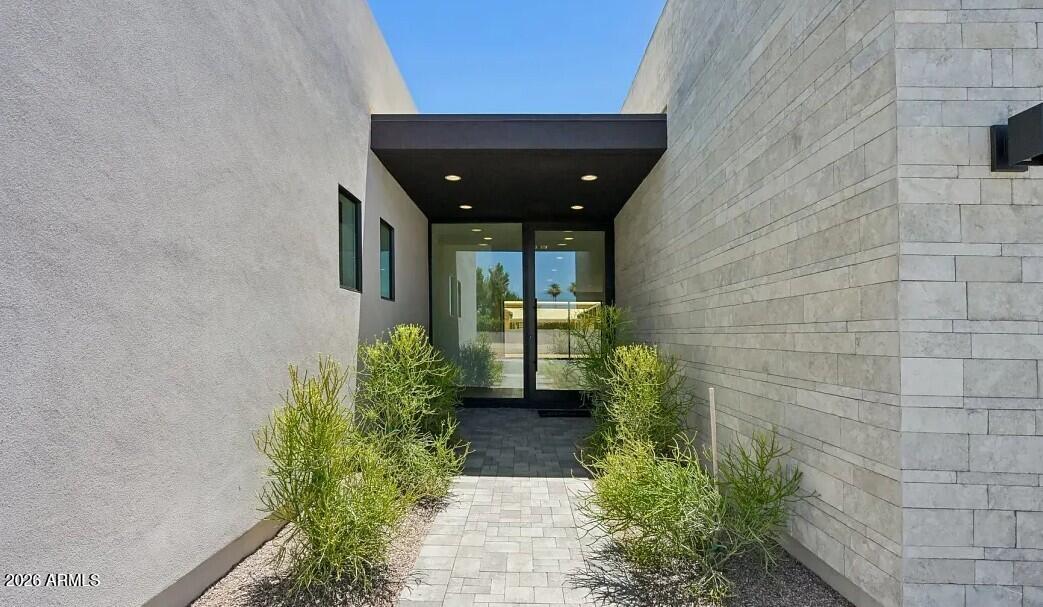
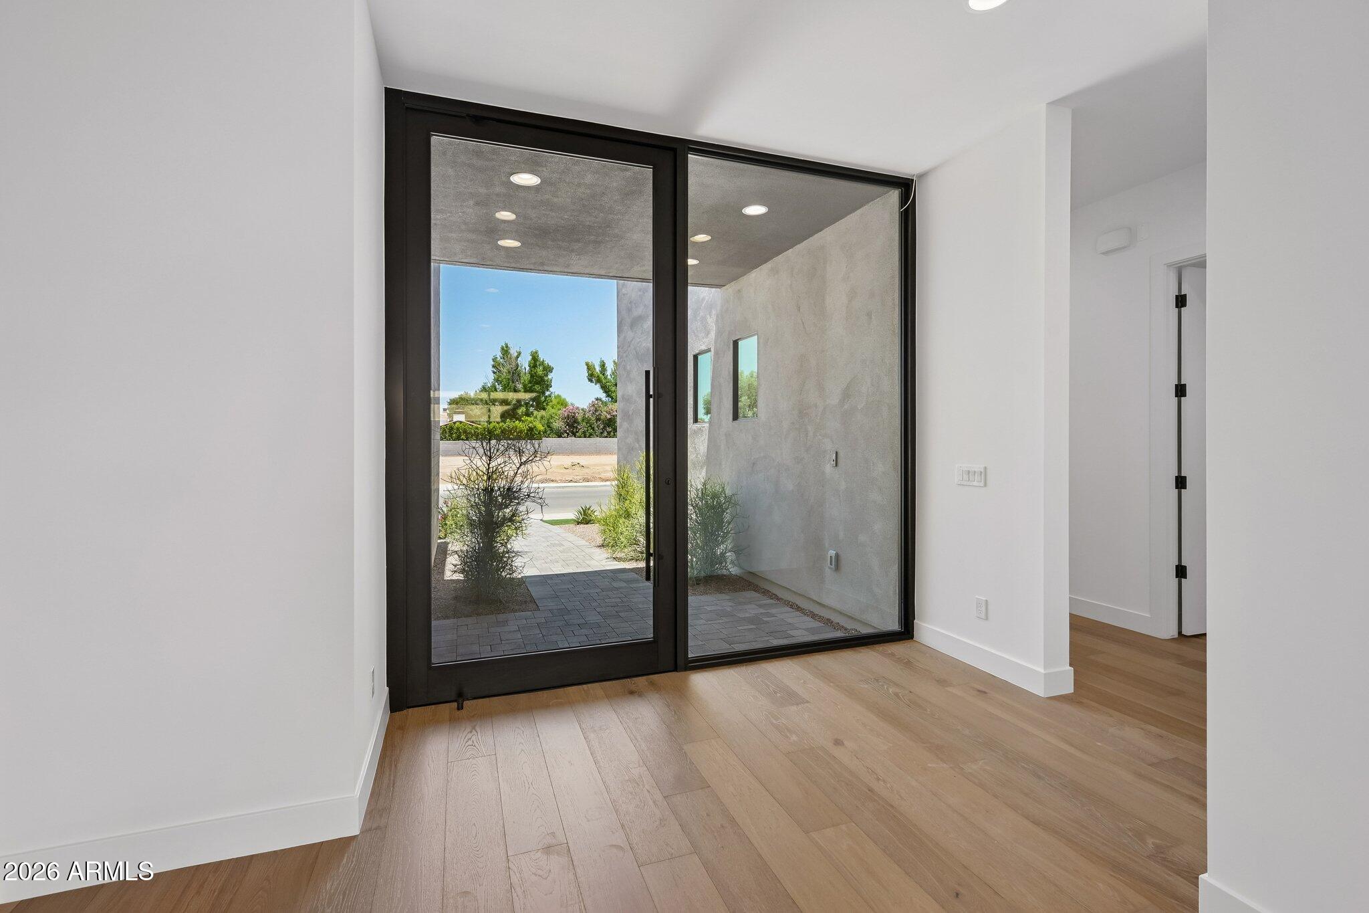
$6,590Welcome to this extraordinary 3,659 sq ft residence offering 4 bedrooms plus a den, 3.5 bathrooms, and a 3-car garage, where exceptional craftsmanship and designer finishes create a truly elevated living experience. At the heart of the home is a stunning gourmet kitchen featuring a premium KitchenAid appliance package with range, Cactus White Pearl Quartzite countertops, a dramatic waterfall-edge island, and a full-height quartzite backsplash that makes a striking statement. Mirlux Light Grey cabinetry with additional upper cabinets provides abundant storage, while matte black fixtures add a sophisticated contemporary touch. Aries Coffee cabinetry enhances the secondary bathrooms with rich warmth and style. The expansive great room is anchored by a spectacular 72-inch fireplace... creating an inviting space for both relaxing and entertaining. Throughout the home, engineered hardwood flooring is complemented by upgraded large-format tile in the bathrooms, offering timeless elegance and durability. The luxurious primary suite is designed as a private retreat, featuring rain and handheld shower heads for a spa-inspired experience. Thoughtful upgrades continue with additional laundry room cabinetry, customized electrical and low-voltage plans, and glass garage doors with wall-mounted openers, adding both convenience and architectural appeal. Located within the gated Magnolia community, this exceptional home offers privacy and an outstanding lifestyle just minutes from shopping, restaurants, entertainment, and premier golf courses. Combining refined finishes, innovative design, and an unbeatable location, this home is a rare opportunity to enjoy luxury living at its finest.
| yesterday | Listing updated with changes from the MLS® | |
| a month ago | Listing first seen on site |

All information should be verified by the recipient and none is guaranteed as accurate by ARMLS. Copyright 2026 Arizona Regional Multiple Listing Service, Inc. All rights reserved.
Last checked: 2026-09-18 05:55 PM UTC