Save
Ask
Tour
Hide
Share
$1,164,950
36 Days On Site

1102 E FIRESTONE Drive
Chandler, AZ 85249

For Sale|Single Family Residence|Active
4
Beds
4
Total Baths
3
Full Baths
1
Partial Bath
2,950
SqFt
$395
/SqFt
2026
Built
Subdivision:
EARNHARDT RANCH REPLAT
County:
Maricopa

Due to the health concerns created by Coronavirus we are offering personal 1-1 online video walkthough tours where possible.
Call Now: 602-206-3131
Is this the listing for you? We can help make it yours.
602-206-3131
1102 E FIRESTONE Drive1102 E FIRESTONE Drive1102 E FIRESTONE Drive1102 E FIRESTONE Drive
Save
Ask
Tour
Hide
Share

Mortgage Calculator

Monthly Payment (Est.)

$5,315
Calculator powered by Showcase IDX, a Constellation1 Company. Copyright ©2026 Information is deemed reliable but not guaranteed.

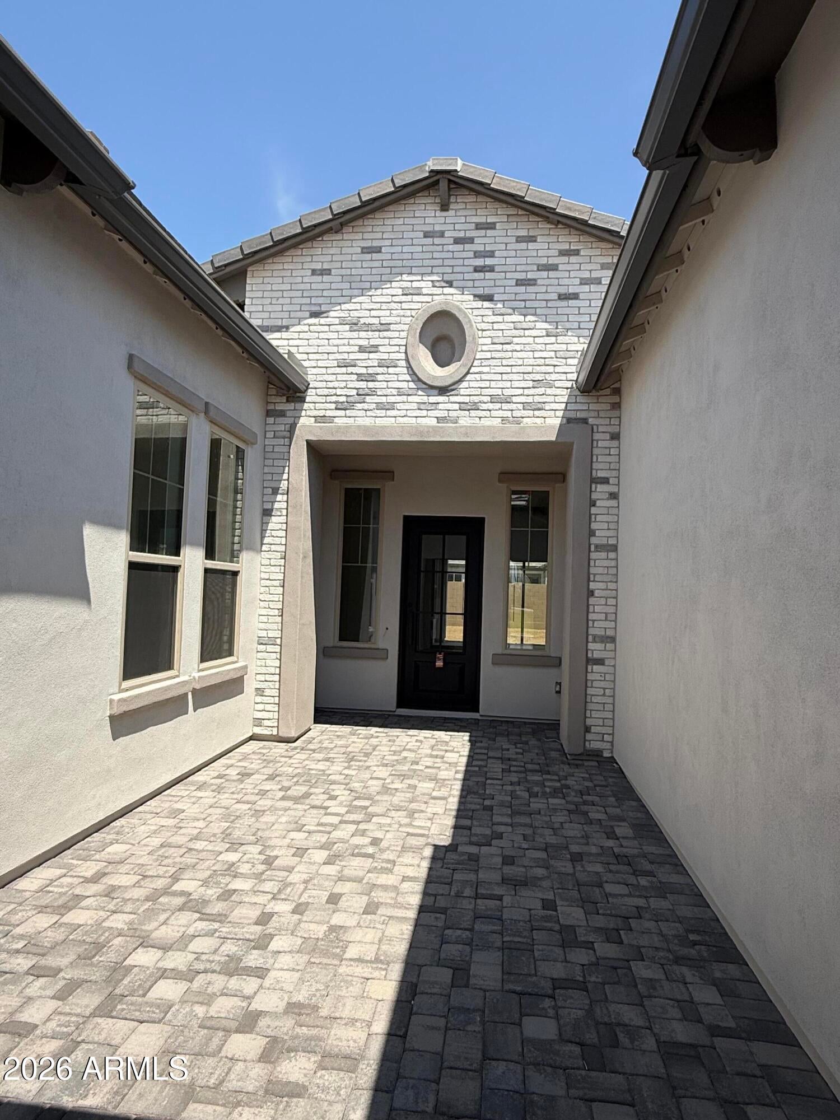
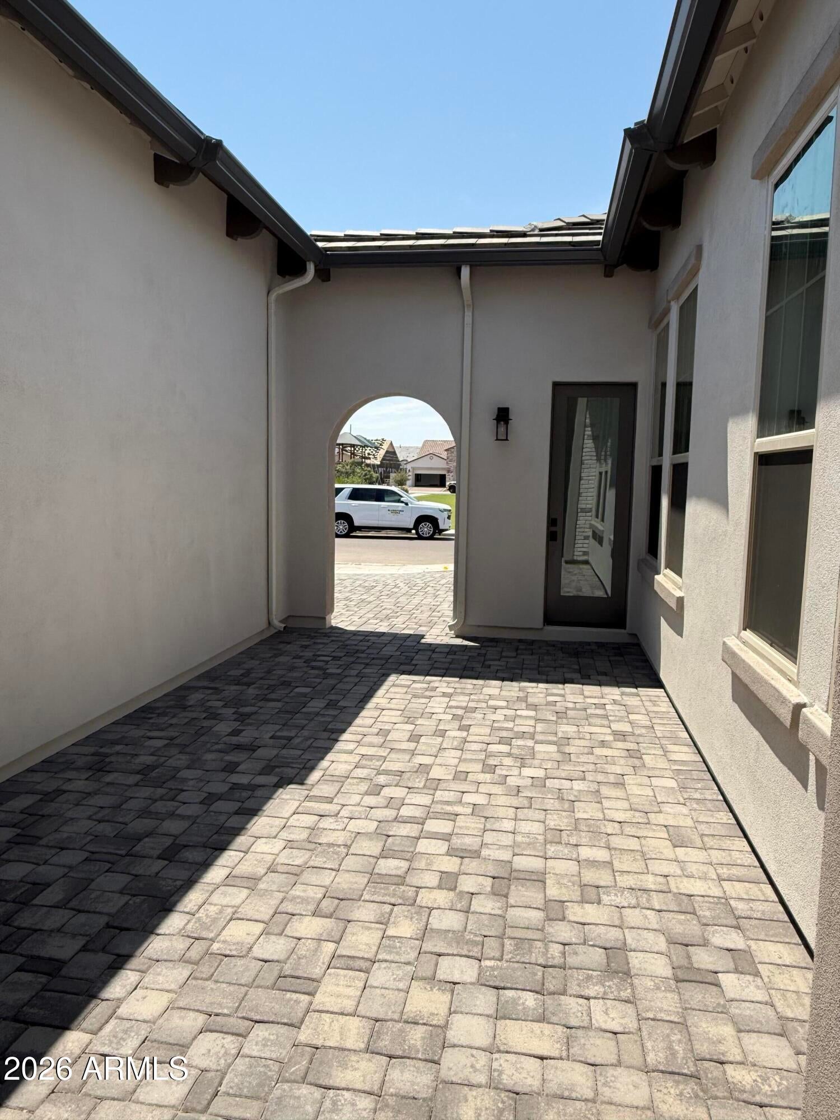
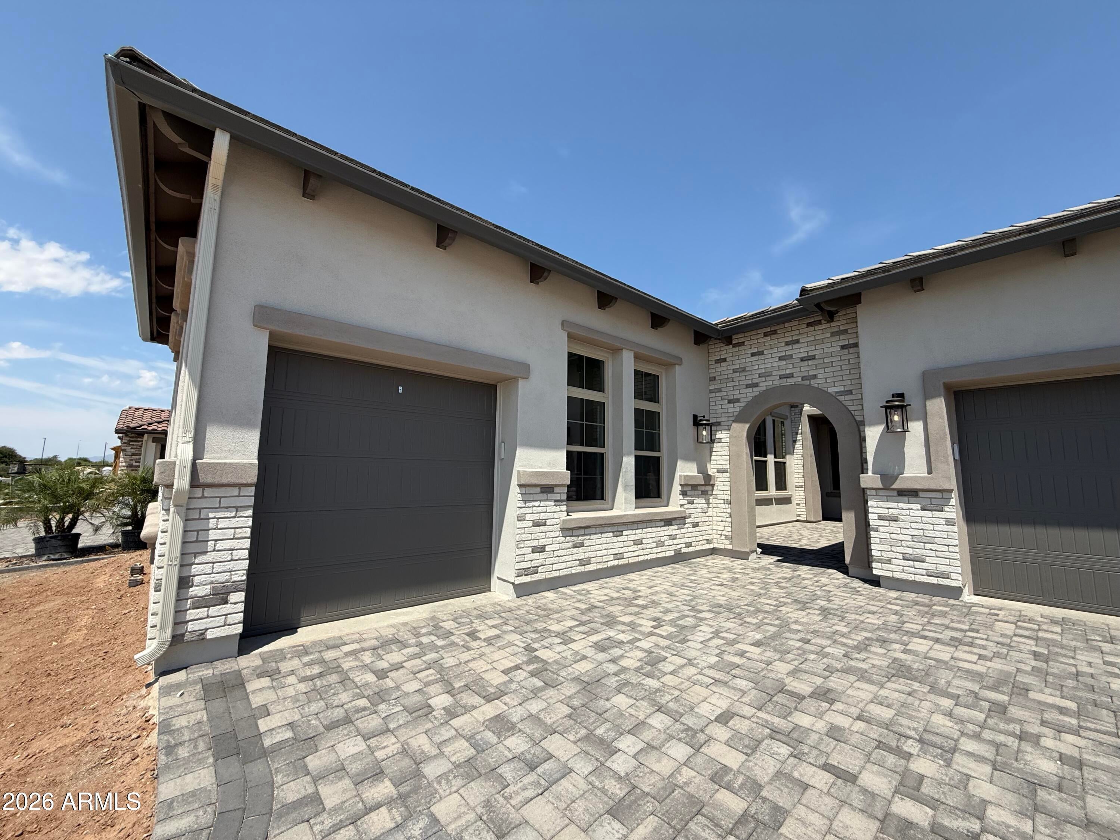
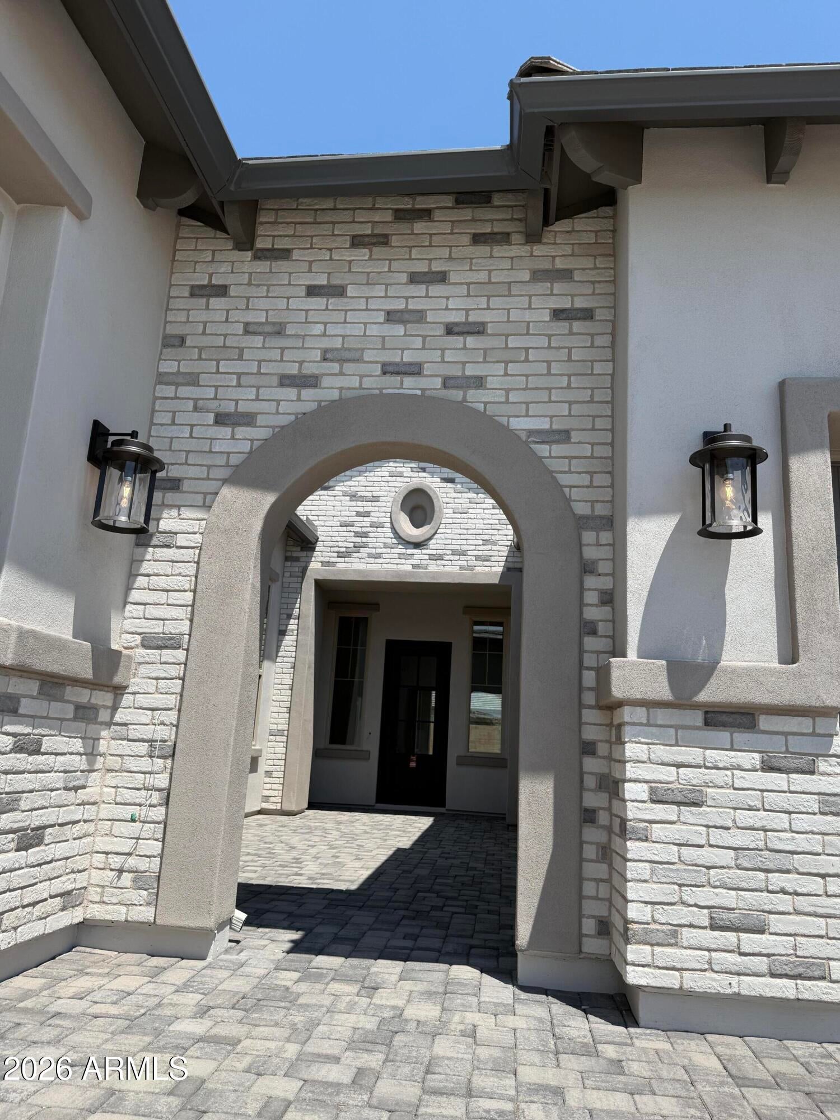
New Home in the City of Chandler!!! Earnhardt Ranch, an intimate Community of 100 Homes. A dramatic tree lined entry, stone walls, oversized entry monuments, rustic gatehouse, opening to a 3 acre Park. Large Homesites, and Extensively landscaped open space pay tribute to the properties history as a 40 acre working Ranch and Residential retreat within the City limits. Estimated Sept 2026 Completion! Home features a 12' Ceiling height, Natural stacked cabinets, A retracting glass wall, opening to large covered outdoor room! A two room guest Suite offers courtyard access. This home fronts the main Community Park! Easy access to San Tan Freeway, I-10, Hwy 87. Located amidst top rated Chandler Unified Schools, shopping, large employers, dining! Taxes Estimated. Quick Move In Available!

Save
Ask
Tour
Hide
Share
Listing Snapshot
Price 
$1,164,950
Days On Site 
36 Days
Bedrooms 
4
Inside Area (SqFt) 
2,950 sqft
Total Baths 
4
Full Baths 
3
Partial Baths 
1
Lot Size 
0.22 Acres
Year Built 
2026
MLS® Number 
7065834
Status 
Active
Property Tax 
$351
HOA/Condo/Coop Fees 
$229 monthly
Sq Ft Source 
Assessor
Friends & Family
Recent Activity
yesterdayListing updated with changes from the MLS®
a month agoListing first seen on site
General Features
Acres 
0.22
Cross Street 
Mcqueen and Hunt Hwy
Disclosures 
None
Garage 
Yes
Garage Spaces 
3
Land Lease 
No
Levels 
One
Number Of Stories 
1
Parking Spaces 
3
Property Sub Type 
Single Family Residence
Style 
Ranch
Water Source 
Public
Interior Features
Appliances 
DishwasherDisposalMicrowaveENERGY STAR Qualified DryerENERGY STAR Qualified Washer
Cooling 
Central Air
Electric 
220 Volts in Kitchen
Flooring 
Tile
Heating 
Natural Gas
Interior 
PantryKitchen IslandSmart HomeOtherHigh Ceilings
Laundry Features 
Washer Hookup
Window Features 
ENERGY STAR Qualified WindowsLow Emissivity WindowsDouble Pane Windows
Save
Ask
Tour
Hide
Share
Exterior Features
Construction Details 
StuccoBrick Veneer
Exterior 
Private Yard
Fencing 
Block
Patio And Porch 
Patio
Roof 
Tile
Spa Features 
None
Windows/Doors 
ENERGY STAR Qualified WindowsLow Emissivity WindowsDouble Pane Windows
Community Features
Association Fee 
$229.0
Association Fee Frequency 
Monthly
Community Features 
GatedPlayground
School District 
Chandler Unified District #80
Township 
2S
Financing Terms Available 
CashFHAConventional1031 Exchange
Schools
School District
Chandler Unified District #80
Elementary School
Jane D. Hull Elementary
Middle School
Santan Junior High School
High School
Basha High School
Listing courtesy of Fathom Realty Elite.


All information should be verified by the recipient and none is guaranteed as accurate by ARMLS. Copyright 2026 Arizona Regional Multiple Listing Service, Inc. All rights reserved.
Last checked: 2026-09-18 05:55 PM UTC

Neighborhood & Commute
Source: Walkscore
Save
Ask
Tour
Hide
Share