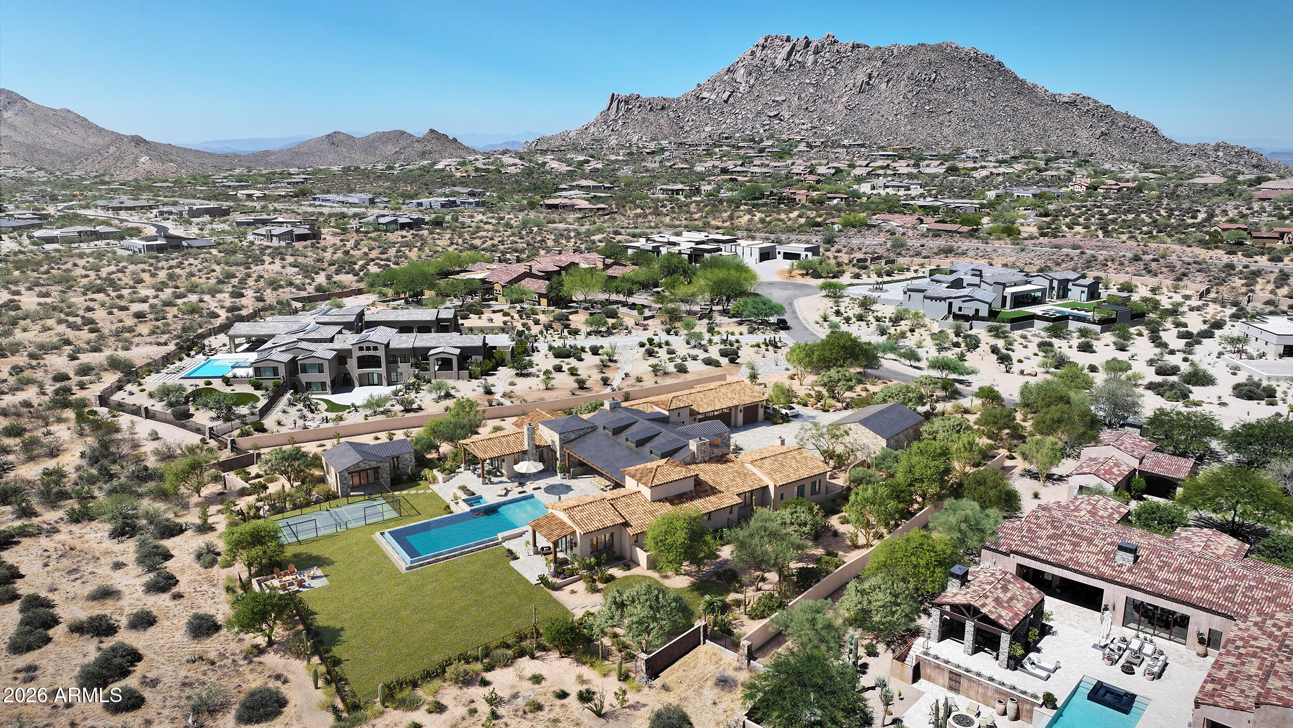
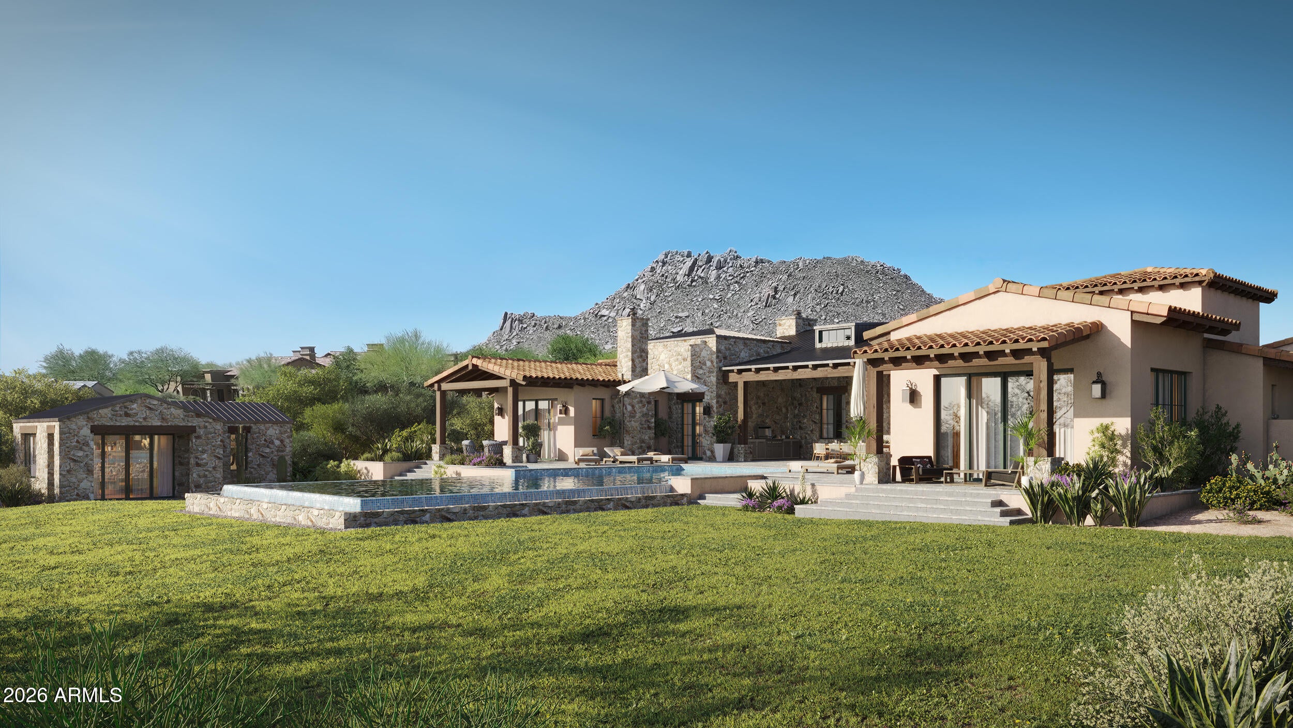
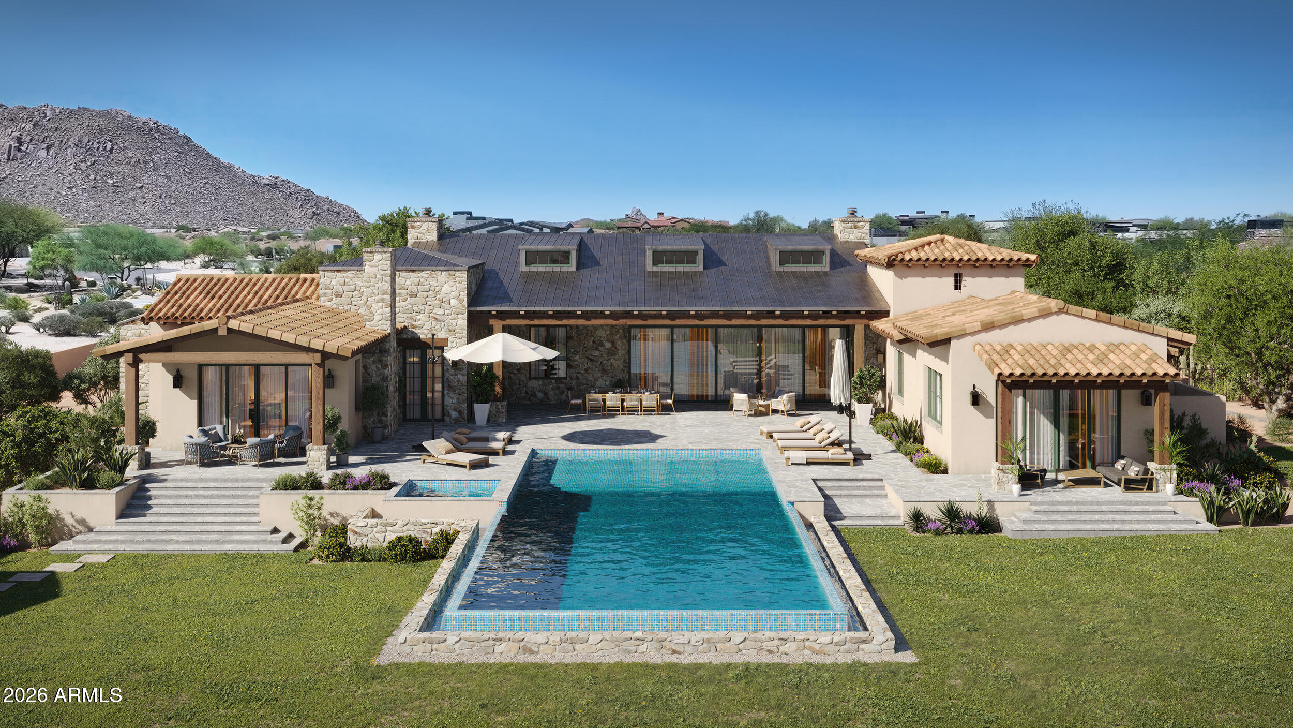
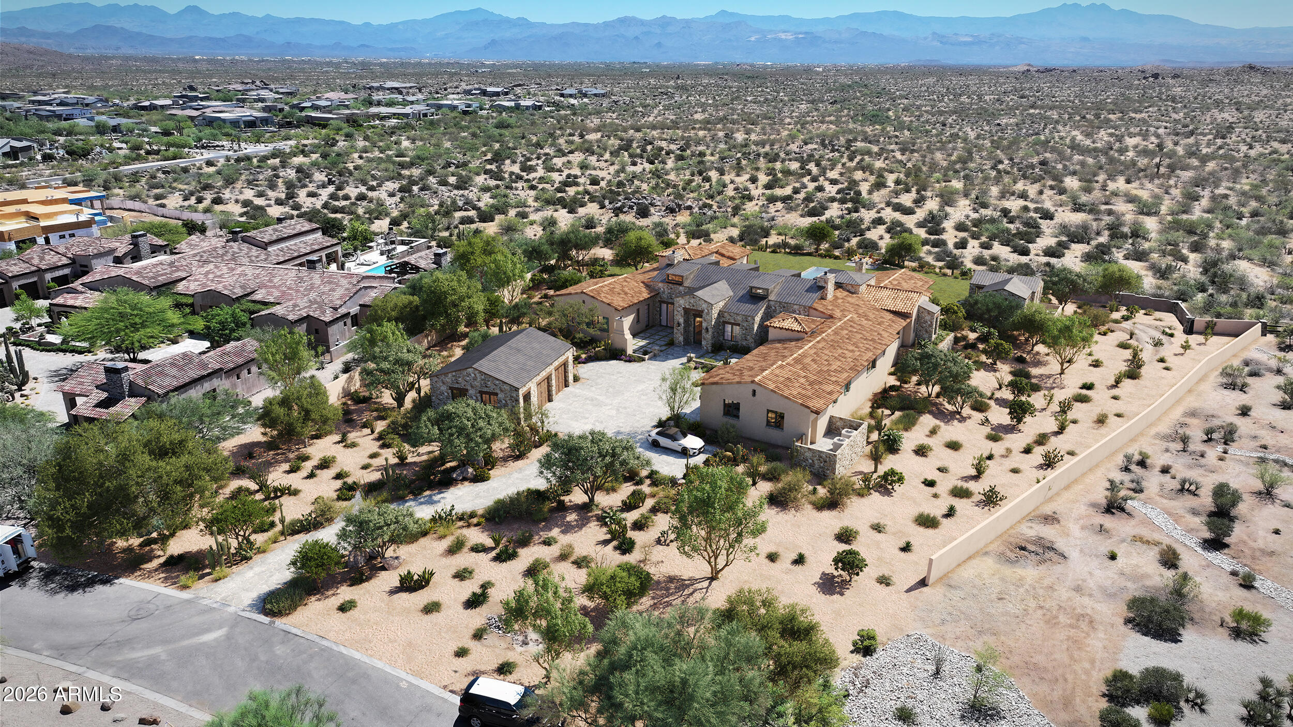
Set on 2.4 acres within an intimate 9-home gated enclave in North Scottsdale, this custom contemporary estate is already underway with completion expected in 2027. Designed by renowned PHX Architecture for refined single-level living, and interior design by reThink Interiors, the 7,626 SF residence captures sweeping views of the Mazatzal, McDowell, Troon and Four Peaks ranges, plus Toms Thumb. The plan offers 6 bedrooms, 8 baths, soaring ceilings, floor-to-ceiling glass, ensuite bedrooms with walk-in closets, private office, flex room, butlers pantry/back kitchen, storage pantry, laundry room and attached 3-car garage. Outdoor living includes a heated pool and spa, multiple gathering areas and 3 gas fireplaces. Detached 2-car garage plus a 555 SF guest house or gym.
Listing Snapshot
Inside Area (SqFt)
7,626 sqft
HOA/Condo/Coop Fees
$200 monthly
Recent Activity
| 2 days ago | | Listing updated with changes from the MLS® |
| a week ago | | Status changed to Active |
| a month ago | | Listing first seen on site |
General Features
Cross Street
ALMA SCHOOL RD. & JOMAX RD.
Disclosures
Seller Discl AvailAgency Discl Req
Parking
Garage Door OpenerDirect AccessElectric Vehicle Charging Station(s)DetachedGarage Faces Side
Property Condition
Under Construction
Property Sub Type
Single Family Residence
Security
Security System OwnedFire Sprinkler System
Style
ContemporarySanta Barbara/Tuscan
Interior Features
Appliances
DishwasherDisposalRefrigeratorGas CooktopMicrowaveBuilt-In Gas OvenGas RangeWasherDryerWater Softener OwnedWater PurifierENERGY STAR Qualified DryerENERGY STAR Qualified Washer
Cooling
Ceiling Fan(s)Central AirDuctlessHeat Pump
Fireplace Features
Living RoomMaster BedroomGasOutside
Heating
Natural GasHeat Pump
Interior
Double VanityBreakfast BarPantryKitchen IslandHigh Speed InternetSmart HomeVaulted Ceiling(s)Wet BarHigh Ceilings
Laundry Features
Washer HookupInsideGas Dryer Hookup
Window Features
Low Emissivity WindowsScreensDouble Pane Windows
Exterior Features
Construction Details
Spray Foam InsulationStuccoStoneSynthetic Stucco
Exterior
BarbecueBuilt-in Barbecue
Lot Features
Cul-De-SacDesert Front
Other Structures
Guest House
Pool Features
Outdoor Pool
Spa Features
PrivateHeated
Waterview
Mountain(s)Desert
Windows/Doors
Low Emissivity WindowsScreensDouble Pane Windows
Community Features
Association Fee Frequency
Monthly
School District
Cave Creek Unified District
Financing Terms Available
CashConventional
Schools
School DistrictCave Creek Unified District
Elementary SchoolDesert Sun Academy
Middle SchoolSonoran Trails Middle School
High SchoolCactus Shadows High School
Listing courtesy of Compass.

All information should be verified by the recipient and none is guaranteed as accurate by ARMLS. Copyright 2026 Arizona Regional Multiple Listing Service, Inc. All rights reserved.
Last checked: 2026-09-20 12:06 AM UTC
Source: Walkscore




Did you know? You can invite friends and family to your search. They can join your search, rate and discuss listings with you.