Save
Ask
Tour
Hide
Share
$1,399,900
37 Days On Site

20168 E CHERRYWOOD Court
Queen Creek, AZ 85142

For Sale|Single Family Residence|Active
5
Beds
4
Total Baths
3
Full Baths
1
Partial Bath
3,905
SqFt
$358
/SqFt
2020
Built
Subdivision:
PASEO DE PECANS REPLAT
County:
Maricopa

Due to the health concerns created by Coronavirus we are offering personal 1-1 online video walkthough tours where possible.
Call Now: 602-206-3131
Is this the listing for you? We can help make it yours.
602-206-3131
20168 E CHERRYWOOD Court20168 E CHERRYWOOD Court20168 E CHERRYWOOD Court20168 E CHERRYWOOD Court
Save
Ask
Tour
Hide
Share

Mortgage Calculator

Monthly Payment (Est.)

$6,387
Calculator powered by Showcase IDX, a Constellation1 Company. Copyright ©2026 Information is deemed reliable but not guaranteed.

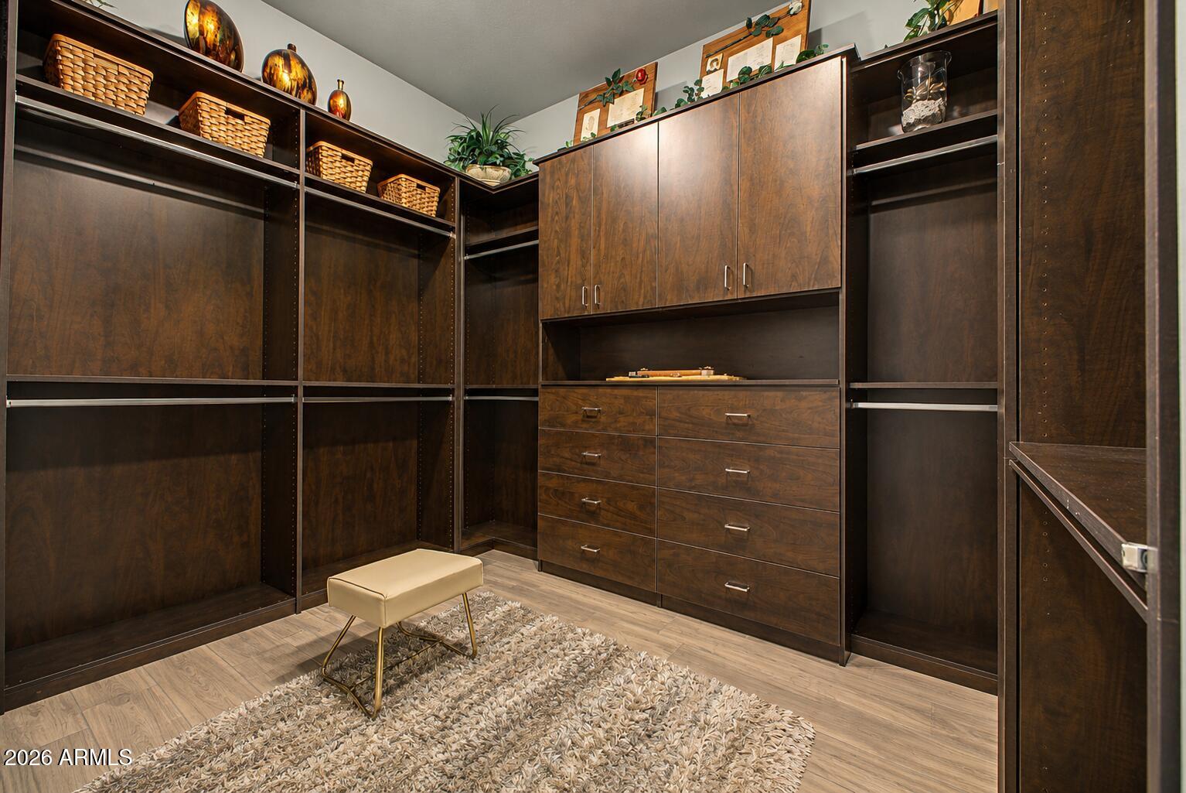
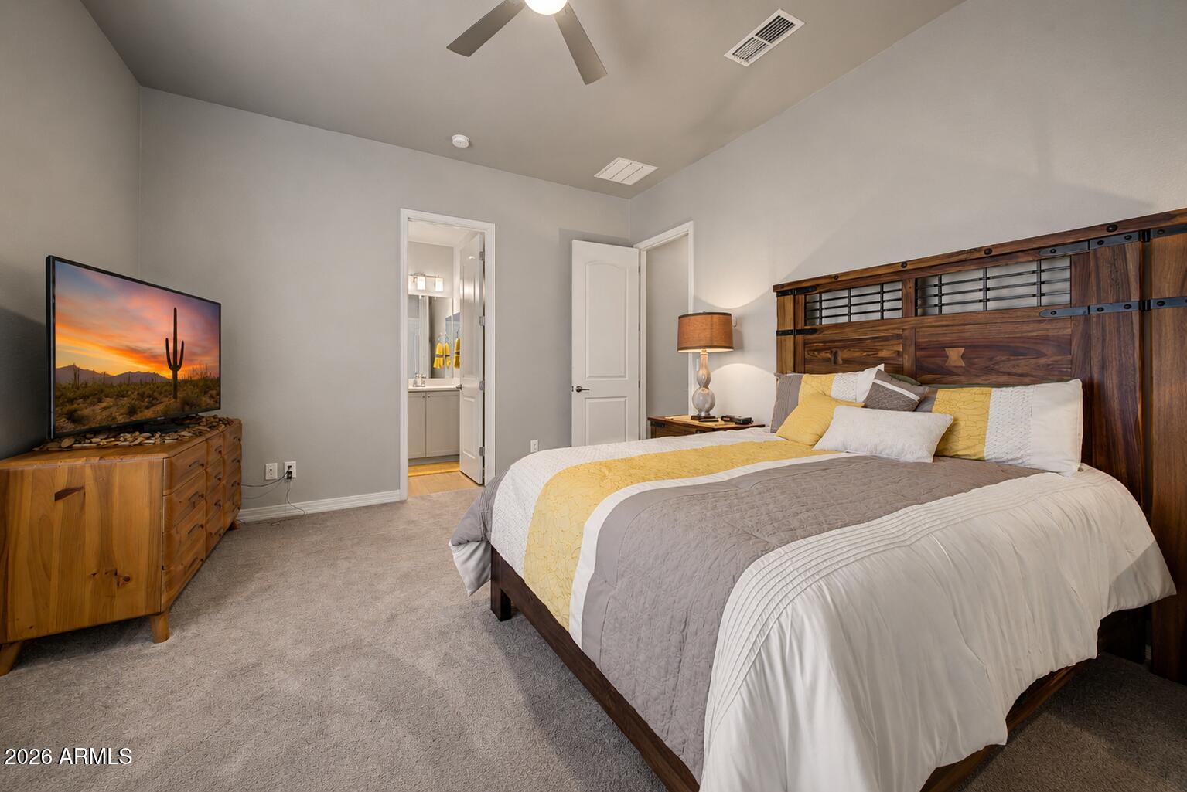
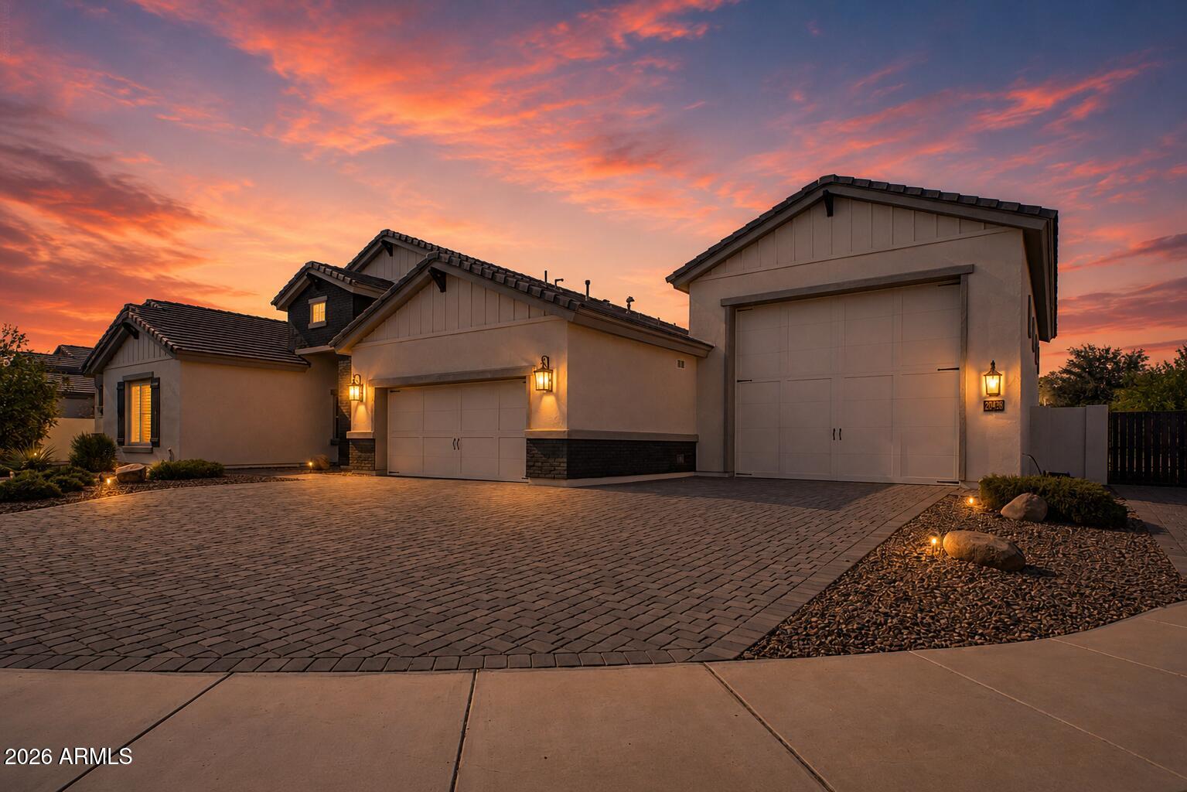
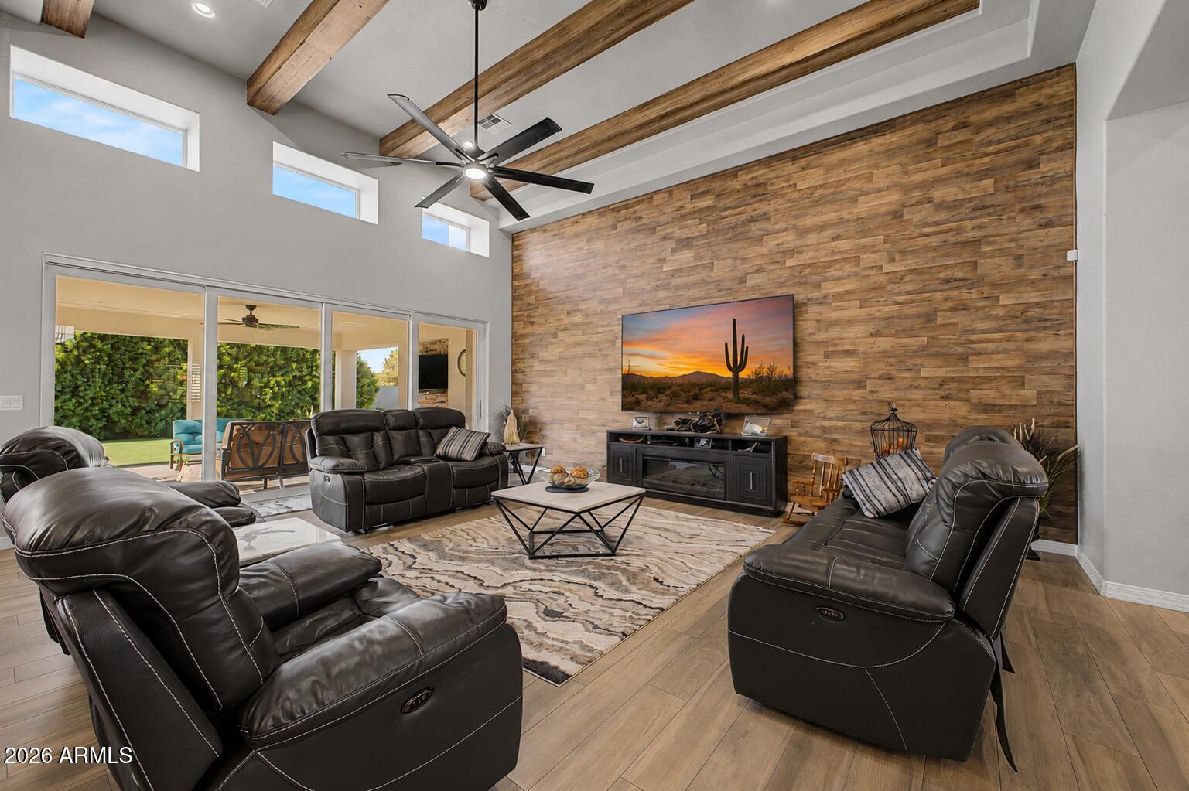
Located in sought-after Paseo de Pecans, this energy-efficient, impressive 5-bedroom + office, 3.5-bath home offers space, flexibility, & an exceptional garage setup. Situated on a 17,000 sq. ft. corner lot near the end of a cul-de-sac, the property features a rare 22' x 50' RV garage with room for up to four vehicles, an additional large 2-car garage, & an RV gate. Inside, the gourmet kitchen is designed to impress with Schrock cabinetry, granite countertops, tile backsplash, oversized island, built-in refrigerator, gas cooktop/range, & double ovens. Formal & casual dining areas are complemented by a butler's pantry and large walk-in pantry. The split-bedroom layout provides excellent privacy. The primary retreat features a soaking tub, glass walk-in shower, separate vanities, abundant cabinetry, & a custom walk-in closet. All four secondary bedrooms include walk-in closets, including an ensuite bedroom, two bedrooms connected by a Jack-and-Jill bath, & an oversized bedroom currently used as a theater. The office offers flexibility as a potential sixth bedroom. A dramatic 16-foot glass pocket door opens to the extended covered patio and spacious backyard with paver seating areas and mature ficus trees for added privacy. With plenty of room for a future pool, this property offers an outstanding opportunity to create your ideal Queen Creek home! This is a pet-free home.

Save
Ask
Tour
Hide
Share
Listing Snapshot
Price 
$1,399,900
Days On Site 
37 Days
Bedrooms 
5
Inside Area (SqFt) 
3,905 sqft
Total Baths 
4
Full Baths 
3
Partial Baths 
1
Lot Size 
0.4 Acres
Year Built 
2020
MLS® Number 
7066367
Status 
Active
Property Tax 
$5,207
HOA/Condo/Coop Fees 
$230 monthly
Sq Ft Source 
Builder
Friends & Family
Recent Activity
3 days agoListing updated with changes from the MLS®
a month agoListing first seen on site
General Features
Acres 
0.4
Attached Garage 
Yes
Cross Street 
Chandler Heights & Hawes
Disclosures 
Seller Discl AvailAgency Discl Req
Garage 
Yes
Garage Spaces 
6
Land Lease 
No
Levels 
One
Number Of Stories 
1
Parking 
RV GatedGarage Door OpenerRV Garage
Parking Spaces 
4
Property Sub Type 
Single Family Residence
Style 
Contemporary
Water Source 
Public
Interior Features
Appliances 
DishwasherDisposalRefrigeratorGas Cooktop
Cooling 
Ceiling Fan(s)Central Air
Flooring 
CarpetTile
Heating 
Natural Gas
Interior 
Double VanityBreakfast BarPantryKitchen IslandGranite CountersHigh Speed InternetVaulted Ceiling(s)High Ceilings
Laundry Features 
Washer HookupInside
Window Features 
Double Pane Windows
Save
Ask
Tour
Hide
Share
Exterior Features
Construction Details 
Stucco
Fencing 
BlockBack Yard
Lot Features 
Cul-De-Sac
Patio And Porch 
Patio
Roof 
Tile
Spa Features 
None
Windows/Doors 
Double Pane Windows
Community Features
Association Fee 
$230.0
Association Fee Frequency 
Monthly
School District 
Queen Creek Unified District
Township 
2S
Financing Terms Available 
CashFHAConventional
Schools
School District
Queen Creek Unified District
Elementary School
Queen Creek Elementary School
Middle School
Queen Creek Junior High School
High School
Queen Creek High School
Listing courtesy of NextHome Alliance.


All information should be verified by the recipient and none is guaranteed as accurate by ARMLS. Copyright 2026 Arizona Regional Multiple Listing Service, Inc. All rights reserved.
Last checked: 2026-09-20 07:21 AM UTC

Neighborhood & Commute
Source: Walkscore
Save
Ask
Tour
Hide
Share