Save
Ask
Tour
Hide
Share
$425,000
8 Days On Site

26406 S JARDIN Drive
Sun Lakes, AZ 85248

For Sale|Single Family Residence|Active
2
Beds
2
Total Baths
2
Full Baths
1,545
SqFt
$275
/SqFt
1987
Built
Subdivision:
SUN LAKES UNIT 15
County:
Maricopa

Due to the health concerns created by Coronavirus we are offering personal 1-1 online video walkthough tours where possible.
Call Now: 602-206-3131
Is this the listing for you? We can help make it yours.
602-206-3131
26406 S JARDIN Drive26406 S JARDIN Drive26406 S JARDIN Drive26406 S JARDIN Drive
Save
Ask
Tour
Hide
Share

Mortgage Calculator

Monthly Payment (Est.)

$1,939
Calculator powered by Showcase IDX, a Constellation1 Company. Copyright ©2026 Information is deemed reliable but not guaranteed.

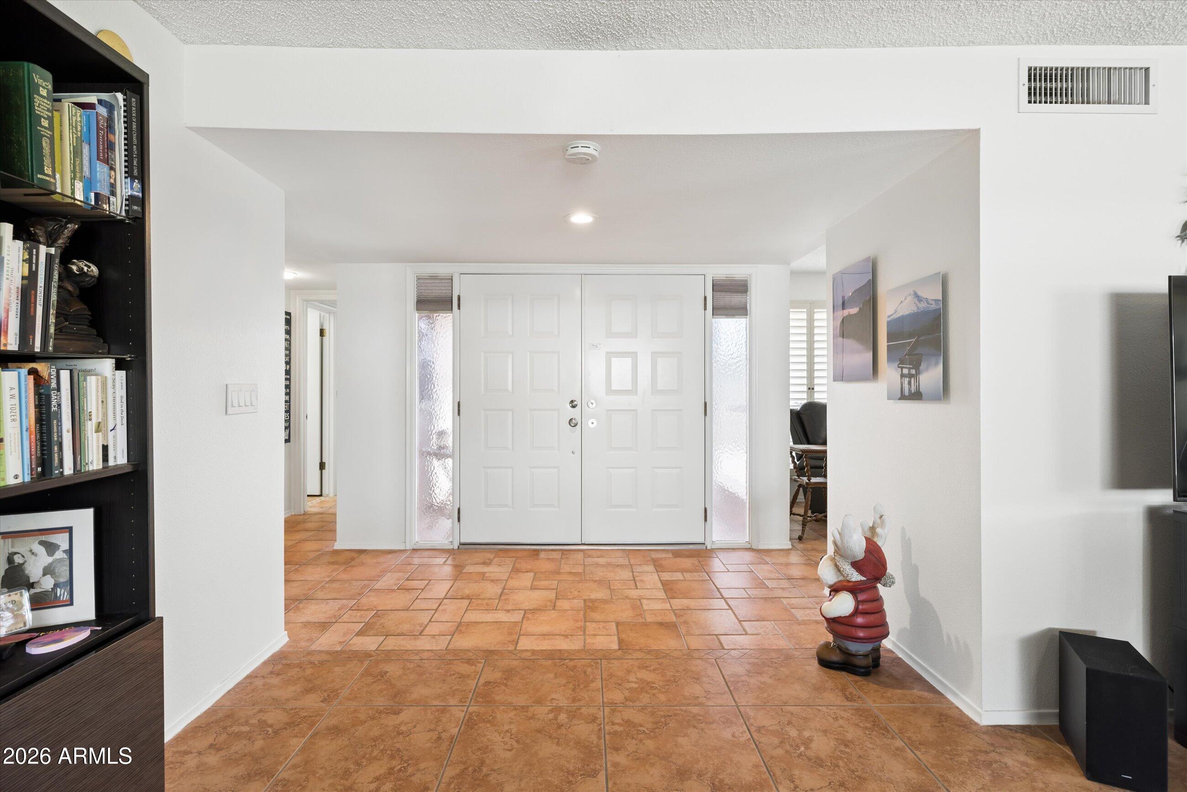
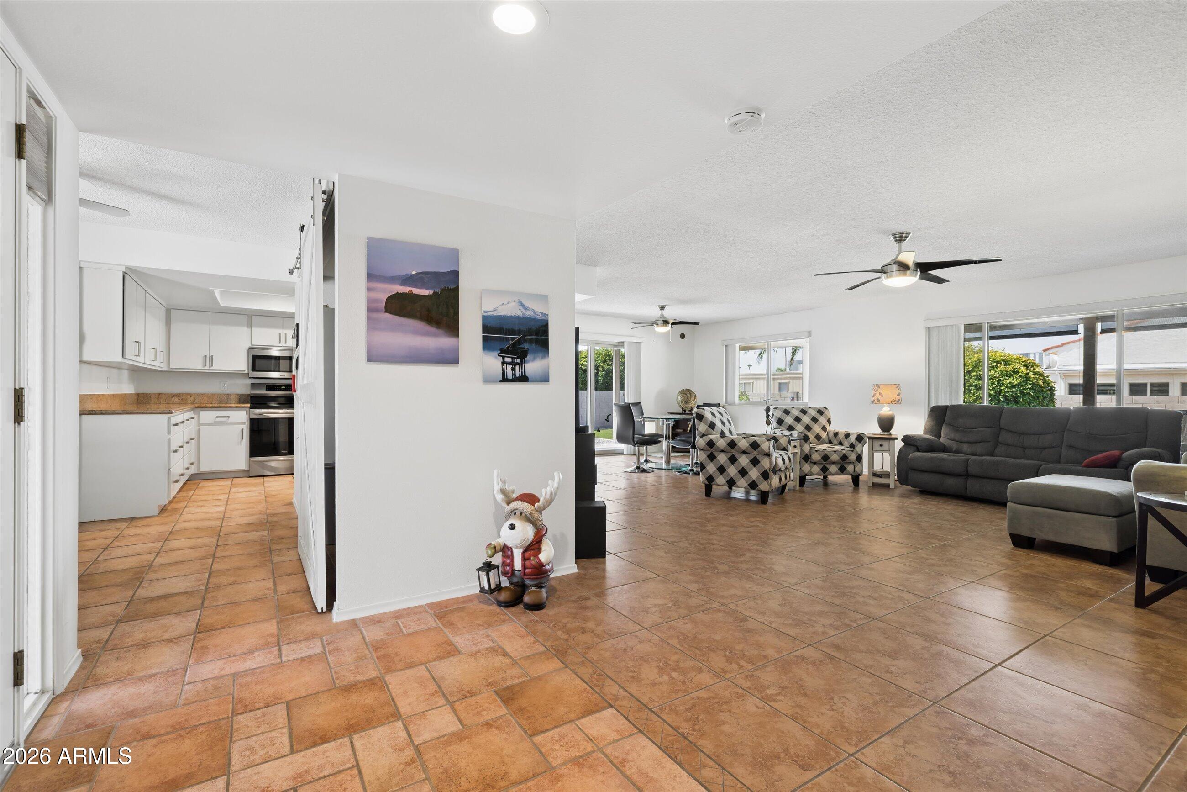
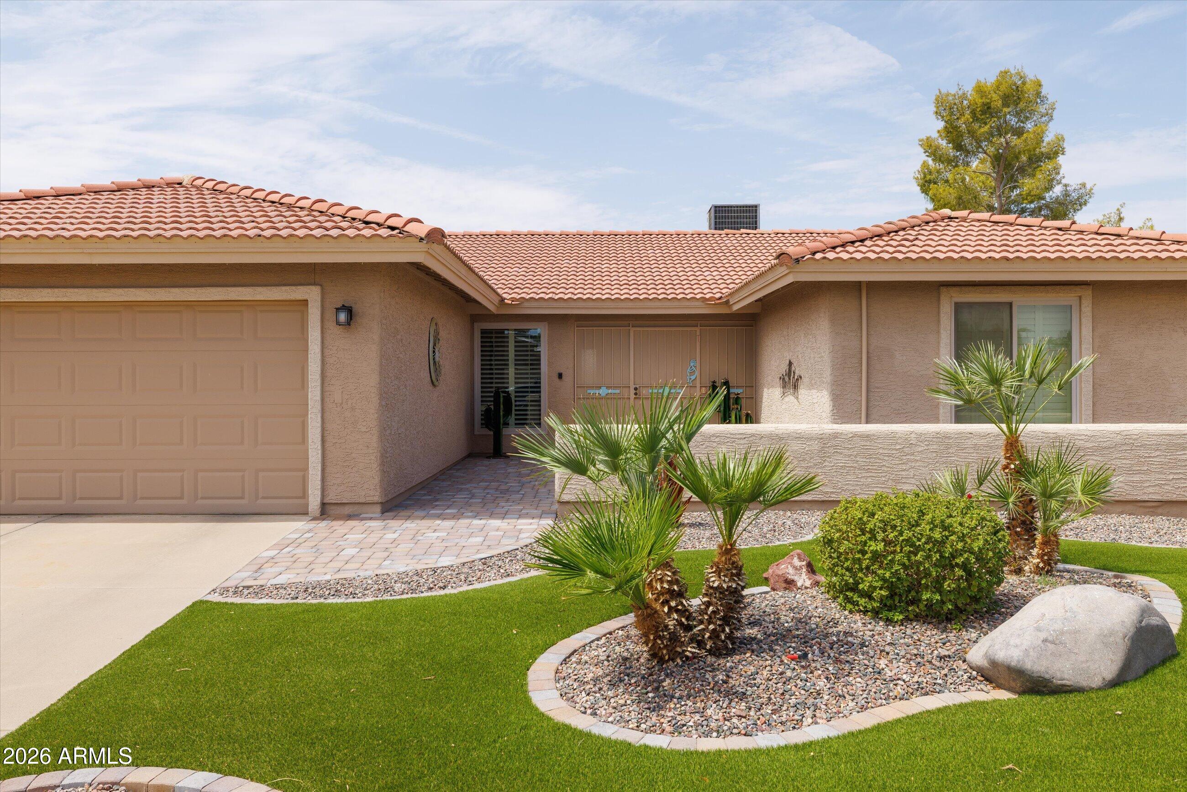
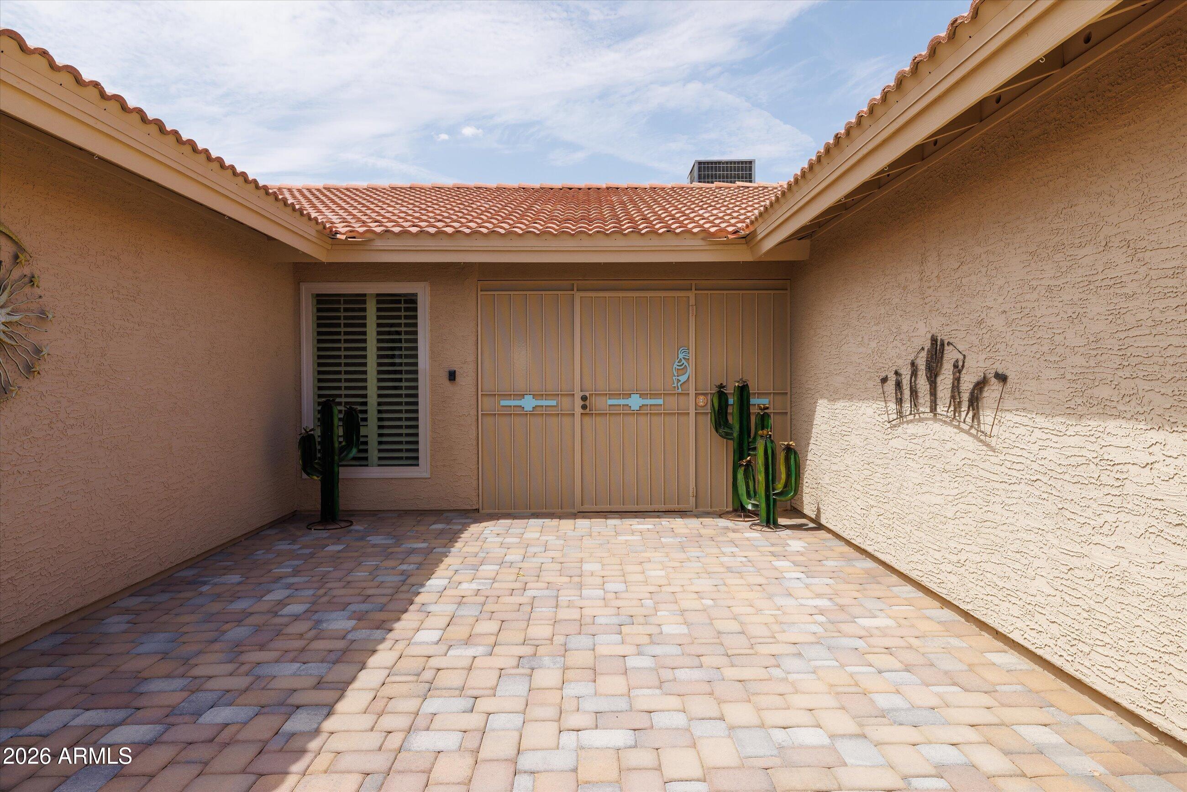
Move right in and enjoy the best of the Sun Lakes lifestyle. This thoughtfully updated Cottonwood home blends comfortable living with quality improvements that allow you to simply unpack and enjoy. The open-concept kitchen flows into the family room, while extensive upgrades--including newer windows, roof, HVAC, electrical panel, cabinetry, countertops, appliances, and water heater--provide lasting value and peace of mind. Low-maintenance landscaping with artificial turf and pavers creates an inviting outdoor setting, and a private backyard with an extended covered patio offers the perfect place to relax. Enjoy exceptional community amenities including golf, tennis, pickleball, fitness centers, dining, and countless social activities.

Save
Ask
Tour
Hide
Share
Listing Snapshot
Price 
$425,000
Days On Site 
8 Days
Bedrooms 
2
Inside Area (SqFt) 
1,545 sqft
Total Baths 
2
Full Baths 
2
Partial Baths 
N/A
Lot Size 
0.16 Acres
Year Built 
1987
MLS® Number 
7066392
Status 
Active
Property Tax 
$2,024
HOA/Condo/Coop Fees 
$153.5 monthly
Sq Ft Source 
Assessor
Friends & Family
Recent Activity
a week agoListing updated with changes from the MLS®
a week agoStatus changed to Active
a week agoListing first seen on site
General Features
Acres 
0.16
Attached Garage 
Yes
Cross Street 
E Watford Way
Disclosures 
Agency Discl ReqSeller Discl Avail
Foundation 
Slab
Garage 
Yes
Garage Spaces 
2
Land Lease 
No
Levels 
One
Number Of Stories 
1
Parking 
Garage Door Opener
Parking Spaces 
2
Property Sub Type 
Single Family Residence
Sewer 
Private Sewer
Style 
Ranch
Interior Features
Appliances 
DryerWasherWater Softener OwnedRefrigeratorDishwasherDisposalElectric CooktopBuilt-In Electric Oven
Cooling 
Central AirCeiling Fan(s)
Flooring 
Tile
Heating 
Ceiling
Interior 
Granite CountersDouble VanityBreakfast Bar
Laundry Features 
In Garage
Window Features 
Skylight(s)Double Pane Windows
Save
Ask
Tour
Hide
Share
Exterior Features
Construction Details 
StuccoFrame
Fencing 
Block
Roof 
Tile
Spa Features 
None
Windows/Doors 
Skylight(s)Double Pane Windows
Community Features
Association Dues 
1842
Community Features 
PoolGolfLakeTennis Court(s)Sidewalks
Financing Terms Available 
CashConventional
HOA Fee Frequency 
Annually
School District 
Adult
Senior Community 
Yes
Township 
2S
Schools
School District
Adult
Elementary School
Adult
Middle School
Adult
High School
Adult
Listing courtesy of Russ Lyon Sotheby's International Realty.


All information should be verified by the recipient and none is guaranteed as accurate by ARMLS. Copyright 2026 Arizona Regional Multiple Listing Service, Inc. All rights reserved.
Last checked: 2026-08-22 12:00 AM UTC

Neighborhood & Commute
Source: Walkscore
Save
Ask
Tour
Hide
Share